2 Leeds Court
Monck (Bracebridge), Bracebridge, P1L 0B7
$699,900
- 2 bedrooms
- 2 bathrooms
- 2 parking
- 1100-1500 sq ft
Listed 36 days ago · MLS® X13778442
About this home
There's a little-known secret in Bracebridge and those who recognize it appreciate what quiet luxury really is. It's felt in places that are well made, well considered, and effortless to live in. Newly built in 2025, this modern townhome is set on a premium lot with nearly $100,000 in thoughtful upgrades and timeless selections. Being an end unit entirely changes the experience. Walls of windows draw natural light in throughout the day. Engineered hardwood floors flow seamlessly across the main level, while smooth ceilings, an upgraded lighting package, and high-quality window coverings-some motorized-add refinement and convenience. The kitchen naturally takes centre stage, featuring upgraded cabinetry that extends to the ceiling, stainless steel appliances, soft close cabinetry, and a generous island made for gathering. In the living room, cathedral ceilings lift the space and a nat gas fireplace brings warmth and balance. This is where you'll wind down the day. A brand-new deck extends the living area outdoors, offering the perfect setting for sunny afternoons, BBQ dinners, and relaxed summer evenings. The primary suite is privately positioned, featuring a vaulted ceiling upgrade, walk-in closet, and lovely ensuite. Your guests will feel right at home in their own spacious quarters with large windows and a nearby 3pc bath. This multi functional space could also be an office, library or additional sitting room. Interior access to the garage adds a layer of day-to-day convenience in all seasons. Downstairs, the lower level walkout is bright, open and full of potential! With a rough-in bath, it's ready for more when you are. Set within the established Waterways neighbourhood, life here feels simple and connected. Downtown, amenities, parks, & healthcare are all nearby and paired with a low-maintenance lifestyle, this address gives you back your time. Quiet luxury rarely needs explaining. When a place feels this comfortable - this considered - you already know why.
Details
- Type
- Att/Row/Townhouse
- Style
- Bungalow
- Age
- 0-5 years
- Size
- 1100-1500 sq ft
- Lot
- 31.87 × 55.33 ft
- Basement
- Walk-Out, Development Potential
- Garage
- Attached
- Kitchens
- 1
- Property tax
- $3,415 (2026)
- Neighbourhood
- Monck (Bracebridge)
- Municipality
- Bracebridge
- Price per sq ft
- $538 (14% above freehold townhouses in Bracebridge, $471)
Interior
- Bedrooms
- 2 above ground
- Bathrooms
- 1 × 3-piece (main), 1 × 4-piece (main)
- Rooms
- 6 above ground
- Family room or den
- No
- Fireplace
- Living Room, Natural Gas
- Features
- Carpet Free
Heating, cooling and services
- Heating
- Forced Air, Gas
- Water and sewer
- Sewer
Building and exterior
- Style
- Bungalow
- Roof
- Asphalt Shingle
- Foundation
- Poured Concrete
- Age
- 0-5 years
- Faces
- South
- Outdoor
- Deck
- Waterfront
- WaterfrontCommunity
Parking
- Garage spaces
- 1
- Total parking
- 2
- Driveway and parking
- Private
Lot
- Size
- 31.87 × 55.33 ft
More
- Possession
- Flexible
- Nearby
- Beach, Golf, Hospital, Park, Library
- Cross street
- Santa's Village Rd & Wellington St
Rooms
| Room | Level | Size | Features |
|---|---|---|---|
| Living Room | Main | 4.75 × 4.19 m (15'7" × 13'9") | Hardwood Floor, Gas Fireplace, Cathedral Ceiling(s) |
| Kitchen | Main | 3.96 × 3.05 m (13' × 10') | Hardwood Floor |
| Dining Room | Main | 2.59 × 2.2 m (8'6" × 7'3") | |
| Foyer | Main | 3.76 × 2.32 m (12'4" × 7'7") | Hardwood Floor |
| Primary Bedroom | Main | 5.89 × 4.62 m (19'4" × 15'2") | Hardwood Floor, Walk-In Closet(s), 4 Pc Ensuite |
| Bedroom 2 | Main | 4.61 × 3.29 m (15'1" × 10'10") | Hardwood Floor |
| Recreation | Lower | 17.42 × 7.46 m (57'2" × 24'6") |
History of this address
4 earlier listings at this address, with sold and leased prices. Create a free account or sign in to see them.
Location
Location is approximate. See nearby homes on the map
Recent sales nearby
See what similar homes within 1 km sold for in the last year. Create a free account or sign in to see them.
The neighbourhood
Getting around Car-dependent
No subway, LRT or GO station within a short trip.
Within a 10-minute walk: no grocery stores, 1 cafés and restaurants, 4 parks. Nearest park: Annie Williams Park (200 m).
Schools nearby
Elementary
- Monck Public School
EQAO: Gr 6 reading 94%, math 56%17 min walk - Bracebridge Public School
EQAO: Gr 6 reading 96%, math 52%18 min walk - Monsignor Michael O'Leary School Catholic
EQAO: Gr 6 reading 86%, math 40%2.0 km
EQAO: share of students meeting the provincial standard (2024–25). Ontario average: Gr 6 reading 86%, math 51%; Gr 9 math 55%; literacy test 83%.
Closest schools, not school zones. Check which school serves this address with the school board before relying on it.
Who lives here postal area P1L
- Owners / renters
- 80% / 20%
- Median household income
- $86,000
- Average age
- 48
- Children under 15
- 13%
- Homes
- 77% detached, 2% high-rise
- Commute by transit
- 0%
- Population
- 17,984
Languages spoken most at home besides English: Gujarati 0.3%, Korean 0.1%, Spanish 0.1%, Polish 0.1%.
Safety
Crime Severity Index for Bracebridge (Gravenhurst) (OPP): 57 vs 57 for Ontario (2025).
Police-reported figures for the whole police service area, not this street. Rates use the area’s resident population.
Distances are approximate. Places © OpenStreetMap contributors. Neighbourhood figures: Statistics Canada, 2021 Census. School results: EQAO via Ontario Data Catalogue (Open Government Licence – Ontario). Crime Severity Index: Statistics Canada.
Living here
Commute
Noise 1 source nearby
- ✈️ In line with a Muskoka Airport runway5.4 km
Distances from the map, not noise measurements. Visit at rush hour to judge for yourself.
Internet High-speed
50/10 Mbps or faster available here by cable, fibre or DSL (the federal high-speed target).
From the federal broadband map. Check exact speeds and providers for the address.
Roads, rail, airports and planned stations © OpenStreetMap contributors. Internet: Innovation, Science and Economic Development Canada, National Broadband Data.
Listed by Peryle Keye Real Estate Brokerage.
Listing information provided by PropTx Innovations Inc. and TRREB; deemed reliable but not guaranteed accurate by PropTx.
Similar homes nearby
See more in Bracebridge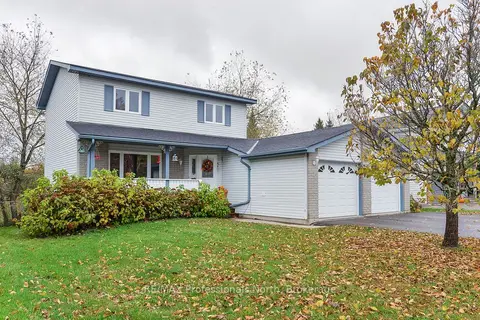 New
$699,900
3 bd3 ba6 pk2000-2500 ft²
34 Killdeer Crescent
Monck (Bracebridge), Bracebridge
Detached · MLS® X14096156 · RE/MAX Professionals North
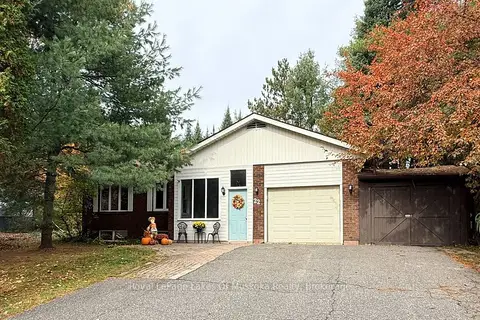
$674,900
3+1 bd2 ba5 pk1100-1500 ft²
22 Westvale Drive
Monck (Bracebridge), Bracebridge
Detached · MLS® X14086296 · Royal LePage Lakes Of Muskoka Realty
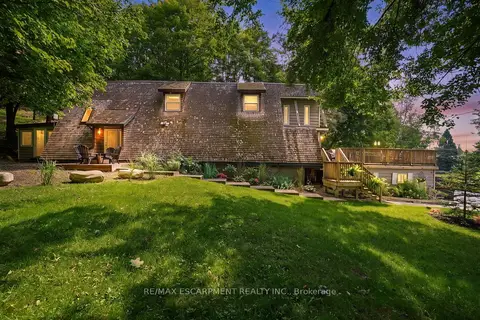
$739,900
3 bd3 ba8 pk1500-2000 ft²
1073 Cedar Beach Road
Monck (Bracebridge), Bracebridge
Detached · MLS® X13774500 · RE/MAX ESCARPMENT REALTY INC.
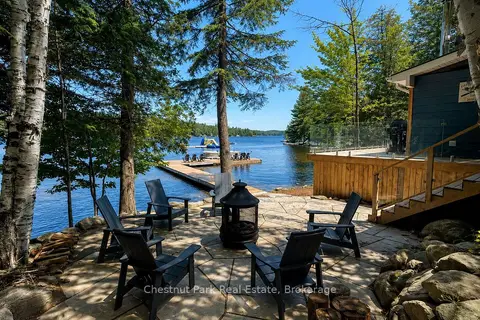
$749,000
3 bd1 ba700-1100 ft²
76 Birch Island
Monck (Bracebridge), Bracebridge
Detached · MLS® X14087886 · Chestnut Park Real Estate
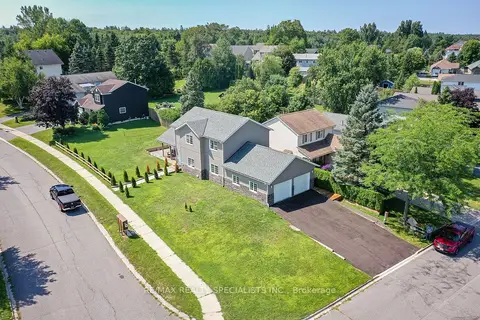
$799,000
3+1 bd4 ba4 pk2000-2500 ft²
15 Lankin Avenue
Monck (Bracebridge), Bracebridge
Detached · MLS® X13840822 · RE/MAX REALTY SPECIALISTS INC.
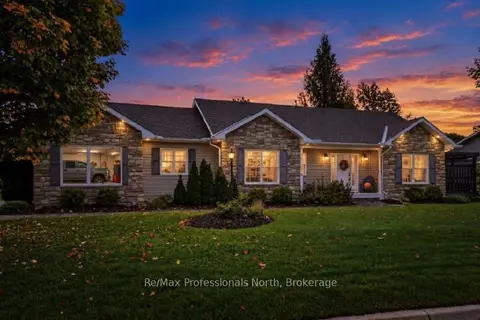
$799,900
2+1 bd3 ba6 pk1100-1500 ft²
2 Inveraray Court
Monck (Bracebridge), Bracebridge
Detached · MLS® X13868294 · Re/Max Professionals North
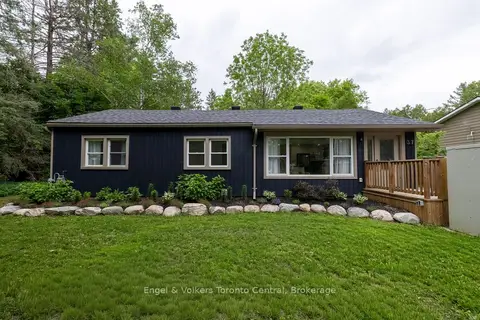
$579,000
3 bd2 ba4 pk1100-1500 ft²
37 Spencer Street
Monck (Bracebridge), Bracebridge
Detached · MLS® X14014298 · Engel & Volkers Toronto Central
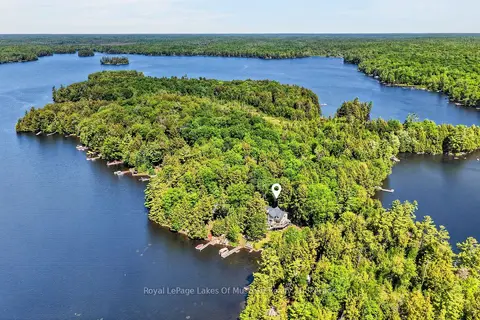
$699,000
Reduced $100,000
3 bd3 ba2000-2500 ft²
206 MacBeth Island
Oakley, Bracebridge
Detached · MLS® X13433348 · Royal LePage Lakes Of Muskoka Realty