206 Dunfords Lane
Rural Trent Hills, Trent Hills, K0L 1Z0
$6,300,000
- 4+1 bedrooms
- 3 bathrooms
- 20 parking
- 5000 + sq ft
Listed 88 days ago · MLS® X13603452
About this home
Welcome to Trent River Paradise escape-an exceptional turnkey waterfront resort on the historic Trent-Severn Waterway, one of Ontario's premier boating destinations. Situated on 365 feet of sandy shoreline, this established and profitable four-season business features seven fully furnished cottage rentals (5 winterized and 2 non-winterized), one mobile home, which includes a newly built luxury log cottage with premium finishes. Resort amenities include a sandy beach, multiple docks, boat launch, playground, laundry facilities, five hot tubs, and five indoor/outdoor saunas. The sale also includes a pontoon boat, fishing boat, 20-ft Tahoe boat, three Sea-Doo GTIs, one Sea-Doo Spark, Jayco camper, and more. Perfect for those seeking a luxurious waterfront lifestyle while operating a successful, income-producing business. Live, Work, and invest in one of Ontario's most desirable recreational destinations. Located just 2 hours from the GTA with easy access to shopping, hospitals, golf, and trails, this rare property offers exceptional lifestyle appeal, strong income potential, and opportunities for future growth. For more information please visit our website https://www.cottagerentalsontario.ca/
Details
- Type
- Detached
- Style
- Log
- Size
- 5000 + sq ft
- Lot
- 365 × ? ft
- Basement
- Finished with Walk-Out, Finished, Walk-Out
- Garage
- None
- Kitchens
- 1
- Property tax
- $15,579 (2025)
- Neighbourhood
- Rural Trent Hills
- Municipality
- Trent Hills
- Price per sq ft
- ~$1,260 (168% above detached houses in Rural Trent Hills, $470)
Interior
- Bedrooms
- 4 above ground + 1 below
- Bathrooms
- 1 × 4-piece (main), 1 × 4-piece (second), 1 × 3-piece (basement)
- Rooms
- 12 above ground + 3 below
- Family room or den
- Yes
- Fireplace
- Electric, Family Room, Rec Room, Wood
- Features
- Sauna
Heating, cooling and services
- Heating
- Baseboard, Electric
- Air conditioning
- Central Air
- Water and sewer
- Septic
Building and exterior
- Style
- Log
- Exterior
- Log, Stone
- Roof
- Shingles, Metal
- Foundation
- Wood
- Faces
- East
- Outdoor
- Deck, Hot Tub, Landscaped, Year Round Living
- Waterfront
- Direct
Parking
- Total parking
- 20
- Driveway and parking
- Available
Lot
- Size
- 365 × ? ft
- Acreage
- .50-1.99
More
- Possession
- TBD
- Nearby
- Beach, Lake Access, Waterfront
- Cross street
- County Rd 30 & 14th Line West
Rooms
| Room | Level | Size | Features |
|---|---|---|---|
| Family Room | Main | 8.82 × 4.84 m (28'11" × 15'11") | Open Concept, Overlook Water, Large Window |
| Kitchen | Main | 2.71 × 3.13 m (8'11" × 10'3") | Combined w/Dining, B/I Appliances, Hardwood Floor |
| Dining Room | Main | 3.06 × 3.13 m (10' × 10'3") | Combined w/Kitchen, Combined w/Family, Overlook Water |
| Primary Bedroom | Main | 3.72 × 3.13 m (12'2" × 10'3") | Hardwood Floor |
| Bedroom 2 | Main | 3.72 × 3.03 m (12'2" × 9'11") | Hardwood Floor |
| Bedroom 3 | Second | 3.72 × 3.03 m (12'2" × 9'11") | |
| Bedroom 4 | Second | 3.72 × 3.03 m (12'2" × 9'11") | |
| Sitting | Second | 2.25 × 4.5 m (7'5" × 14'9") | |
| Recreation | Basement | 7.37 × 8 m (24'2" × 26'3") | Fireplace, Walk-Out, Overlook Water |
| Bedroom 5 | Basement | 3.72 × 3.13 m (12'2" × 10'3") | Hardwood Floor, Window |
| Other | Basement | 1.83 × 3.11 m (6' × 10'2") | Sauna |
| Sitting | Basement | 1.73 × 2.67 m (5'8" × 8'9") |
History of this address
5 earlier listings at this address, with sold and leased prices. Create a free account or sign in to see them.
Location
Location is approximate. See nearby homes on the map
Recent sales nearby
See what similar homes within 1 km sold for in the last year. Create a free account or sign in to see them.
The neighbourhood
Getting around Car-dependent
No subway, LRT or GO station within a short trip.
Within a 10-minute walk: no grocery stores, 0 cafés and restaurants, 0 parks.
Who lives here postal area K0L
- Owners / renters
- 88% / 12%
- Median household income
- $79,000
- Average age
- 48
- Children under 15
- 13%
- Homes
- 92% detached, 0% high-rise
- Commute by transit
- 1%
- Population
- 78,142
Languages spoken most at home besides English: Polish 0.1%, Yue (Cantonese) 0.1%, Mandarin 0.1%, German 0.1%.
Safety
Crime Severity Index for Northumberland (Trent Hills) (OPP): 37 vs 57 for Ontario (2025).
Police-reported figures for the whole police service area, not this street. Rates use the area’s resident population.
Distances are approximate. Places © OpenStreetMap contributors. Neighbourhood figures: Statistics Canada, 2021 Census. Crime Severity Index: Statistics Canada.
Living here
Commute
Noise Nothing major nearby
No highway within 500 m, rail line within 300 m, or airport flight path nearby.
Distances from the map, not noise measurements. Visit at rush hour to judge for yourself.
Internet High-speed
50/10 Mbps or faster available here by cable, fibre or DSL (the federal high-speed target).
From the federal broadband map. Check exact speeds and providers for the address.
Roads, rail, airports and planned stations © OpenStreetMap contributors. Internet: Innovation, Science and Economic Development Canada, National Broadband Data.
Listed by ROYAL TEAM REALTY INC..
Listing information provided by PropTx Innovations Inc. and TRREB; deemed reliable but not guaranteed accurate by PropTx.
Similar homes nearby
See more in Trent Hills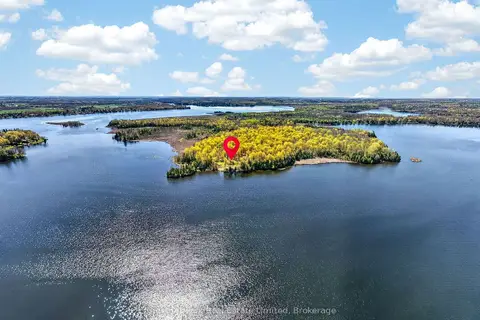
$5,250,000
4 bd1 ba10 pk1500-2000 ft²
0 Nappan Island Road
Rural Trent Hills, Trent Hills
Detached · MLS® X13688860 · Chestnut Park Real Estate Limited