205 Sherway Gardens Road 206
Islington-City Centre West, Toronto, M9C 0A5 · More in this building
$472,000
- 1 bedrooms
- 1 bathrooms
- 1 parking
- 700-799 sq ft
Listed 55 days ago · MLS® W13714482
About this home
Bright, refined, and exceptionally well-located, this 712 square foot,1-bedroom, 1-bathroom suite offers a seamless blend of comfort and everyday convenience. Positioned just outside the city core, the spacious and classic layout is ideal for both quiet evenings and effortless entertaining. Thoughtfully designed, featuring a spacious bedroom with excellent closet space, expansive windows and rare 9 ft ceilings invite natural light throughout, and enhances the suite's warm and welcoming feel. Perfectly situated for those seeking connectivity without compromise, the Sherway transit hub is just steps away, providing direct access into Toronto, subway stations, the GO train, and Mississauga transit. Nearby parks and scenic paths offer a peaceful escape, while Sherway Gardens Mall is moments from your door, delivering an exceptional mix of shopping, dining, and everyday essentials. Countless medical specialists & Trillium Health Centre are steps away, offering excellent nearby healthcare. Walmart, Costco, IKEA are close by to add to the conveniences. Residents enjoy a fully equipped fitness centre, yoga studio with classes, indoor swimming pool, hot tub, steam room, and dual dry saunas, and a sun deck invites warm summer evenings. Entertain in the party room or theatre room, unwind in the billiards lounge, host guests in the on-site guest suite, or take meetings in the quiet study room. A 24-hour concierge ensures seamless living, with ample visitor parking for added convenience. 205 Sherway Gardens is a well-balanced offering in a highly convenient setting, ideal for those looking to enjoy both urban access and a quieter pace of living.
Details
- Type
- Condo Apartment
- Style
- Apartment
- Size
- 700-799 sq ft
- Basement
- None
- Garage
- Underground
- Kitchens
- 1
- Property tax
- $2,481 (2025)
- Maintenance fee
- $654/month
- Neighbourhood
- Islington-City Centre West
- Municipality
- Toronto W08
- Price per sq ft
- $630 (17% below condo apartments in Islington-City Centre West, $755)
- Fee per sq ft
- $0.87/month (Toronto median $0.92)
Interior
- Bedrooms
- 1 above ground
- Bathrooms
- 1 × 4-piece
- Rooms
- 3 above ground
- Family room or den
- No
- Fireplace
- No
- Laundry
- Ensuite
- Features
- Carpet Free
Heating, cooling and services
- Heating
- Forced Air, Gas
- Air conditioning
- Central Air
Building and exterior
- Style
- Apartment
- Exterior
- Brick
Parking
- Garage spaces
- 1
- Total parking
- 1
Condo
- Monthly fee
- $654
- Fee includes
- Heat Included, Water Included, Building Insurance Included, Common Elements Included, Parking Included, CAC Included
- Amenities
- Concierge, Gym, Indoor Pool, Party Room/Meeting Room
- Locker
- Owned (level C)
- Balcony
- Open
- Exposure
- East
- Pets
- Yes-with Restrictions
- Security
- Alarm System, Concierge/Security
- Property manager
- First Service Residential
More
- Possession
- Immediate
- Nearby
- Hospital, Place Of Worship, Public Transit
- Cross street
- Evans Ave & West Mall
Rooms
| Room | Level | Size | Features |
|---|---|---|---|
| Living Room | Main | 7.13 × 3.02 m (23'5" × 9'11") | W/O To Balcony |
| Bedroom | Main | 2.99 × 2.93 m (9'10" × 9'7") | Window, Closet |
| Bathroom | Main | 2.77 × 1.7 m (9'1" × 5'7") | Combined w/Laundry |
History of this address
2 earlier listings at this address, with sold and leased prices. Create a free account or sign in to see them.
Location
Location is approximate. See nearby homes on the map
Recent sales nearby
See what similar homes within 1 km sold for in the last year. Create a free account or sign in to see them.
The neighbourhood
Getting around Very walkable
- 🚆 Dixie GO1.7 km
Within a 10-minute walk: 4 grocery stores, 27 cafés and restaurants, 4 parks, 5 pharmacies. Nearest grocery: Eataly (250 m). Nearest park: Bisset Park (250 m).
Schools nearby
Elementary
- St. Ambrose Catholic School Catholic9 min walk
- Lanor Junior Middle School
EQAO: Gr 6 reading 93%, math 51%16 min walk - Islamic Society of North America Elementary School Private18 min walk
- Sir Adam Beck Junior School
EQAO: Gr 3 reading 100%, math 67%18 min walk
EQAO: share of students meeting the provincial standard (2024–25). Ontario average: Gr 6 reading 86%, math 51%; Gr 9 math 55%; literacy test 83%.
Closest schools, not school zones. Check which school serves this address with the school board before relying on it.
Who lives here postal area M9C
- Owners / renters
- 71% / 29%
- Median household income
- $95,000
- Average age
- 45
- Children under 15
- 13%
- Homes
- 35% detached, 53% high-rise
- Commute by transit
- 15%
- Population
- 38,725
Languages spoken most at home besides English: Serbian 2.9%, Ukrainian 2%, Spanish 1.7%, Polish 1.6%.
Flood and conservation No mapped hazard
Not inside a mapped flood plain or regulated area.
Screening maps only. Ask the conservation authority for a property inquiry before relying on this.
Safety
Major crime per resident in Etobicoke City Centre (2025): 55% above the Toronto average, down 9% from the year before.
- Assaultabout average
- Break and enterabout average
- Auto theft167% above average
- Robbery139% above average
- Theft from vehicles32% above average
- Shootings98% above average
Crime Severity Index for Toronto police: 60 vs 57 for Ontario (2025).
Police-reported figures for the whole neighbourhood, not this street. Rates use the area’s resident population.
Development nearby 3 active
-
25 THE WEST MALL · 200 mOfficial Plan / Zoning By-law Amendment · Under Review · applied 2026Proposed OPA Application for the removal of Street A.Application details
-
25 THE WEST MALL · 200 mOfficial Plan / Zoning By-law Amendment · Under Review · applied 2021To amend the zoning by-law to permit Phase 1 of a proposed mixed-use multi-phased development including retail and daycare at grade with residential above, a…Application details
-
25 THE WEST MALL · 200 mPlan of Subdivision · Under Review · applied 2021Proposed Draft Plan of Subdivision Application to divide Phase 1 of the mixed-use multi-phased development on the northern portion of the site into three new…Application details
-
150 SHERWAY DR · 300 mOfficial Plan / Zoning By-law Amendment · Closed · applied 2022Proposal to lift the "H", holding symbol from Area B for the development of a new hospital building and a new central utility plant.Application details
Rezoning, site plan, subdivision and condominium applications filed with the city.
Distances are approximate. Places © OpenStreetMap contributors. Neighbourhood figures: Statistics Canada, 2021 Census. School results: EQAO via Ontario Data Catalogue (Open Government Licence – Ontario). Neighbourhood crime: Toronto Police Service Public Safety Data Portal (Open Government Licence – Toronto Police Service). Crime Severity Index: Statistics Canada. Planning applications: City of Toronto open data.
Living here
Commute
To Union Station (downtown Toronto): 15 km. Transit times · Driving times
Noise 1 source nearby
- 🛣️ QEW200 m
Distances from the map, not noise measurements. Visit at rush hour to judge for yourself.
Building permits
- Other · 2019 · ClosedProposed removal and disposal of the interior fountain overburden, fountain slab and waterproofing (everything to structural slab).
Permits filed with the City of Toronto. A permit doesn’t mean the work passed final inspection.
Trees
67 City street trees within 100 m, mostly honeys. That’s more than the Toronto average of 42.
Trees on City boulevards only, not private yards or parks.
Internet High-speed
50/10 Mbps or faster available here by cable, fibre or DSL (the federal high-speed target).
From the federal broadband map. Check exact speeds and providers for the address.
Short-term rentals
Only in your principal residence (where you live). The entire home can be rented up to 180 nights a year; renting up to 3 bedrooms while you live there has no limit. Hosts register with the City and collect the 6% accommodation tax.
Zoning, heritage, building permits and street trees: City of Toronto open data (Open Government Licence – Toronto). Roads, rail, airports and planned stations © OpenStreetMap contributors. Internet: Innovation, Science and Economic Development Canada, National Broadband Data.
Listed by SOTHEBY'S INTERNATIONAL REALTY CANADA.
Listing information provided by PropTx Innovations Inc. and TRREB; deemed reliable but not guaranteed accurate by PropTx.
Similar homes nearby
See more in Toronto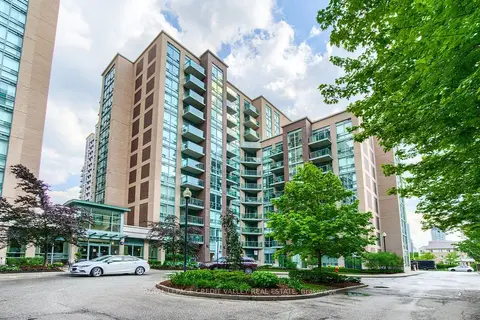
$469,900
Reduced $10,000
1 bd1 ba1 pk500-599 ft²
9 Michael Power Place 902
Islington-City Centre West, Toronto
Condo Apartment · MLS® W13552618 · ROYAL LEPAGE CREDIT VALLEY REAL ESTATE
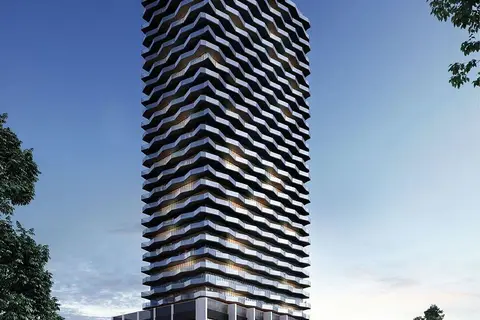
$469,900
1+1 bd1 ba1 pk500-599 ft²
36 Zorra Street 3206
Islington-City Centre West, Toronto
Condo Apartment · MLS® W13593458 · RE/MAX PARAMOUNT REALTY
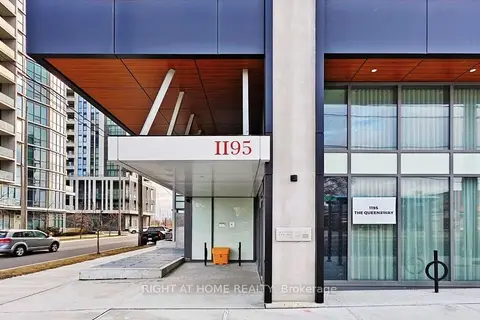
$469,900
Reduced $70,000
2 bd2 ba600-699 ft²
1195 The Queensway 704
Islington-City Centre West, Toronto
Condo Apartment · MLS® W13642616 · RIGHT AT HOME REALTY
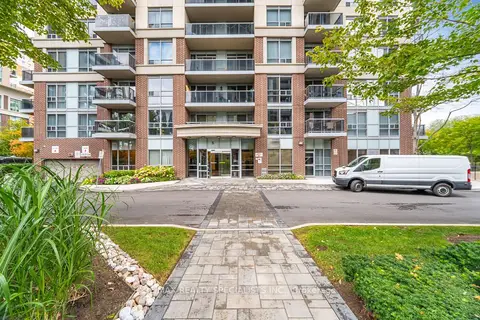
$469,900
1 bd1 ba1 pk500-599 ft²
5 Michael Power Place 1005
Islington-City Centre West, Toronto
Condo Apartment · MLS® W13817710 · RE/MAX REALTY SPECIALISTS INC.
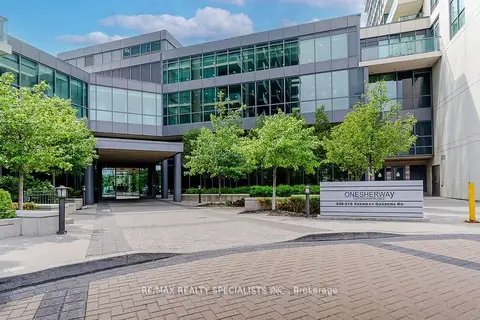
$469,000
1 bd1 ba1 pk500-599 ft²
215 Sherway Gardens Road 1205
Islington-City Centre West, Toronto
Condo Apartment · MLS® W13468708 · RE/MAX REALTY SPECIALISTS INC.
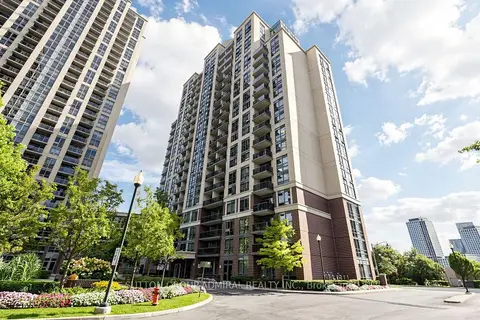
$475,000
1 bd1 ba1 pk500-599 ft²
1 Michael Power Place 1713
Islington-City Centre West, Toronto
Condo Apartment · MLS® W13779428 · SUTTON GROUP-ADMIRAL REALTY INC.
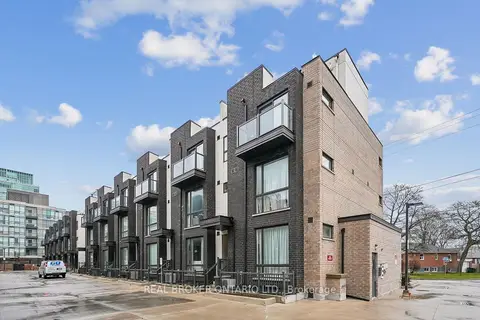
$475,000
1+1 bd1 ba600-699 ft²
26 Fieldway Road 46
Islington-City Centre West, Toronto
Condo Townhouse · MLS® W14033742 · REAL BROKER ONTARIO LTD.
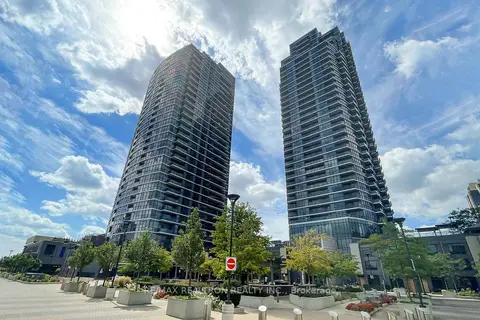
$476,000
1+1 bd1 ba1 pk700-799 ft²
9 Valhalla Inn Road 1811
Islington-City Centre West, Toronto
Condo Apartment · MLS® W13818074 · RE/MAX REALTRON REALTY INC.