1195 The Queensway 704
Islington-City Centre West, Toronto, M8Z 0H1
$469,900
Reduced $70,000 from $539,900
- 2 bedrooms
- 2 bathrooms
- 0 parking
- 600-699 sq ft
Listed 75 days ago · MLS® W13642616
About this home
This spacious, freshly painted, sun-filled open-concept unit features a modern design and is perfect for both relaxation and entertaining. The sleek kitchen is equipped with stainless steel appliances and offers plenty of storage, making meal prep a breeze. The primary bedroom includes a 3-piece ensuite bath and a generous closet, providing both comfort and convenience. Step outside onto the massive east-facing balcony, where you can unwind while enjoying an unobstructed, serene view. The second bedroom, featuring a glass sliding door and a closet, offers versatility for guests or a home office. Additional highlights include in-unit laundry and a prime location just minutes from the Gardiner Expressway and Highway 427, making commuting around the city or downtown effortless. TTC access at your doorstep. This condo is perfect for those seeking modern living in a central, vibrant location. Don't miss out on the opportunity to call this your home! **EXTRAS** Amenities: an outdoor rooftop terrace, a library/study, concierge, fitness area, lobby lounge, BBQ, event space with kitchen and outdoor terrace.
Details
- Type
- Condo Apartment
- Style
- Apartment
- Size
- 600-699 sq ft
- Basement
- None
- Garage
- None
- Kitchens
- 1
- Property tax
- $2,555 (2025)
- Maintenance fee
- $495/month
- Neighbourhood
- Islington-City Centre West
- Municipality
- Toronto W08
- Price per sq ft
- $723 (4% below condo apartments in Islington-City Centre West, $755)
- Fee per sq ft
- $0.76/month (Toronto median $0.92)
Interior
- Bedrooms
- 2 above ground
- Bathrooms
- 1 × 3-piece (flat), 1 × 3-piece (flat)
- Rooms
- 5 above ground
- Family room or den
- No
- Fireplace
- No
- Laundry
- In-Suite Laundry, Ensuite
- Features
- Carpet Free
Heating, cooling and services
- Heating
- Forced Air, Gas
- Air conditioning
- Central Air
Building and exterior
- Style
- Apartment
- Exterior
- Brick, Concrete
Condo
- Monthly fee
- $495
- Fee includes
- CAC Included, Common Elements Included, Heat Included, Building Insurance Included
- Amenities
- BBQs Allowed, Elevator, Gym, Visitor Parking, Concierge
- Balcony
- Open
- Exposure
- North
- Pets
- Yes-with Restrictions
- Property manager
- DUKA PROPERTY MANAGEMENT INC.
More
- Possession
- Immediate
- Cross street
- Kippling Ave & The Queensway
Rooms
| Room | Level | Size | Features |
|---|---|---|---|
| Living Room | Flat | 3.7 × 3.45 m (12'2" × 11'4") | Open Concept, W/O To Balcony |
| Kitchen | Flat | 6.99 × 3.45 m (22'11" × 11'4") | Combined w/Dining, Stainless Steel Appl |
| Primary Bedroom | Flat | 3.65 × 3.43 m (12' × 11'3") | 3 Pc Ensuite, Large Window |
| Bedroom 2 | Flat | 2.55 × 2.75 m (8'4" × 9') | Closet |
History of this address
3 earlier listings at this address, with sold and leased prices. Create a free account or sign in to see them.
Living here
Short-term rentals
Only in your principal residence (where you live). The entire home can be rented up to 180 nights a year; renting up to 3 bedrooms while you live there has no limit. Hosts register with the City and collect the 6% accommodation tax.
Listed by RIGHT AT HOME REALTY.
Listing information provided by PropTx Innovations Inc. and TRREB; deemed reliable but not guaranteed accurate by PropTx.
Similar homes nearby
See more in Toronto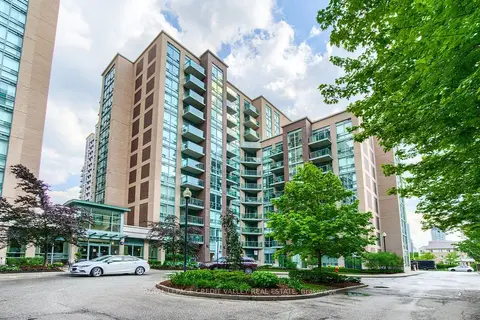
$469,900
Reduced $10,000
1 bd1 ba1 pk500-599 ft²
9 Michael Power Place 902
Islington-City Centre West, Toronto
Condo Apartment · MLS® W13552618 · ROYAL LEPAGE CREDIT VALLEY REAL ESTATE
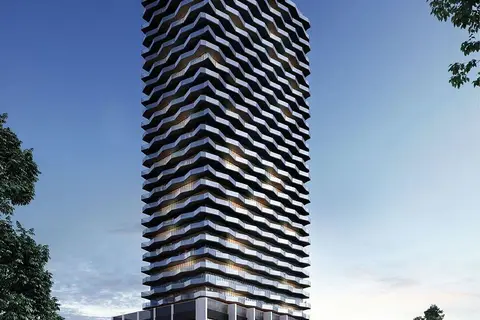
$469,900
1+1 bd1 ba1 pk500-599 ft²
36 Zorra Street 3206
Islington-City Centre West, Toronto
Condo Apartment · MLS® W13593458 · RE/MAX PARAMOUNT REALTY
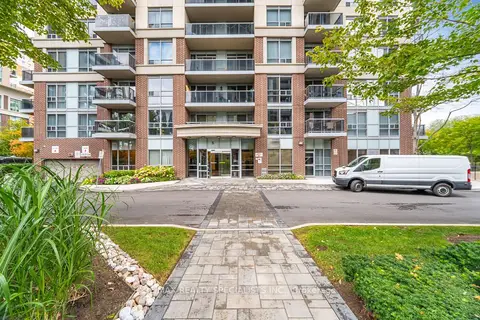
$469,900
1 bd1 ba1 pk500-599 ft²
5 Michael Power Place 1005
Islington-City Centre West, Toronto
Condo Apartment · MLS® W13817710 · RE/MAX REALTY SPECIALISTS INC.
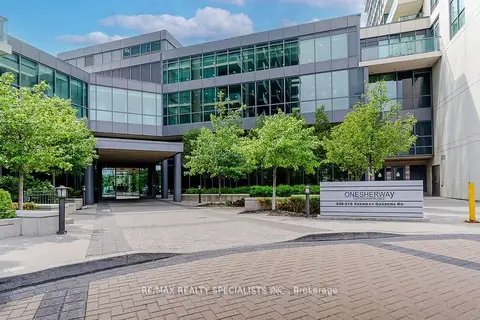
$469,000
1 bd1 ba1 pk500-599 ft²
215 Sherway Gardens Road 1205
Islington-City Centre West, Toronto
Condo Apartment · MLS® W13468708 · RE/MAX REALTY SPECIALISTS INC.
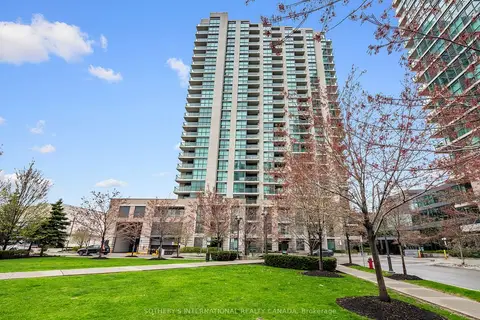
$472,000
1 bd1 ba1 pk700-799 ft²
205 Sherway Gardens Road 206
Islington-City Centre West, Toronto
Condo Apartment · MLS® W13714482 · SOTHEBY'S INTERNATIONAL REALTY CANADA
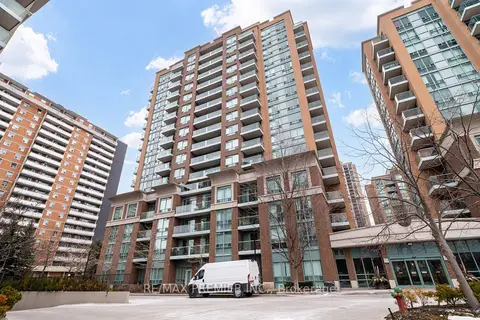
$464,900
1+1 bd1 ba2 pk600-699 ft²
15 Michael Power Place PH06
Islington-City Centre West, Toronto
Condo Apartment · MLS® W13752578 · RE/MAX PREMIER INC.
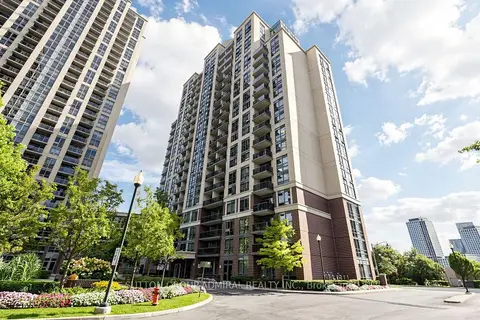
$475,000
1 bd1 ba1 pk500-599 ft²
1 Michael Power Place 1713
Islington-City Centre West, Toronto
Condo Apartment · MLS® W13779428 · SUTTON GROUP-ADMIRAL REALTY INC.
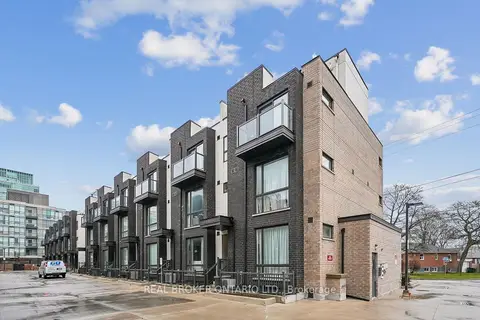
$475,000
1+1 bd1 ba600-699 ft²
26 Fieldway Road 46
Islington-City Centre West, Toronto
Condo Townhouse · MLS® W14033742 · REAL BROKER ONTARIO LTD.