20429 Willoughby Road
Rural Caledon, Caledon, L7K 1W2
$1,200,000
- 3 bedrooms
- 2 bathrooms
- 2 parking
- 1500-2000 sq ft
Listed 26 days ago · MLS® W13825520
About this home
Behind a dreamy white picket fence and a canopy of towering trees, lies this piece of local history in the hamlet of Melville. Steps from your next tee time at Orangeville Golf Club, this over 2 acre property includes owned frontage on both sides of the serene Credit River. A freshly paved driveway, multiple sheds and generous space between neighbours complete the setting. The Town of Caledon heritage research identifies this circa-1850s home as the earliest surviving residence in Melville, a hamlet that grew around early mills on the Credit River. A complete renovation in recent years makes the kitchen the centrepiece, with shaker cabinetry, stone surfaces, a full-height backsplash, wide-plank flooring and new stainless steel appliances. Beamed ceilings, bright new windows throughout and flexible living spaces pair original character with fresh finishes. The layout offers 3 bedrooms and 2 fully updated bathrooms across approximately 1,800 sq ft. Ample storage is found in multiple spaces throughout the home. Sliding doors lead to a private flagstone patio, rear deck and gazebo overlooking the lawn, with room to gather and entertain. Additional updates include roof, windows and doors, eavestroughs, driveway, paint, electrical, insulation and flooring. Move in & enjoy, or explore building a custom home on this exceptional parcel. A distinctive Caledon country home with history, space and a remarkable setting!
Details
- Type
- Detached
- Style
- 1 1/2 Storey
- Age
- 100+ years
- Size
- 1500-2000 sq ft
- Lot
- 448.07 × 222.8 ft
- Basement
- Crawl Space
- Garage
- None
- Kitchens
- 1
- Property tax
- $4,715 (2026)
- Neighbourhood
- Rural Caledon
- Municipality
- Caledon
- Price per sq ft
- $686 (6% below detached houses in Rural Caledon, $730)
Interior
- Bedrooms
- 3 above ground
- Bathrooms
- 1 × 5-piece (main), 1 × 3-piece (main)
- Rooms
- 7 above ground
- Family room or den
- No
- Fireplace
- No
- Features
- Primary Bedroom - Main Floor, Upgraded Insulation, Water Heater Owned
Heating, cooling and services
- Heating
- Water, Oil
- Water and sewer
- Septic
Building and exterior
- Style
- 1 1/2 Storey
- Exterior
- Board & Batten
- Roof
- Asphalt Shingle
- Age
- 100+
- Faces
- East
- Outdoor
- Deck, Fishing, Patio, Garden Shed, Playground, Shed, Gazebo
- Waterfront
- Direct
Parking
- Total parking
- 2
- Driveway and parking
- Private Double
Lot
- Size
- 448.07 × 222.8 ft (irregular)
- Acreage
- 2-4.99
More
- Possession
- TBD
- Nearby
- Golf, Greenbelt/Conservation, River/Stream
- Cross street
- Highpoint Sideroad & WIlloughby Rd. Melville Intersection
Rooms
| Room | Level | Size | Features |
|---|---|---|---|
| Kitchen | Main | 7.07 × 3.43 m (23'2" × 11'3") | Combined w/Dining, Quartz Counter, Stainless Steel Appl |
| Sitting | Main | 4.73 × 3.02 m (15'6" × 9'11") | Overlooks Backyard, Broadloom |
| Living Room | Main | 5.57 × 4.52 m (18'3" × 14'10") | Walk-Out, Broadloom, Beamed Ceilings |
| Office | Main | 2.84 × 3.92 m (9'4" × 12'10") | Overlooks Garden |
| Primary Bedroom | Main | 5.07 × 4.1 m (16'8" × 13'5") | Walk-Out, Overlooks Frontyard |
| Bedroom 2 | Second | 2.38 × 4.11 m (7'10" × 13'6") | Overlooks Garden |
| Bedroom 3 | Second | 2.78 × 4.86 m (9'1" × 15'11") | Overlook Patio |
Location
Location is approximate. See nearby homes on the map
Recent sales nearby
See what similar homes within 1 km sold for in the last year. Create a free account or sign in to see them.
The neighbourhood
Getting around Car-dependent
No subway, LRT or GO station within a short trip.
Within a 10-minute walk: no grocery stores, 0 cafés and restaurants, 0 parks.
Who lives here postal area L7K
- Owners / renters
- 89% / 11%
- Median household income
- $134,000
- Average age
- 45
- Children under 15
- 13%
- Homes
- 97% detached
- Commute by transit
- 1%
- Population
- 8,486
Languages spoken most at home besides English: Punjabi (Panjabi) 3%, Tamil 0.5%, Portuguese 0.5%, Polish 0.4%.
Flood and conservation Regulated area
This address is inside a conservation-authority regulated area (Credit Valley Conservation): near a valley, stream, shoreline or wetland, where flooding or erosion can occur. New building, additions, pools or grading usually need a permit from the authority.
Screening maps only. Ask the conservation authority for a property inquiry before relying on this.
Safety
Crime Severity Index for Caledon (OPP): 39 vs 57 for Ontario (2025).
Police-reported figures for the whole police service area, not this street. Rates use the area’s resident population.
Distances are approximate. Places © OpenStreetMap contributors. Neighbourhood figures: Statistics Canada, 2021 Census. Flood and regulation mapping: Credit Valley Conservation open data. Crime Severity Index: Statistics Canada.
Living here
Commute
To Union Station (downtown Toronto): 61 km. Transit times · Driving times
Noise Nothing major nearby
No highway within 500 m, rail line within 300 m, or airport flight path nearby.
Distances from the map, not noise measurements. Visit at rush hour to judge for yourself.
Internet High-speed
50/10 Mbps or faster available here by cable, fibre or DSL (the federal high-speed target).
From the federal broadband map. Check exact speeds and providers for the address.
Roads, rail, airports and planned stations © OpenStreetMap contributors. Internet: Innovation, Science and Economic Development Canada, National Broadband Data.
Listed by CENTURY 21 MILLENNIUM INC..
Listing information provided by PropTx Innovations Inc. and TRREB; deemed reliable but not guaranteed accurate by PropTx.
Similar homes nearby
See more in Caledon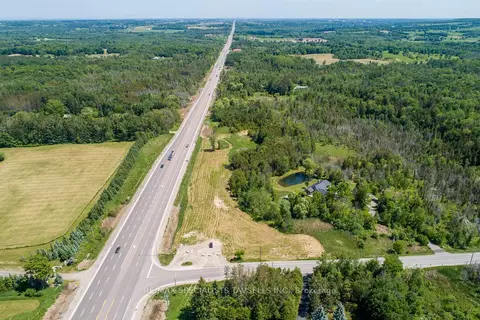
$1,200,000
0 bd0 ba
16900 Hurontario Street
Rural Caledon, Caledon
Vacant Land · MLS® W13855426 · RE/MAX SPECIALISTS TAVSELLS INC.
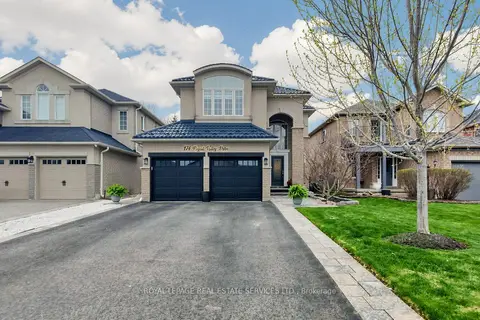
$1,199,999
Reduced $65,001
3+1 bd4 ba6 pk1500-2000 ft²
174 Royal Valley Drive
Rural Caledon, Caledon
Detached · MLS® W13476706 · ROYAL LEPAGE REAL ESTATE SERVICES LTD.
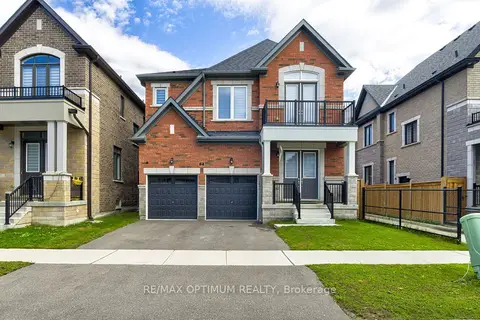
$1,199,990
Reduced $50,009
4 bd4 ba5 pk2000-2500 ft²
19 Gatherwood Terrace
Rural Caledon, Caledon
Detached · MLS® W13729596 · RE/MAX OPTIMUM REALTY
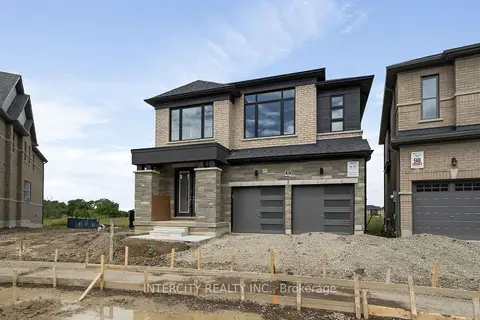
$1,199,990
4 bd4 ba4 pk2000-2500 ft²
52 Speers Avenue Lot 99
Rural Caledon, Caledon
Detached · MLS® W13782702 · INTERCITY REALTY INC.
$1,199,440
0 bd0 ba
0 Coolihans Side Road
Rural Caledon, Caledon
Vacant Land · MLS® W13868030 · SUMMIT REALTY EXPERTS INC.
$1,199,000
0 bd0 ba
23 Winston Churchill
Rural Caledon, Caledon
Vacant Land · MLS® W13040376 · RE/MAX SPECIALISTS TEAM SUKHVINDER
$1,199,000
4+2 bd6 ba4 pk2500-3000 ft²
10 Rougebank Avenue
Rural Caledon, Caledon
Detached · MLS® W13675982 · RE/MAX GOLD REALTY INC.
$1,199,000
4+1 bd3 ba10 pk2000-2500 ft²
2408 Olde Base Line Road
Rural Caledon, Caledon
Detached · MLS® W13782790 · ROYAL LEPAGE RCR REALTY