204 Compton Avenue
6002 - Woodroffe, Woodroffe, K2B 5A9
$1,140,000
- 7 bedrooms
- 3 bathrooms
- 4 parking
- 2000-2500 sq ft
Listed 27 days ago · MLS® X13818008
About this home
DEVELOPERS, INVESTORS & MULTI-GENERATIONAL FAMILIES - a rare opportunity in the heart of Woodpark. Situated on an oversized 80' x 80' lot with N3B zoning, 204 Compton Avenue offers exceptional flexibility, immediate usability and significant long-term potential. For developers, the substantial lot size creates an exciting opportunity to explore a variety of low-rise residential development options, including the potential for a 4-12 unit project, subject to applicable zoning provisions, setbacks, servicing requirements and City approvals. For investors, the existing three-storey home features 7 bedrooms and 2 kitchens, creating the potential to generate rental income while planning for future redevelopment or holding for long-term appreciation. For multi-generational families, the home's size and layout provide the space, separation and versatility needed to comfortably accommodate extended family under one roof. The location is equally impressive - on a quiet, family-friendly street in the hub of Woodpark, just 6 doors from the LRT, one street from Woodroffe Public School, and close to Carlingwood Shopping Centre, the Ottawa Public Library and the Ottawa River pathways. Whether your plan is to develop, invest, hold for the future or create a multi-generational home, the oversized lot, prime location and flexible existing residence make 204 Compton a truly unique opportunity. Buyers to complete their own due diligence regarding zoning, development potential, servicing and future use.
Details
- Type
- Detached
- Style
- 3-Storey
- Size
- 2000-2500 sq ft
- Lot
- 80 × 78.48 ft
- Basement
- Unfinished
- Garage
- None
- Kitchens
- 2
- Property tax
- $6,640 (2026)
- Neighbourhood
- 6002 - Woodroffe
- Municipality
- Woodroffe
- Price per sq ft
- $507
Interior
- Bedrooms
- 7 above ground
- Bathrooms
- 1 × 3-piece (main), 1 × 4-piece (second), 1 × 4-piece (third)
- Rooms
- 13 above ground
- Family room or den
- Yes
- Fireplace
- No
- Features
- Carpet Free, Water Heater
Heating, cooling and services
- Heating
- Forced Air, Gas
- Water and sewer
- Sewer
Building and exterior
- Style
- 3-Storey
- Exterior
- Brick
- Roof
- Asphalt Shingle
- Foundation
- Poured Concrete
- Faces
- East
- Outdoor
- Deck
Parking
- Total parking
- 4
- Driveway and parking
- Private, Lane
Lot
- Size
- 80 × 78.48 ft
More
- Possession
- TBA
- Nearby
- Hospital, Public Transit, School
- Cross street
- Compton Ave & Edgeworth Ave
Rooms
| Room | Level | Size | Features |
|---|---|---|---|
| Sitting | Main | 2.83 × 2.92 m (9'3" × 9'7") | |
| Foyer | Main | 1.59 × 1.04 m (5'3" × 3'5") | |
| Dining Room | Main | 2.83 × 3.46 m (9'3" × 11'4") | |
| Living Room | Main | 2.99 × 3.2 m (9'10" × 10'6") | |
| Kitchen | Main | 4.66 × 3.62 m (15'3" × 11'11") | Pantry |
| Pantry | Main | 1.86 × 0.73 m (6'1" × 2'5") | |
| Bathroom | Main | 2.82 × 2.26 m (9'3" × 7'5") | |
| Primary Bedroom | Second | 4.55 × 3.63 m (14'11" × 11'11") | |
| Bedroom 2 | Second | 2.85 × 3.2 m (9'4" × 10'6") | |
| Bedroom 3 | Second | 2.95 × 3.86 m (9'8" × 12'8") | |
| Other | Second | 3.02 × 2.29 m (9'11" × 7'6") | |
| Other | Second | 2.95 × 2.93 m (9'8" × 9'7") | |
| Bathroom | Second | 1.01 × 1.13 m (3'4" × 3'8") | |
| Bedroom 4 | Third | 3.13 × 4.28 m (10'3" × 14'1") | |
| Bedroom 5 | Third | 3.13 × 3.94 m (10'3" × 12'11") | |
| Bedroom | Third | 3.34 × 3.2 m (10'11" × 10'6") | |
| Kitchen | Third | 3.34 × 3.63 m (10'11" × 11'11") | |
| Bathroom | Third | 1.4 × 1.53 m (4'7" × 5') | |
| Other | Basement | 7.59 × 8.83 m (24'11" × 29') |
Location
Location is approximate. See nearby homes on the map
Recent sales nearby
See what similar homes within 1 km sold for in the last year. Create a free account or sign in to see them.
The neighbourhood
Getting around Very walkable
- 🚇 New Orchard LRT3 min walk
- 🚇 Sherbourne LRT12 min walk
Within a 10-minute walk: 2 grocery stores, 15 cafés and restaurants, 6 parks, 4 pharmacies. Nearest grocery: Loblaws (600 m). Nearest park: Woodroffe Park (200 m).
Schools nearby
Elementary
- Woodroffe Avenue Public School
EQAO: Gr 6 reading 100%, math 78%4 min walk - Our Lady Of Fatima School Catholic
EQAO: Gr 6 reading 89%, math 54%5 min walk - D. Roy Kennedy Public School
EQAO: Gr 6 reading 70%, math 38%18 min walk - Édouard-Bond Individualized Instruction Catholic Elementary School Catholic
EQAO: Gr 6 reading 97%, math 78%1.3 km
Secondary
- Woodroffe High School
EQAO: Gr 9 math 43%, literacy test 81%1.4 km - Notre Dame High School Catholic
EQAO: Gr 9 math 55%, literacy test 83%1.5 km - Nepean High School
EQAO: Gr 9 math 76%, literacy test 94%1.5 km
EQAO: share of students meeting the provincial standard (2024–25). Ontario average: Gr 6 reading 86%, math 51%; Gr 9 math 55%; literacy test 83%.
Closest schools, not school zones. Check which school serves this address with the school board before relying on it.
Who lives here postal area K2B
- Owners / renters
- 36% / 64%
- Median household income
- $72,000
- Average age
- 42
- Children under 15
- 15%
- Homes
- 17% detached, 54% high-rise
- Commute by transit
- 21%
- Population
- 33,254
Languages spoken most at home besides English: Arabic 3.3%, Somali 1%, Tagalog (Pilipino, Filipino) 1%, Spanish 0.8%.
Distances are approximate. Places © OpenStreetMap contributors. Neighbourhood figures: Statistics Canada, 2021 Census. School results: EQAO via Ontario Data Catalogue (Open Government Licence – Ontario).
Living here
Commute
To downtown Ottawa: 8 km. Transit times · Driving times
Coming transit
- 🚧 New Orchard O-Train200 m · opening 2026
- 🚧 Sherbourne O-Train750 m · opening 2026
- 🚧 Lincoln Fields O-Train1.1 km · opening 2026
Stations under construction or approved. Opening dates are the latest public estimates and often move.
Noise Nothing major nearby
No highway within 500 m, rail line within 300 m, or airport flight path nearby.
Distances from the map, not noise measurements. Visit at rush hour to judge for yourself.
Internet High-speed
50/10 Mbps or faster available here by cable, fibre or DSL (the federal high-speed target).
From the federal broadband map. Check exact speeds and providers for the address.
Short-term rentals
Only in your principal residence (whole home or part of it), with a City host permit. Rural cottage rentals have a separate permit.
Roads, rail, airports and planned stations © OpenStreetMap contributors. Internet: Innovation, Science and Economic Development Canada, National Broadband Data.
Listed by INNOVATION REALTY LTD..
Listing information provided by PropTx Innovations Inc. and TRREB; deemed reliable but not guaranteed accurate by PropTx.
Similar homes nearby
See more in Woodroffe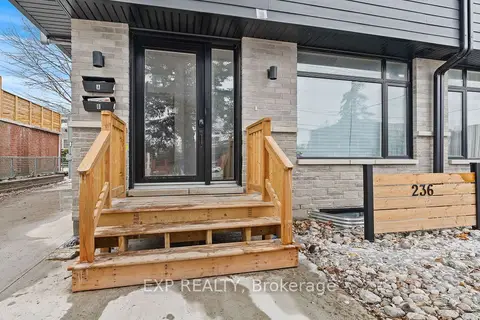
$1,250,000
5 bd4 ba1 pk2000-2500 ft²
236 Woodroffe Avenue
6002 - Woodroffe, Woodroffe
Semi-Detached · MLS® X13724792 · EXP REALTY