20368 Woodbine Avenue
Queensville, East Gwillimbury, L0G 1R0
$819,900
Reduced $80,000 from $899,900
- 3 bedrooms
- 2 bathrooms
- 8 parking
- 1500-2000 sq ft
Listed 84 days ago · MLS® N13612556
About this home
Minutes to Queensville, Sharon, and highway 404, 0.872 of Acre with 272.25 Ft frontage on Woodbine, Approx. 1,800 Sqft updated home with large 1 bedroom Apartment(Non-Retrofit) on 2nd Floor with Separate Entrance, Self Contained Laundry & It's own Large Deck. Main Floor, consists of Open Living & Dining, Kitchen, 2 bedrooms & Main Floor Laundry Room and another large deck. Drilled Well on the North side & Septic tank on South Side. Large Storage Facility on South Side
Details
- Type
- Detached
- Style
- 2-Storey
- Age
- 16-30 years
- Size
- 1500-2000 sq ft
- Lot
- 142.71 × 271.05 ft
- Basement
- Unfinished
- Garage
- None
- Kitchens
- 2
- Property tax
- $3,702 (2026)
- Neighbourhood
- Queensville
- Municipality
- East Gwillimbury
- Price per sq ft
- $469 (about the same as detached houses in Queensville)
Interior
- Bedrooms
- 3 above ground
- Bathrooms
- 1 × 3-piece (ground), 1 × 4-piece (second)
- Rooms
- 9 above ground
- Family room or den
- No
- Fireplace
- Electric
- Features
- Sump Pump
Heating, cooling and services
- Heating
- Forced Air, Gas
- Air conditioning
- Wall Unit(s)
- Water and sewer
- Septic
Building and exterior
- Style
- 2-Storey
- Exterior
- Aluminum Siding
- Roof
- Metal
- Foundation
- Block
- Age
- 16-30 years
- Faces
- West
- Outdoor
- Out Buildings
Parking
- Total parking
- 8
Lot
- Size
- 142.71 × 271.05 ft
More
- Possession
- 90 DAYS/TBA
- Cross street
- WOODBINE & QUEENSVILLE
Rooms
| Room | Level | Size | Features |
|---|---|---|---|
| Living Room | Main | 6.78 × 4.72 m (22'3" × 15'6") | Hardwood Floor, Open Concept, Electric Fireplace |
| Dining Room | Main | 6.78 × 4.72 m (22'3" × 15'6") | Hardwood Floor, Open Concept |
| Kitchen | Main | 4.82 × 4.93 m (15'10" × 16'2") | Hardwood Floor, W/O To Deck |
| Primary Bedroom | Main | 4.53 × 3.76 m (14'10" × 12'4") | Hardwood Floor, Double Closet |
| Bedroom 2 | Main | 4.68 × 2.92 m (15'4" × 9'7") | Hardwood Floor, Double Closet |
| Bedroom 3 | Second | 4.9 × 3.34 m (16'1" × 10'11") | Broadloom, Walk-In Closet(s) |
| Kitchen | Second | 4.64 × 4.5 m (15'3" × 14'9") | Laminate, Centre Island, W/O To Deck |
| Living Room | Second | 4.74 × 3.8 m (15'7" × 12'6") | Broadloom |
| Dining Room | Second | 3.82 × 3.52 m (12'6" × 11'7") | Broadloom, W/O To Deck |
History of this address
2 earlier listings at this address, with sold and leased prices. Create a free account or sign in to see them.
Location
Location is approximate. See nearby homes on the map
Recent sales nearby
See what similar homes within 1 km sold for in the last year. Create a free account or sign in to see them.
The neighbourhood
Getting around Car-dependent
- 🚆 East Gwillimbury GO7.4 km
Within a 10-minute walk: no grocery stores, 0 cafés and restaurants, 0 parks.
Schools nearby
Elementary
- Queensville Public School1.9 km
Closest schools, not school zones. Check which school serves this address with the school board before relying on it.
Who lives here postal area L0G
- Owners / renters
- 88% / 12%
- Median household income
- $118,000
- Average age
- 41
- Children under 15
- 18%
- Homes
- 84% detached, 1% high-rise
- Commute by transit
- 1%
- Population
- 44,945
Languages spoken most at home besides English: Italian 0.7%, Spanish 0.7%, Russian 0.5%, Mandarin 0.5%.
Flood and conservation No mapped hazard
Not inside a mapped flood plain or regulated area.
Screening maps only. Ask the conservation authority for a property inquiry before relying on this.
Safety
Crime Severity Index for York Region police: 50 vs 57 for Ontario (2025).
Police-reported figures for the whole police service area, not this street. Rates use the area’s resident population.
Distances are approximate. Places © OpenStreetMap contributors. Neighbourhood figures: Statistics Canada, 2021 Census. Crime Severity Index: Statistics Canada.
Living here
Commute
To Union Station (downtown Toronto): 55 km. Transit times · Driving times
Noise Nothing major nearby
No highway within 500 m, rail line within 300 m, or airport flight path nearby.
Distances from the map, not noise measurements. Visit at rush hour to judge for yourself.
Internet Limited
Up to 5/1 Mbps available here by cable, fibre or DSL.
From the federal broadband map. Check exact speeds and providers for the address.
Roads, rail, airports and planned stations © OpenStreetMap contributors. Internet: Innovation, Science and Economic Development Canada, National Broadband Data.
Listed by RE/MAX REALTRON REALTY INC..
Listing information provided by PropTx Innovations Inc. and TRREB; deemed reliable but not guaranteed accurate by PropTx.
Similar homes nearby
See more in East Gwillimbury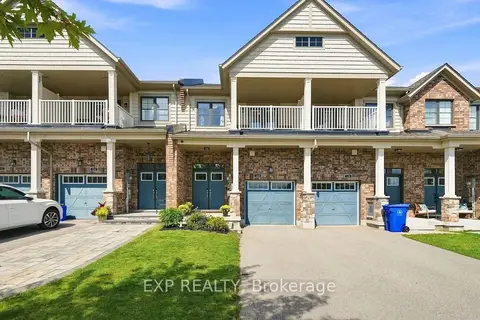
$818,000
3 bd3 ba3 pk1500-2000 ft²
128 Chessington Avenue
Queensville, East Gwillimbury
Att/Row/Townhouse · MLS® N14082374 · EXP REALTY
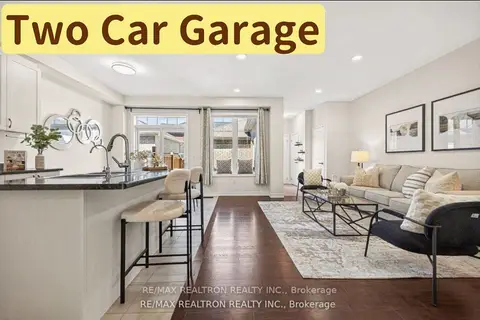
$868,000
3 bd3 ba3 pk1500-2000 ft²
19852 Leslie Street
Queensville, East Gwillimbury
Att/Row/Townhouse · MLS® N13746674 · RE/MAX REALTRON REALTY INC.
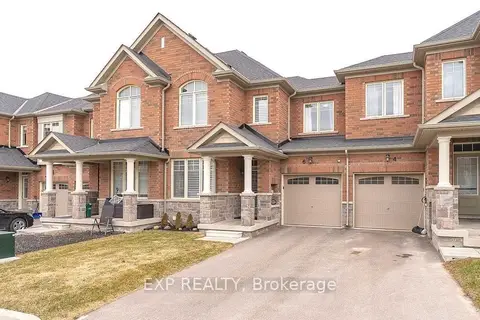
$889,000
Reduced $40,000
3 bd3 ba2 pk2000-2500 ft²
6 Frederick Pearson Street
Queensville, East Gwillimbury
Att/Row/Townhouse · MLS® N13653468 · EXP REALTY
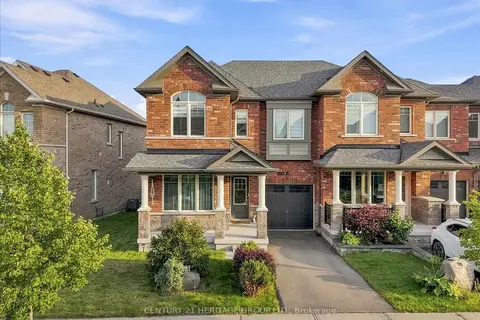
$899,000
Reduced $39,880
3 bd3 ba2 pk1500-2000 ft²
100 Mondial Crescent E
Queensville, East Gwillimbury
Att/Row/Townhouse · MLS® N13729488 · CENTURY 21 HERITAGE GROUP LTD.
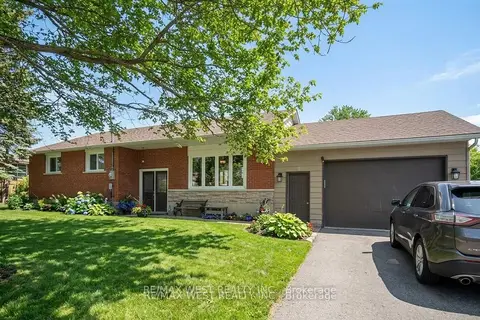
$824,900
3+1 bd2 ba9 pk1100-1500 ft²
19113 Highway 48
Mt Albert, East Gwillimbury
Detached · MLS® N13506772 · RE/MAX WEST REALTY INC.
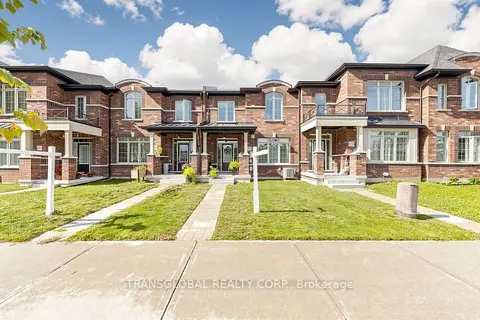
$839,900
Reduced $20,000
3 bd3 ba3 pk1500-2000 ft²
181 Beechborough Crescent
Sharon, East Gwillimbury
Att/Row/Townhouse · MLS® N13712586 · TRANSGLOBAL REALTY CORP.
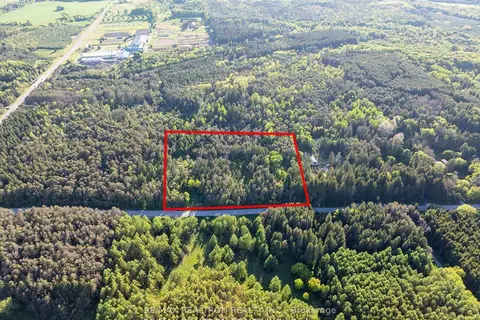
$799,000
0 bd0 ba< 700 ft²
17858 McCowan Road Part 1
Rural East Gwillimbury, East Gwillimbury
Vacant Land · MLS® N12870034 · RE/MAX REALTRON REALTY INC.
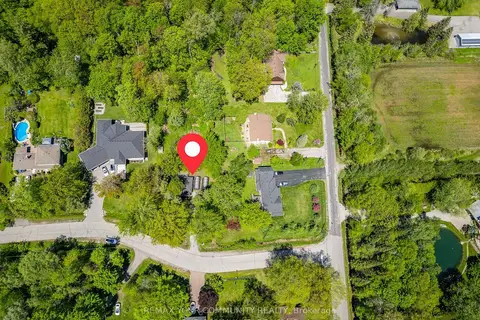
$799,000
1 bd1 ba4 pk< 700 ft²
8 Morgans Road
Holland Landing, East Gwillimbury
Vacant Land · MLS® N13246912 · REMAX YOUR COMMUNITY REALTY