203 Little Avenue
Allandale Heights, Barrie, L4N 6L1
$599,000
- 3 bedrooms
- 2 bathrooms
- 4 parking
- 1500-2000 sq ft
Listed 5 days ago · MLS® S14080744
Open house
- Saturday, October 24 at 1:00 p.m. to 3:00 p.m. Add to calendar
About this home
A BEAUTIFUL WOODED BACKDROP, NO DIRECT REAR NEIGHBOURS & OVER 1,500 SQ. FT. OF LIVING SPACE! Backing onto environmentally protected land, this three-bedroom backsplit sits on a 50 x 140 ft lot in Barrie's established Allandale Heights neighbourhood, within walking distance of schools, parks and Allandale Recreation Centre. The backyard is bordered by mature trees and features established gardens, a large lawn, a patio and a side deck, offering room for summer barbecues or afternoons spent outdoors. Attractive curb appeal comes courtesy of a brick-front exterior, metal roof, landscaped gardens, an unilock driveway and a stone front entrance, while the attached double-car garage provides inside entry through the main-floor laundry room. The backsplit design gives each living area its own cozy feel, with just a few steps separating the spaces while keeping them connected. Freshly painted throughout, the home features a dining area with a bay window overlooking the front yard, opening to a kitchen with warm wood cabinetry, a backsplash, a double sink and sightlines into the living room below. A few steps down, the living room centres around a gas fireplace with a brick surround, while French doors open directly to the backyard patio. A bedroom with a walk-in closet and 3-piece bathroom complete this level, making it a great option for guests or a home office. The upper level offers two generous bedrooms, including a primary bedroom with a walk-in closet and semi-ensuite access to a 4-piece bathroom. Allandale Waterfront GO Station, Centennial Park, Park Place and Highway 400 are also within easy reach, putting Barrie's waterfront, shopping and commuter connections just minutes from home.
Details
- Type
- Detached
- Style
- Backsplit 4
- Age
- 31-50 years
- Size
- 1500-2000 sq ft
- Lot
- 50 × 140 ft
- Basement
- Full, Unfinished
- Garage
- Attached
- Kitchens
- 1
- Property tax
- $4,931 (2026)
- Neighbourhood
- Allandale Heights
- Municipality
- Barrie
- Price per sq ft
- $342 (32% below detached houses in Allandale Heights, $502)
Interior
- Bedrooms
- 3 above ground
- Bathrooms
- 1 × 3-piece (lower), 1 × 4-piece (upper)
- Rooms
- 6 above ground
- Family room or den
- No
- Fireplace
- Natural Gas, Living Room
- Features
- Separate Heating Controls
Heating, cooling and services
- Heating
- Baseboard, Electric
- Air conditioning
- Wall Unit(s)
- Water and sewer
- Sewer
Building and exterior
- Style
- Backsplit 4
- Exterior
- Brick, Vinyl Siding
- Roof
- Metal
- Foundation
- Concrete
- Age
- 31-50 years
- Faces
- South
- Outdoor
- Porch, Year Round Living, Patio, Deck
Parking
- Garage spaces
- 2
- Total parking
- 4
- Driveway and parking
- Private Double, Inside Entry
Lot
- Size
- 50 × 140 ft (rectangular)
- Acreage
- < .50
More
- Possession
- Flexible
- Nearby
- Greenbelt/Conservation, Park, Place Of Worship, School, School Bus Route, Lake/Pond
- Cross street
- Bayview Dr/Little Ave
Rooms
| Room | Level | Size | Features |
|---|---|---|---|
| Foyer | Main | 1.52 × 2.77 m (5' × 9'1") | Tile Floor, Closet |
| Foyer | Main | 1.52 × 2.77 m (5' × 9'1") | |
| Kitchen | Main | 3.04 × 3.14 m (10' × 10'4") | Double Sink, Open Concept |
| Dining Room | Main | 3.44 × 3.99 m (11'3" × 13'1") | Open Concept |
| Laundry | Main | 3.27 × 2.01 m (10'9" × 6'7") | Access To Garage, Laundry Sink |
| Primary Bedroom | Upper | 5.43 × 4.22 m (17'10" × 13'10") | Walk-In Closet(s), Semi Ensuite |
| Bedroom 2 | Upper | 3.35 × 4.17 m (11' × 13'8") | Closet |
| Living Room | Lower | 6.07 × 3.98 m (19'11" × 13'1") | Fireplace, Walk-Out |
| Bedroom 3 | Lower | 3.14 × 3.96 m (10'4" × 13') | Walk-In Closet(s) |
Location
Location is approximate. See nearby homes on the map
Recent sales nearby
See what similar homes within 1 km sold for in the last year. Create a free account or sign in to see them.
The neighbourhood
Getting around Somewhat walkable
- 🚆 Allandale Waterfront GO1.4 km
Within a 10-minute walk: 1 grocery store, 4 cafés and restaurants, 3 parks, 1 pharmacy. Nearest grocery: Wholesale Club (900 m). Nearest park: Assikinack Park (300 m).
Schools nearby
Elementary
- Allandale Heights Public School
EQAO: Gr 6 reading 89%, math 49%14 min walk - Willow Landing Elementary School
EQAO: Gr 6 reading 87%, math 62%1.4 km - St Michael the Archangel Catholic Elementary School Catholic
EQAO: Gr 6 reading 83%, math 48%1.6 km - Warnica Public School
EQAO: Gr 6 reading 98%, math 64%2.3 km
Secondary
- Innisdale Secondary School
EQAO: Gr 9 math 56%, literacy test 88%14 min walk - Unity Christian High School Private1.5 km
EQAO: share of students meeting the provincial standard (2024–25). Ontario average: Gr 6 reading 86%, math 51%; Gr 9 math 55%; literacy test 83%.
Closest schools, not school zones. Check which school serves this address with the school board before relying on it.
Who lives here postal area L4N
- Owners / renters
- 71% / 29%
- Median household income
- $97,000
- Average age
- 40
- Children under 15
- 17%
- Homes
- 61% detached, 7% high-rise
- Commute by transit
- 3%
- Population
- 100,835
Languages spoken most at home besides English: Spanish 1%, Russian 0.8%, Portuguese 0.4%, Mandarin 0.4%.
Flood and conservation Regulated area
This address is inside a conservation-authority regulated area (Lake Simcoe Region Conservation): near a valley, stream, shoreline or wetland, where flooding or erosion can occur. New building, additions, pools or grading usually need a permit from the authority.
Screening maps only. Ask the conservation authority for a property inquiry before relying on this.
Safety
Crime Severity Index for Barrie police: 59 vs 57 for Ontario (2025).
Police-reported figures for the whole police service area, not this street. Rates use the area’s resident population.
Distances are approximate. Places © OpenStreetMap contributors. Neighbourhood figures: Statistics Canada, 2021 Census. School results: EQAO via Ontario Data Catalogue (Open Government Licence – Ontario). Flood and regulation mapping: Lake Simcoe Region Conservation open data. Crime Severity Index: Statistics Canada.
Living here
Commute
To Union Station (downtown Toronto): 83 km. Transit times · Driving times
Noise Nothing major nearby
No highway within 500 m, rail line within 300 m, or airport flight path nearby.
Distances from the map, not noise measurements. Visit at rush hour to judge for yourself.
Internet High-speed
50/10 Mbps or faster available here by cable, fibre or DSL (the federal high-speed target).
From the federal broadband map. Check exact speeds and providers for the address.
Roads, rail, airports and planned stations © OpenStreetMap contributors. Internet: Innovation, Science and Economic Development Canada, National Broadband Data.
Listed by RE/MAX HALLMARK PEGGY HILL GROUP REALTY.
Listing information provided by PropTx Innovations Inc. and TRREB; deemed reliable but not guaranteed accurate by PropTx.
Similar homes nearby
See more in Barrie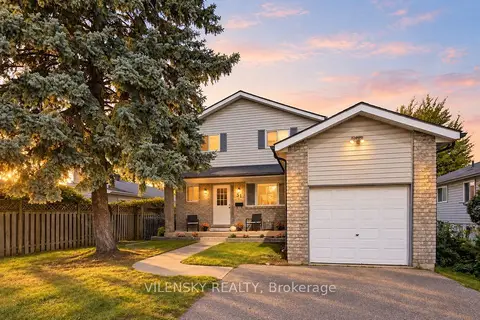
$599,000
3+2 bd4 ba6 pk1500-2000 ft²
51 Mcconkey Place
Allandale Heights, Barrie
Detached · MLS® S14027824 · VILENSKY REALTY
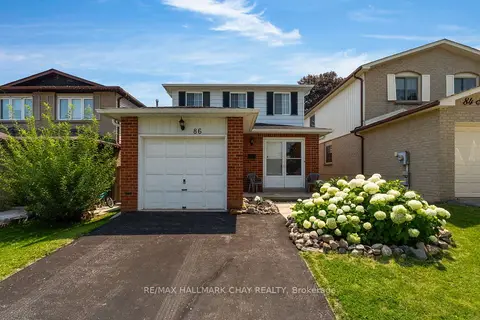 New
$599,900
3 bd3 ba2 pk1500-2000 ft²
86 Trillium Crescent
Allandale Heights, Barrie
Detached · MLS® S14096990 · RE/MAX HALLMARK CHAY REALTY
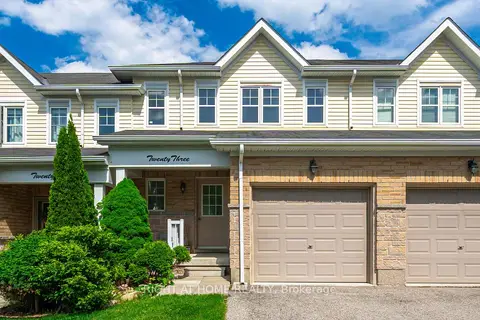
$589,900
Reduced $30,000
3 bd2 ba3 pk1100-1500 ft²
23 Peartree Court
Allandale Heights, Barrie
Att/Row/Townhouse · MLS® S13427586 · RIGHT AT HOME REALTY
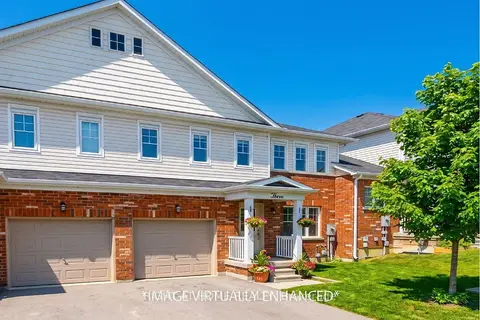
$589,900
Reduced $30,000
3 bd3 ba2 pk1100-1500 ft²
3 PEARTREE Court
Allandale Heights, Barrie
Att/Row/Townhouse · MLS® S13440442 · RIGHT AT HOME REALTY
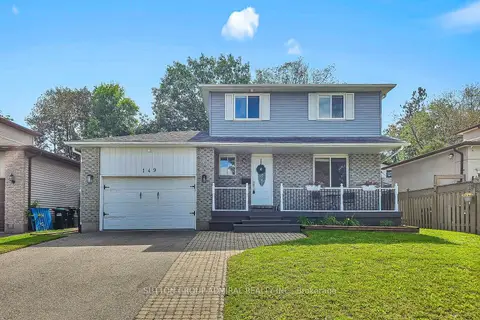
$639,900
3 bd2 ba5 pk1100-1500 ft²
149 Little Avenue
Allandale Heights, Barrie
Detached · MLS® S13787150 · SUTTON GROUP-ADMIRAL REALTY INC.
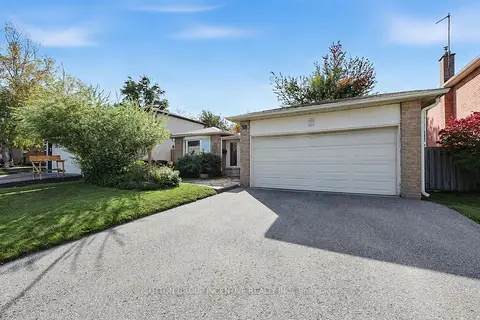
$668,900
3+1 bd3 ba5 pk1100-1500 ft²
38 Trillium Crescent
Allandale Heights, Barrie
Detached · MLS® S13874108 · SUTTON GROUP INCENTIVE REALTY INC.
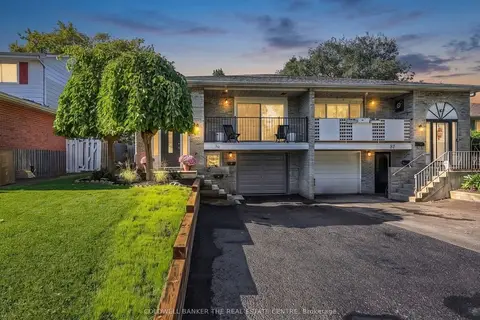
$674,900
Reduced $25,000
3+2 bd2 ba3 pk1100-1500 ft²
39 Highcroft Road
Allandale Heights, Barrie
Semi-Detached · MLS® S13790432 · COLDWELL BANKER THE REAL ESTATE CENTRE
$674,900
Reduced $25,000
3+2 bd2 ba3 pk1100-1500 ft²
39 Highcroft Road
Allandale Heights, Barrie
Duplex · MLS® S13855002 · COLDWELL BANKER THE REAL ESTATE CENTRE