2025 Meadowgate Boulevard 252
South U, London South, N6M 1K9
$550,000
Reduced $12,800 from $562,800
- 1+1 bedrooms
- 3 bathrooms
- 2 parking
- 1200-1399 sq ft
Listed 42 days ago · MLS® X13753026
About this home
Welcome Home to this beautiful end-unit bungalow townhome in the highly desirable Coventry Walk community! Enjoy fantastic resort-style amenities, including a neighbourhood clubhouse with a fitness centre and indoor pool, surrounded by lush landscaping. A prime location within the complex, the home backs onto a quiet, open greenspace with vibrant gardens and gazebo, perfect for peaceful afternoons or catching up with friendly neighbours. The covered front porch opens to a welcoming foyer and gleaming hardwood floors throughout the main level. The lovely, open-concept living room features an elegant gas fireplace, vaulted ceiling and sunny clerestory window while the separate dining room also enjoys a vaulted ceiling and clerestory window with garden views. The spacious kitchen offers a new fridge, smooth-top stove, microfan, built-in dishwasher, ceramic backsplash, pot drawers and breakfast bar. The cheerful breakfast area opens to a large privately screened deck and lower interlocking brick patio, overlooking the peaceful common park. A family room / den has double glass French doors, great garden views and flexibility as a home office or extra guest room. The primary retreat features a large walk-in closet, 3-piece ensuite and restful garden views. A second main-floor bath has a bathtub and pedestal sink. Double doors in the hall open to a main floor laundry area with built-in storage and there is direct access to the garage. The open staircase leads down to a fabulous lower level designed for easy living and entertaining. The massive recreation room showcases a second corner gas fireplace, a built-in desk/workstation, track lighting and large windows. The spacious guest bedroom, with its deep double closet is served by a nearby 4-piece bathroom. The unfinished utility area provides endless storage, cold cellar and 97% high efficiency furnace. With low-maintenance living and great community amenities, this is truly A Home To Treasure.
Details
- Type
- Condo Townhouse
- Style
- Bungalow
- Age
- 16-30 years
- Size
- 1200-1399 sq ft
- Basement
- Finished
- Garage
- Attached
- Kitchens
- 1
- Property tax
- $4,421 (2026)
- Maintenance fee
- $535/month
- Neighbourhood
- South U
- Municipality
- London South
- Price per sq ft
- $423 (31% above condo townhouses in South U, $323)
Interior
- Bedrooms
- 1 above ground + 1 below
- Bathrooms
- 1 × 3-piece (main), 1 × 3-piece (main), 1 × 4-piece (basement)
- Rooms
- 5 above ground + 2 below
- Family room or den
- Yes
- Fireplace
- Natural Gas
- Laundry
- Ensuite, In Hall, Laundry Closet, Sink
- Features
- Air Exchanger, Auto Garage Door Remote, Central Vacuum, ERV/HRV, Floor Drain, Primary Bedroom - Main Floor, Separate Hydro Meter, Storage, Sump Pump, Water Heater Owned
Heating, cooling and services
- Heating
- Forced Air, Gas
- Air conditioning
- Central Air
Building and exterior
- Style
- Bungalow
- Exterior
- Brick, Vinyl Siding
- Roof
- Shingles
- Foundation
- Poured Concrete
- Age
- 16-30 years
- Outdoor
- Awnings, Deck, Landscaped, Patio, Porch, Security Gate, Year Round Living
Parking
- Garage spaces
- 1
- Total parking
- 2
- Driveway and parking
- Private
Condo
- Building
- COVENTRY WALK
- Monthly fee
- $535
- Fee includes
- Common Elements Included, Building Insurance Included, Parking Included, Condo Taxes Included
- Amenities
- BBQs Allowed, Club House, Gym, Indoor Pool, Party Room/Meeting Room, Visitor Parking
- Balcony
- Terrace
- Exposure
- West
- View
- Garden, Park/Greenbelt
- Pets
- Yes-with Restrictions
- Security
- Carbon Monoxide Detectors, Smoke Detector
- Property manager
- EGLINTON SCOTT REAL ESTATE MANAGEMENT
More
- Possession
- FLEXIBLE
- Nearby
- Campground, Clear View, Greenbelt/Conservation, Level, Park, Public Transit
- Cross street
- COMMISSIONERS ROAD EAST / HIGHBURY
Rooms
| Room | Level | Size | Features |
|---|---|---|---|
| Living Room | Main | 4.57 × 3.94 m (15' × 12'11") | Hardwood Floor, Vaulted Ceiling(s), Gas Fireplace |
| Dining Room | Main | 3.94 × 3.37 m (12'11" × 11'1") | Hardwood Floor, Clerestory, Vaulted Ceiling(s) |
| Kitchen | Main | 5.8 × 2.72 m (19' × 8'11") | Hardwood Floor, W/O To Deck, Breakfast Area |
| Family Room | Main | 3.52 × 3.15 m (11'7" × 10'4") | Overlooks Garden, French Doors, Hardwood Floor |
| Primary Bedroom | Main | 5.36 × 3.28 m (17'7" × 10'9") | Walk-In Closet(s), 3 Pc Ensuite, Hardwood Floor |
| Recreation | Lower | 9.37 × 6.6 m (30'9" × 21'8") | Gas Fireplace, Broadloom, B/I Desk |
| Bedroom 2 | Lower | 4.1 × 3.5 m (13'5" × 11'6") | Broadloom, Double Closet, 4 Pc Bath |
History of this address
1 earlier listing at this address, with sold and leased prices. Create a free account or sign in to see them.
Location
Location is approximate. See nearby homes on the map
Recent sales nearby
See what similar homes within 1 km sold for in the last year. Create a free account or sign in to see them.
The neighbourhood
Getting around Car-dependent
No subway, LRT or GO station within a short trip.
Within a 10-minute walk: no grocery stores, 2 cafés and restaurants, 2 parks. Nearest park: City Wide Sports Park (200 m).
Schools nearby
Elementary
- Summerside Public School
EQAO: Gr 6 reading 91%, math 64%10 min walk - École élémentaire catholique Saint-Jean-de-Brébeuf Catholic · French
EQAO: Gr 6 reading 96%, math 47%11 min walk - Tweedsmuir Public School
EQAO: Gr 6 reading 97%, math 72%1.9 km - St. Bernadette Catholic School Catholic
EQAO: Gr 6 reading 75%, math 18%2.0 km
Secondary
- London Christian High School Private1.5 km
- École secondaire Gabriel-Dumont French
EQAO: Gr 9 math 77%, literacy test 94%1.5 km
EQAO: share of students meeting the provincial standard (2024–25). Ontario average: Gr 6 reading 86%, math 51%; Gr 9 math 55%; literacy test 83%.
Closest schools, not school zones. Check which school serves this address with the school board before relying on it.
Who lives here postal area N6M
- Owners / renters
- 86% / 14%
- Median household income
- $109,000
- Average age
- 36
- Children under 15
- 22%
- Homes
- 82% detached, 2% high-rise
- Commute by transit
- 2%
- Population
- 8,542
Languages spoken most at home besides English: Punjabi (Panjabi) 5.6%, Spanish 2%, Arabic 1.4%, Malayalam 1.2%.
Safety
Crime Severity Index for London police: 73 vs 57 for Ontario (2025).
Police-reported figures for the whole police service area, not this street. Rates use the area’s resident population.
Distances are approximate. Places © OpenStreetMap contributors. Neighbourhood figures: Statistics Canada, 2021 Census. School results: EQAO via Ontario Data Catalogue (Open Government Licence – Ontario). Crime Severity Index: Statistics Canada.
Living here
Commute
To downtown London: 6 km. Transit times · Driving times
Noise Nothing major nearby
No highway within 500 m, rail line within 300 m, or airport flight path nearby.
Distances from the map, not noise measurements. Visit at rush hour to judge for yourself.
Internet High-speed
50/10 Mbps or faster available here by cable, fibre or DSL (the federal high-speed target).
From the federal broadband map. Check exact speeds and providers for the address.
Roads, rail, airports and planned stations © OpenStreetMap contributors. Internet: Innovation, Science and Economic Development Canada, National Broadband Data.
Listed by ROYAL LEPAGE TRILAND REALTY.
Listing information provided by PropTx Innovations Inc. and TRREB; deemed reliable but not guaranteed accurate by PropTx.
Similar homes nearby
See more in London South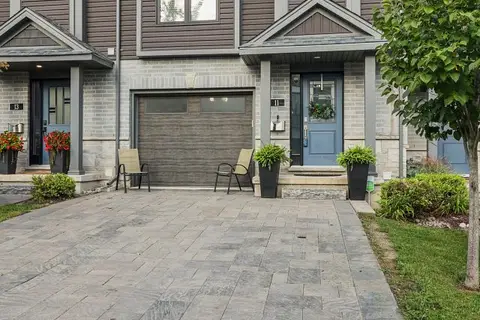
$549,900
3 bd3 ba3 pk1400-1599 ft²
1110 Meadowlark Ridge 11
South U, London South
Condo Townhouse · MLS® X13801572 · THRIVE REALTY GROUP INC.
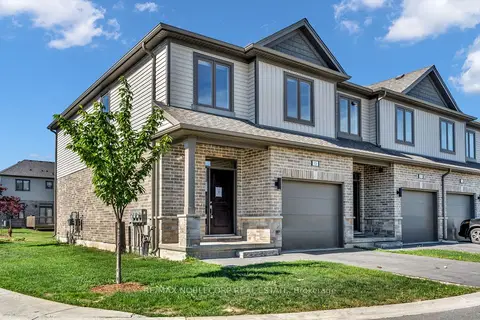
$549,500
Reduced $19,500
3+1 bd4 ba2 pk1400-1599 ft²
745 Chelton Road 15
South U, London South
Condo Townhouse · MLS® X13250102 · RE/MAX NOBLECORP REAL ESTATE
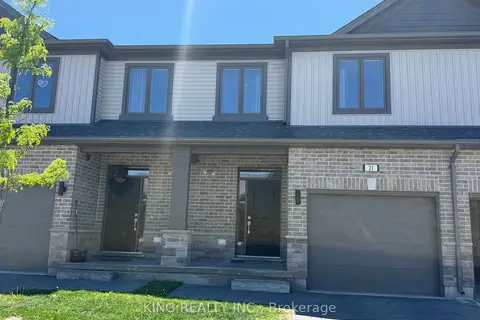
$549,000
3 bd4 ba3 pk1600-1799 ft²
745 CHELTON Road 21
South U, London South
Condo Townhouse · MLS® X13560204 · KING REALTY INC.
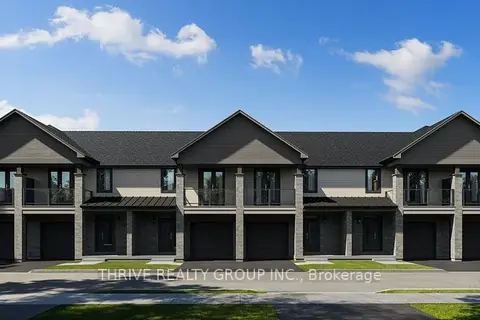
$554,900
3 bd3 ba2 pk1400-1599 ft²
101 Meadowlily Road S 81
South U, London South
Condo Townhouse · MLS® X12963524 · THRIVE REALTY GROUP INC.
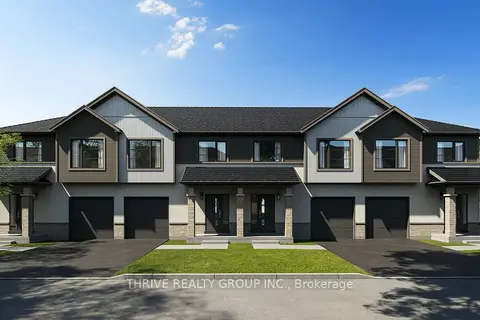
$569,900
3 bd3 ba2 pk1600-1799 ft²
101 Meadowlily Road S 80
South U, London South
Vacant Land Condo · MLS® X12963448 · THRIVE REALTY GROUP INC.
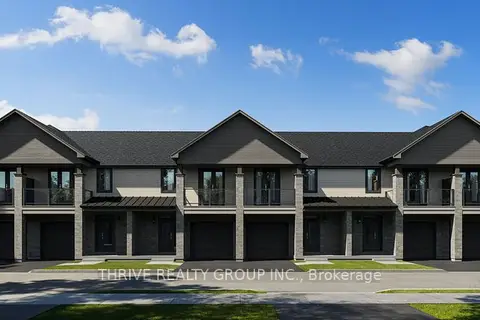
$569,900
3 bd3 ba2 pk1600-1799 ft²
101 Meadowlily Road S 83
South U, London South
Condo Townhouse · MLS® X12963506 · THRIVE REALTY GROUP INC.
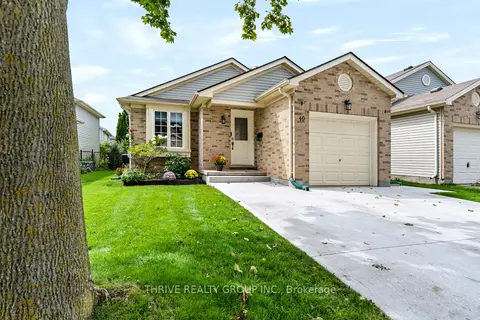
$594,900
3+1 bd2 ba3 pk1400-1599 ft²
325 Lighthouse Road 49
South U, London South
Detached Condo · MLS® X13792226 · THRIVE REALTY GROUP INC.
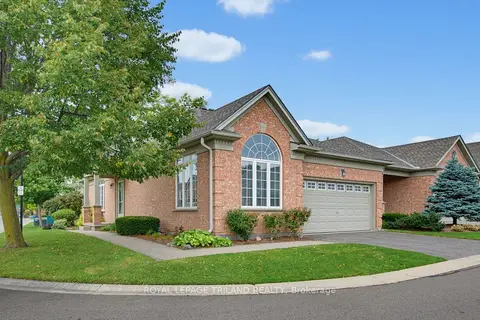
$499,900
2 bd2 ba4 pk1400-1599 ft²
2025 Meadowgate Boulevard 233
South U, London South
Detached Condo · MLS® X13793884 · ROYAL LEPAGE TRILAND REALTY