101 Meadowlily Road S 81
South U, London South, N6M 1C3
$554,900
- 3 bedrooms
- 3 bathrooms
- 2 parking
- 1400-1599 sq ft
Listed 196 days ago · MLS® X12963524
Open house
- Sunday, October 25 at 2:00 p.m. to 4:00 p.m. Add to calendar
About this home
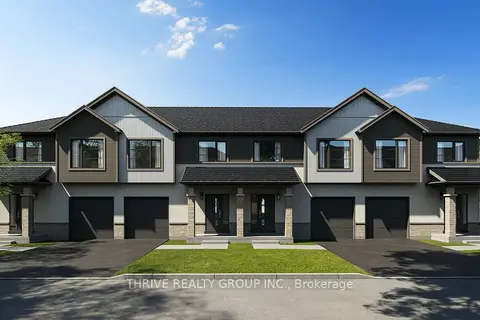
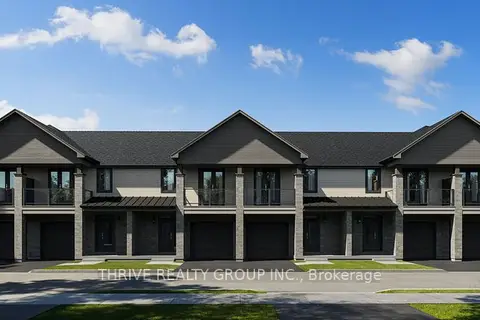
MEADOWVALE by the THAMES! Designed with a timeless architectural style, these homes feature a stylish facade of vertical and horizontal low maintenance vinyl siding, complemented by elegant brick and stone with thoughtful consideration of the natural surroundings. Features 3 spacious bedrooms, ensuite bath plus a second full bath and 2-piece powder room. Steel shed roof accents and enhanced trim details contribute to the fresh yet enduring character of the homes. With features such as private balconies off the primary suite offer the perfect spot for quiet reflection, with partial views of Meadowlily Woods or Highbury Woods, and rear decks for entertaining friends and family. Nestled amidst Meadowlily Woods and Highbury Woods Park, this community offers a rare connection to nature that is increasingly scarce in modern life. Wander the area surrounding Meadowvale by the Thames and you'll find a well-rounded mix of amenities that inspire an active lifestyle. Take advantage of the extensive trail network, conveniently located just across the street. Nearby, you'll also find golf clubs, recreation centers, parks, pools, ice rinks, and the ActivityPlex, all just minutes away, yet you are only minutes from Hwy 401. Open Houses most Sundays 2:00pm - 4:00pm
Details
- Type
- Condo Townhouse
- Style
- 2-Storey
- Age
- New
- Size
- 1400-1599 sq ft
- Basement
- Full
- Garage
- Attached
- Kitchens
- 1
- Maintenance fee
- $105/month
- Neighbourhood
- South U
- Municipality
- London South
- Price per sq ft
- $370 (15% above condo townhouses in South U, $323)
Interior
- Bedrooms
- 3 above ground
- Bathrooms
- 1 × 2-piece (main), 2 × 4-piece (second)
- Rooms
- 8 above ground
- Family room or den
- No
- Fireplace
- No
- Laundry
- In-Suite Laundry, Ensuite
- Features
- Ventilation System
Heating, cooling and services
- Heating
- Forced Air, Gas
- Air conditioning
- Central Air
Building and exterior
- Style
- 2-Storey
- Exterior
- Vinyl Siding, Brick
- Roof
- Shingles
- Foundation
- Poured Concrete
- Age
- New
Parking
- Garage spaces
- 1
- Total parking
- 2
- Driveway and parking
- Private
Condo
- Monthly fee
- $105
- Fee includes
- Parking Included, CAC Included
- Balcony
- Open
- Exposure
- South
- Pets
- Yes-with Restrictions
- Property manager
- TBD
More
- Possession
- To be built
- Nearby
- Wooded/Treed, River/Stream
- Cross street
- Commissioners and Highbury
Rooms
| Room | Level | Size | Features |
|---|---|---|---|
| Kitchen | Main | 3.17 × 2.59 m (10'5" × 8'6") | |
| Great Room | Main | 6.38 × 3.76 m (20'11" × 12'4") | |
| Primary Bedroom | Second | 5.13 × 3.96 m (16'10" × 13') | 4 Pc Ensuite, Walk-In Closet(s) |
| Bedroom 2 | Second | 3.18 × 3.35 m (10'5" × 11') | |
| Bedroom 3 | Second | 3.18 × 4.04 m (10'5" × 13'3") |
History of this address
2 earlier listings at this address, with sold and leased prices. Create a free account or sign in to see them.
Listed by THRIVE REALTY GROUP INC..
Listing information provided by PropTx Innovations Inc. and TRREB; deemed reliable but not guaranteed accurate by PropTx.
Similar homes nearby
See more in London South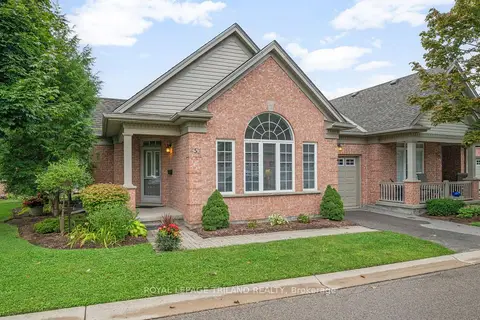
$550,000
Reduced $12,800
1+1 bd3 ba2 pk1200-1399 ft²
2025 Meadowgate Boulevard 252
South U, London South
Condo Townhouse · MLS® X13753026 · ROYAL LEPAGE TRILAND REALTY
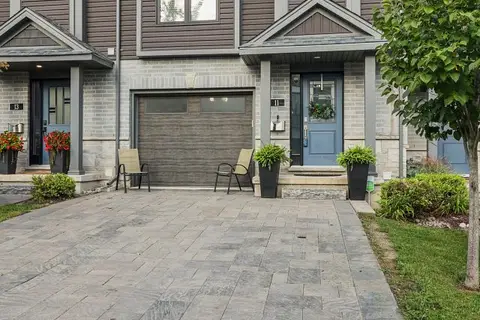
$549,900
3 bd3 ba3 pk1400-1599 ft²
1110 Meadowlark Ridge 11
South U, London South
Condo Townhouse · MLS® X13801572 · THRIVE REALTY GROUP INC.
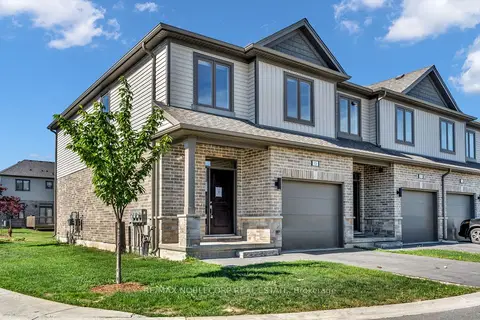
$549,500
Reduced $19,500
3+1 bd4 ba2 pk1400-1599 ft²
745 Chelton Road 15
South U, London South
Condo Townhouse · MLS® X13250102 · RE/MAX NOBLECORP REAL ESTATE
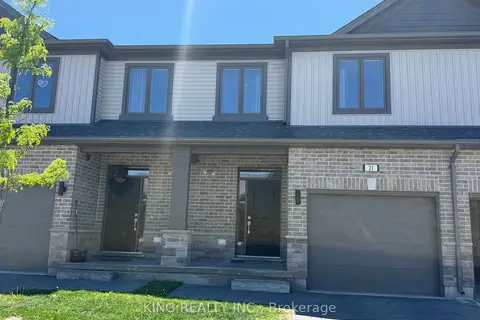
$549,000
3 bd4 ba3 pk1600-1799 ft²
745 CHELTON Road 21
South U, London South
Condo Townhouse · MLS® X13560204 · KING REALTY INC.
$569,900
3 bd3 ba2 pk1600-1799 ft²
101 Meadowlily Road S 80
South U, London South
Vacant Land Condo · MLS® X12963448 · THRIVE REALTY GROUP INC.
$569,900
3 bd3 ba2 pk1600-1799 ft²
101 Meadowlily Road S 83
South U, London South
Condo Townhouse · MLS® X12963506 · THRIVE REALTY GROUP INC.
$594,900
3+1 bd2 ba3 pk1400-1599 ft²
325 Lighthouse Road 49
South U, London South
Detached Condo · MLS® X13792226 · THRIVE REALTY GROUP INC.
$499,900
2 bd2 ba4 pk1400-1599 ft²
2025 Meadowgate Boulevard 233
South U, London South
Detached Condo · MLS® X13793884 · ROYAL LEPAGE TRILAND REALTY