2020 JASMINE Crescent 810
2108 - Beacon Hill South, Beacon Hill North - South and Area, K1J 8K5
$265,000
- 3 bedrooms
- 2 bathrooms
- 1 parking
- 900-999 sq ft
Listed 22 days ago · MLS® X13835866
About this home
Welcome to the Premium Corner Suite!!This exceptional corner layout offers unparalleled privacy and abundant natural light, with windows in every room, including all three bedrooms and the living room. Experience a sun-drenched retreat from sunrise to sunset. Dual-LRT Connectivity: Strategically positioned between Blair Station and the newly constructed Montreal Road LRT station ,this location is a commuter's dream, providing unrivaled transit access.The scenery effortlessly combines natural beauty with city convenience, as you can also see the LRT and the Hwy 417/174 split. Bonus Storage: A dedicated, private storage space in the basement adds an extra layer of convenience. Lifestyle: Described as a sun-filled sanctuary, this home is trilingual-family ready and perfectly situated for effortless commuting. Building amenities include Indoor Pool, Sauna, Tennis Court, Party Room, Storage Locker, and Visitor Parking. Note: This is vacant unit with freshly painted walls and recently restored floor.
Details
- Type
- Condo Apartment
- Style
- Apartment
- Size
- 900-999 sq ft
- Basement
- None
- Garage
- Underground
- Kitchens
- 1
- Property tax
- $1,972 (2025)
- Maintenance fee
- $778/month
- Neighbourhood
- 2108 - Beacon Hill South
- Municipality
- Beacon Hill North - South and Area
- Price per sq ft
- $279 (about the same as condo apartments in 2108 - Beacon Hill South)
- Fee per sq ft
- $0.82/month
Interior
- Bedrooms
- 3 above ground
- Bathrooms
- 1 × 2-piece, 1 × 3-piece
- Rooms
- 6 above ground
- Family room or den
- No
- Fireplace
- No
- Laundry
- Shared
- Features
- Carpet Free
Heating, cooling and services
- Heating
- Baseboard, Electric
Building and exterior
- Style
- Apartment
- Exterior
- Brick, Concrete
- Foundation
- Concrete
Parking
- Garage spaces
- 1
- Total parking
- 1
- Driveway and parking
- Underground
Condo
- Monthly fee
- $778
- Fee includes
- Building Insurance Included, Hydro Included, Water Included, Parking Included, Heat Included
- Amenities
- Party Room/Meeting Room, Tennis Court, Lap Pool, Exercise Room
- Locker
- Exclusive
- Balcony
- Open
- Exposure
- East West
- View
- City
- Pets
- Yes-with Restrictions
- Security
- Concierge/Security
- Property manager
- Eastern Ontario Property Management
More
- Nearby
- Public Transit, Park, Rec./Commun.Centre
- Cross street
- Jasmine and Ogilive
Rooms
| Room | Level | Size | Features |
|---|---|---|---|
| Foyer | Main | 3.14 × 1.34 m (10'4" × 4'5") | |
| Kitchen | Main | 3.04 × 1.95 m (10' × 6'5") | |
| Bathroom | Main | 2.18 × 1.49 m (7'2" × 4'11") | |
| Bathroom | Main | 1.39 × 1.39 m (4'7" × 4'7") | |
| Dining Room | Main | 3.4 × 1.67 m (11'2" × 5'6") | |
| Other | Main | 2.66 × 1.49 m (8'9" × 4'11") | |
| Living Room | Main | 6.17 × 3.25 m (20'3" × 10'8") | |
| Primary Bedroom | Main | 3.75 × 3.93 m (12'4" × 12'11") | |
| Bedroom | Main | 3.63 × 2.61 m (11'11" × 8'7") | |
| Bedroom | Main | 3.32 × 2.74 m (10'11" × 9') |
History of this address
10 earlier listings at this address, with sold and leased prices. Create a free account or sign in to see them.
Location
Location is approximate. See nearby homes on the map
Recent sales nearby
See what similar homes within 1 km sold for in the last year. Create a free account or sign in to see them.
The neighbourhood
Getting around Walkable
- 🚇 Montréal LRT1.4 km
- 🚇 Blair LRT1.5 km
Within a 10-minute walk: 1 grocery store, 5 cafés and restaurants, 9 parks, 3 pharmacies. Nearest grocery: Metro (550 m). Nearest park: Ogilvie South Park (150 m).
Schools nearby
Elementary
- St. Brother André Catholic School Catholic
EQAO: Gr 6 reading 92%, math 70%9 min walk - Le Phare Elementary School
EQAO: Gr 3 reading 82%, math 61%1.2 km - Séraphin-Marion Public Elementary School
EQAO: Gr 6 reading 90%, math 63%1.4 km - Thomas D'Arcy McGee Catholic School Catholic
EQAO: Gr 6 reading 94%, math 44%1.7 km
Secondary
- Lester B. Pearson Catholic High School Catholic
EQAO: Gr 9 math 41%, literacy test 82%6 min walk - Gloucester High School
EQAO: Gr 9 math 28%, literacy test 64%7 min walk - Colonel By Secondary School
EQAO: Gr 9 math 84%, literacy test 96%1.7 km
EQAO: share of students meeting the provincial standard (2024–25). Ontario average: Gr 6 reading 86%, math 51%; Gr 9 math 55%; literacy test 83%.
Closest schools, not school zones. Check which school serves this address with the school board before relying on it.
Who lives here postal area K1J
- Owners / renters
- 67% / 33%
- Median household income
- $94,000
- Average age
- 42
- Children under 15
- 16%
- Homes
- 31% detached, 19% high-rise
- Commute by transit
- 18%
- Population
- 28,268
Languages spoken most at home besides English: Arabic 3.6%, Spanish 1%, Mandarin 0.9%, Somali 0.6%.
Distances are approximate. Places © OpenStreetMap contributors. Neighbourhood figures: Statistics Canada, 2021 Census. School results: EQAO via Ontario Data Catalogue (Open Government Licence – Ontario).
Living here
Commute
To downtown Ottawa: 9 km. Transit times · Driving times
Coming transit
- 🚧 Montréal O-Train1.4 km · opening 2025
Stations under construction or approved. Opening dates are the latest public estimates and often move.
Noise 1 source nearby
- 🛣️ Highway 174200 m
Distances from the map, not noise measurements. Visit at rush hour to judge for yourself.
Internet High-speed
50/10 Mbps or faster available here by cable, fibre or DSL (the federal high-speed target).
From the federal broadband map. Check exact speeds and providers for the address.
Short-term rentals
Only in your principal residence (whole home or part of it), with a City host permit. Rural cottage rentals have a separate permit.
Roads, rail, airports and planned stations © OpenStreetMap contributors. Internet: Innovation, Science and Economic Development Canada, National Broadband Data.
Listed by POWER MARKETING REAL ESTATE INC..
Listing information provided by PropTx Innovations Inc. and TRREB; deemed reliable but not guaranteed accurate by PropTx.
Similar homes nearby
See more in Beacon Hill North - South and Area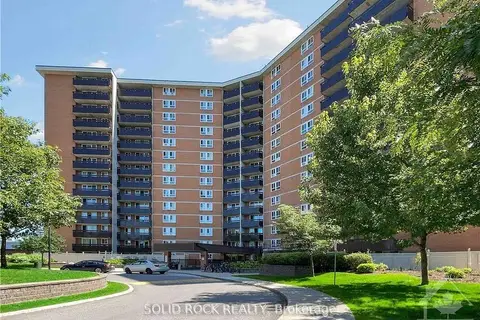
$260,000
3 bd2 ba1 pk900-999 ft²
2000 Jasmine Crescent 304
2108 - Beacon Hill South, Beacon Hill North - South and Area
Condo Apartment · MLS® X13853230 · SOLID ROCK REALTY
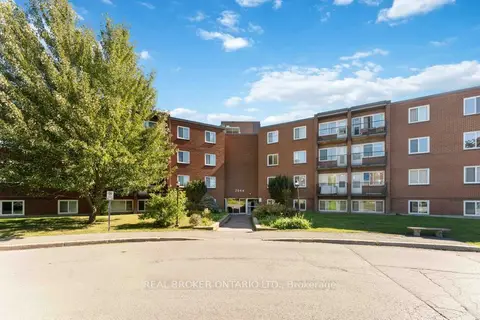
$254,900
3 bd1 ba1 pk700-799 ft²
2044 Arrowsmith Drive 105
2108 - Beacon Hill South, Beacon Hill North - South and Area
Condo Apartment · MLS® X13823074 · REAL BROKER ONTARIO LTD.
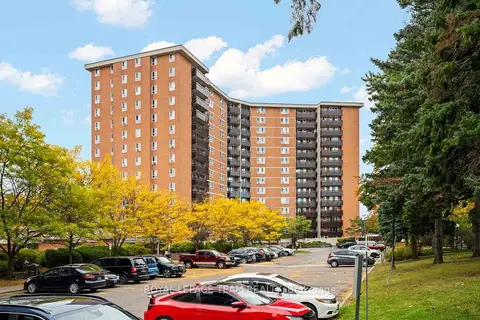
$249,900
3 bd2 ba1 pk900-999 ft²
2000 Jasmine Crescent 409
2108 - Beacon Hill South, Beacon Hill North - South and Area
Condo Apartment · MLS® X13877410 · ROYAL LEPAGE TEAM REALTY
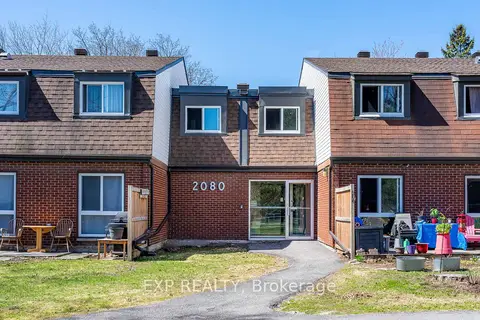
$299,000
3 bd2 ba1 pk1200-1399 ft²
2080 Ogilvie Road 11K
2108 - Beacon Hill South, Beacon Hill North - South and Area
Condo Townhouse · MLS® X13544980 · EXP REALTY
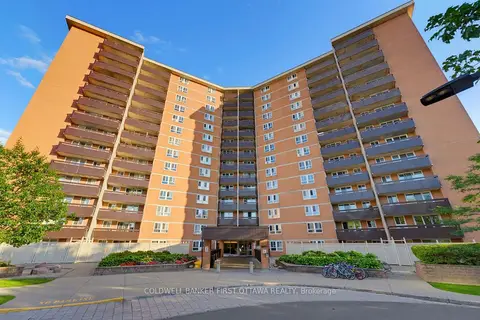
$299,000
3 bd2 ba1 pk900-999 ft²
2000 Jasmine Crescent 803
2108 - Beacon Hill South, Beacon Hill North - South and Area
Condo Apartment · MLS® X13720254 · COLDWELL BANKER FIRST OTTAWA REALTY
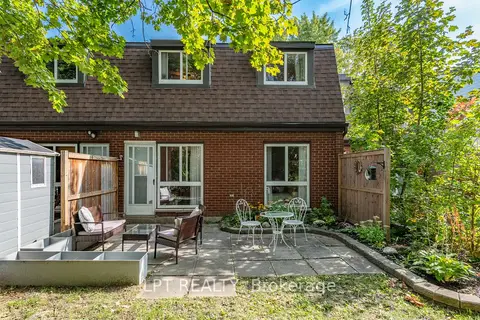
$299,900
4 bd2 ba1 pk1200-1399 ft²
2080 OGILVIE Road 7J
2108 - Beacon Hill South, Beacon Hill North - South and Area
Condo Townhouse · MLS® X13873068 · LPT REALTY
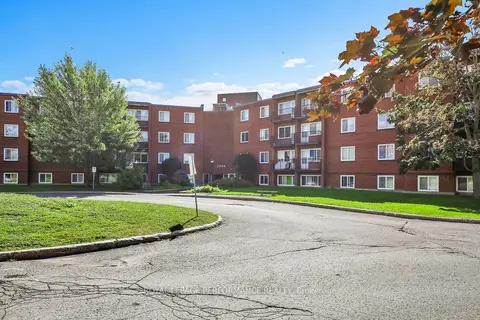
$229,000
2 bd1 ba1 pk700-799 ft²
2044 Arrowsmith Drive 208C
2108 - Beacon Hill South, Beacon Hill North - South and Area
Condo Apartment · MLS® X13788936 · ROYAL LEPAGE PERFORMANCE REALTY
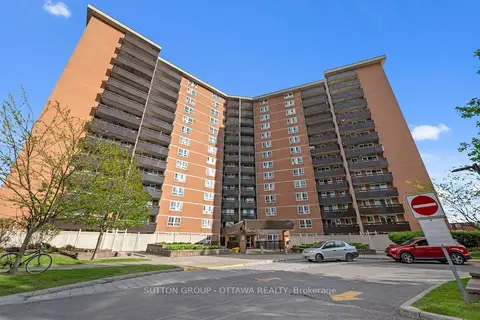
$227,000
3 bd2 ba1 pk900-999 ft²
2000 Jasmine Crescent 516
2108 - Beacon Hill South, Beacon Hill North - South and Area
Condo Apartment · MLS® X13753938 · SUTTON GROUP - OTTAWA REALTY