2000 Jasmine Crescent 304
2108 - Beacon Hill South, Beacon Hill North - South and Area, K1J 8K4
$260,000
- 3 bedrooms
- 2 bathrooms
- 1 parking
- 900-999 sq ft
Listed 18 days ago · MLS® X13853230
About this home
Space, comfort, and exceptional value at 2000 Jasmin Crescent! Located on the third floor, this three-bedroom condo enjoys a street-facing position on the quieter side of the building. The inviting living and dining areas feature large windows and attractive wood-look flooring, with room to relax, entertain, and enjoy everyday living. A generous balcony provides additional outdoor space for your morning coffee or an evening unwind. The functional kitchen includes a refrigerator and stove, ample cabinetry, and an opportunity to add your personal touch over time. Three bedrooms and two bathrooms offer flexibility for family, guests, or a home office. Heating and cooling are included in the condo fees, adding convenience to your monthly budgeting. Building amenities include an indoor pool, gym, party/recreation room, coin-operated laundry, and underground parking. An appealing opportunity for first-time buyers or anyone seeking three-bedroom living at an accessible price. Bring your ideas and make it your own!
Details
- Type
- Condo Apartment
- Style
- 1 Storey/Apt
- Age
- 31-50 years
- Size
- 900-999 sq ft
- Basement
- None
- Garage
- Underground
- Kitchens
- 1
- Property tax
- $1,900 (2025)
- Maintenance fee
- $778/month
- Neighbourhood
- 2108 - Beacon Hill South
- Municipality
- Beacon Hill North - South and Area
- Price per sq ft
- $274 (about the same as condo apartments in 2108 - Beacon Hill South)
- Fee per sq ft
- $0.82/month
Interior
- Bedrooms
- 3 above ground
- Bathrooms
- 1 × 3-piece (ground), 1 × 2-piece (ground)
- Rooms
- 8 above ground
- Family room or den
- No
- Fireplace
- No
- Laundry
- Coin Operated
Heating, cooling and services
- Heating
- Baseboard, Electric
- Air conditioning
- Window Unit(s)
Building and exterior
- Style
- 1 Storey/Apt
- Exterior
- Brick
- Roof
- Flat
- Foundation
- Concrete
- Age
- 31-50 years
- Outdoor
- Recreational Area
Parking
- Garage spaces
- 1
- Total parking
- 1
- Driveway and parking
- Underground
Condo
- Monthly fee
- $778
- Fee includes
- Heat Included, Hydro Included
- Amenities
- Elevator, Exercise Room, Indoor Pool, Party Room/Meeting Room, Visitor Parking
- Balcony
- Open
- Exposure
- North
- View
- City
- Pets
- Yes-with Restrictions
- Security
- Smoke Detector
- Property manager
- Eastern Ontario Prop.Mgt.group
More
- Possession
- TBD
- Nearby
- Public Transit, School, School Bus Route
- Cross street
- OGYLVIE/JASMINE
Rooms
| Room | Level | Size | Features |
|---|---|---|---|
| Bedroom | Ground | 4.03 × 3.09 m (13'3" × 10'2") | |
| Bedroom 2 | Ground | 3.88 × 2.59 m (12'9" × 8'6") | |
| Bedroom 3 | Ground | 2.94 × 2.89 m (9'8" × 9'6") | |
| Kitchen | Ground | 2.84 × 1.9 m (9'4" × 6'3") | |
| Living Room | Ground | 5.84 × 3.26 m (19'2" × 10'8") | |
| Dining Room | Ground | 3.47 × 1.82 m (11'5" × 6') | |
| Other | Ground | 2.54 × 1.57 m (8'4" × 5'2") | |
| Bathroom | Ground | 1.42 × 1.2 m (4'8" × 3'11") | 3 Pc Bath |
| Bathroom | Ground | 1.42 × 1.19 m (4'8" × 3'11") | 2 Pc Ensuite |
History of this address
1 earlier listing at this address, with sold and leased prices. Create a free account or sign in to see them.
Location
Location is approximate. See nearby homes on the map
Recent sales nearby
See what similar homes within 1 km sold for in the last year. Create a free account or sign in to see them.
The neighbourhood
Getting around Walkable
- 🚇 Blair LRT1.4 km
- 🚇 Montréal LRT1.6 km
Within a 10-minute walk: 1 grocery store, 5 cafés and restaurants, 8 parks, 3 pharmacies. Nearest grocery: Metro (700 m). Nearest park: Ogilvie South Park (150 m).
Schools nearby
Elementary
- St. Brother André Catholic School Catholic
EQAO: Gr 6 reading 92%, math 70%10 min walk - Le Phare Elementary School
EQAO: Gr 3 reading 82%, math 61%1.3 km - Séraphin-Marion Public Elementary School
EQAO: Gr 6 reading 90%, math 63%1.5 km - Thomas D'Arcy McGee Catholic School Catholic
EQAO: Gr 6 reading 94%, math 44%1.8 km
Secondary
- Gloucester High School
EQAO: Gr 9 math 28%, literacy test 64%4 min walk - Lester B. Pearson Catholic High School Catholic
EQAO: Gr 9 math 41%, literacy test 82%8 min walk - Colonel By Secondary School
EQAO: Gr 9 math 84%, literacy test 96%1.8 km
EQAO: share of students meeting the provincial standard (2024–25). Ontario average: Gr 6 reading 86%, math 51%; Gr 9 math 55%; literacy test 83%.
Closest schools, not school zones. Check which school serves this address with the school board before relying on it.
Who lives here postal area K1J
- Owners / renters
- 67% / 33%
- Median household income
- $94,000
- Average age
- 42
- Children under 15
- 16%
- Homes
- 31% detached, 19% high-rise
- Commute by transit
- 18%
- Population
- 28,268
Languages spoken most at home besides English: Arabic 3.6%, Spanish 1%, Mandarin 0.9%, Somali 0.6%.
Distances are approximate. Places © OpenStreetMap contributors. Neighbourhood figures: Statistics Canada, 2021 Census. School results: EQAO via Ontario Data Catalogue (Open Government Licence – Ontario).
Living here
Commute
To downtown Ottawa: 8 km. Transit times · Driving times
Coming transit
- 🚧 Montréal O-Train1.6 km · opening 2025
Stations under construction or approved. Opening dates are the latest public estimates and often move.
Noise 1 source nearby
- 🛣️ Highway 174150 m
Distances from the map, not noise measurements. Visit at rush hour to judge for yourself.
Internet High-speed
50/10 Mbps or faster available here by cable, fibre or DSL (the federal high-speed target).
From the federal broadband map. Check exact speeds and providers for the address.
Short-term rentals
Only in your principal residence (whole home or part of it), with a City host permit. Rural cottage rentals have a separate permit.
Roads, rail, airports and planned stations © OpenStreetMap contributors. Internet: Innovation, Science and Economic Development Canada, National Broadband Data.
Listed by SOLID ROCK REALTY.
Listing information provided by PropTx Innovations Inc. and TRREB; deemed reliable but not guaranteed accurate by PropTx.
Similar homes nearby
See more in Beacon Hill North - South and Area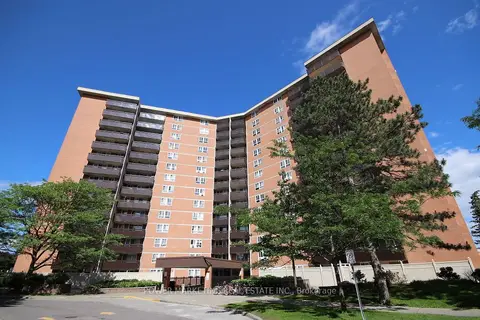
$265,000
3 bd2 ba1 pk900-999 ft²
2020 JASMINE Crescent 810
2108 - Beacon Hill South, Beacon Hill North - South and Area
Condo Apartment · MLS® X13835866 · POWER MARKETING REAL ESTATE INC.
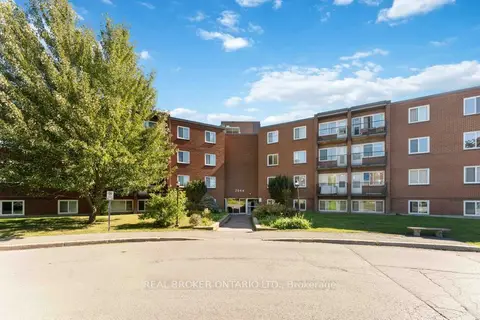
$254,900
3 bd1 ba1 pk700-799 ft²
2044 Arrowsmith Drive 105
2108 - Beacon Hill South, Beacon Hill North - South and Area
Condo Apartment · MLS® X13823074 · REAL BROKER ONTARIO LTD.
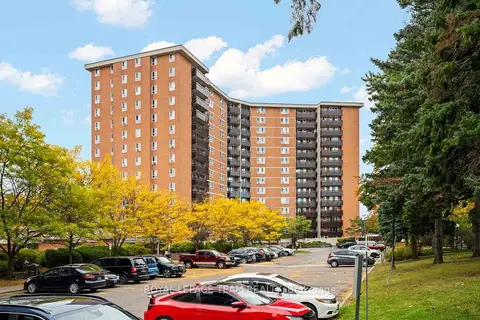
$249,900
3 bd2 ba1 pk900-999 ft²
2000 Jasmine Crescent 409
2108 - Beacon Hill South, Beacon Hill North - South and Area
Condo Apartment · MLS® X13877410 · ROYAL LEPAGE TEAM REALTY
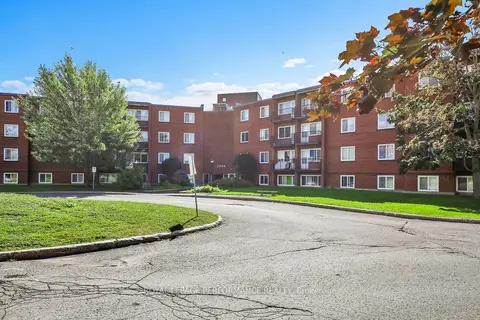
$229,000
2 bd1 ba1 pk700-799 ft²
2044 Arrowsmith Drive 208C
2108 - Beacon Hill South, Beacon Hill North - South and Area
Condo Apartment · MLS® X13788936 · ROYAL LEPAGE PERFORMANCE REALTY
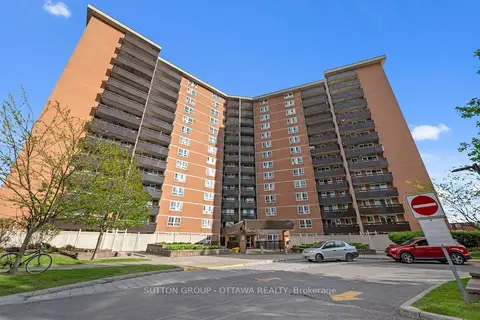
$227,000
3 bd2 ba1 pk900-999 ft²
2000 Jasmine Crescent 516
2108 - Beacon Hill South, Beacon Hill North - South and Area
Condo Apartment · MLS® X13753938 · SUTTON GROUP - OTTAWA REALTY
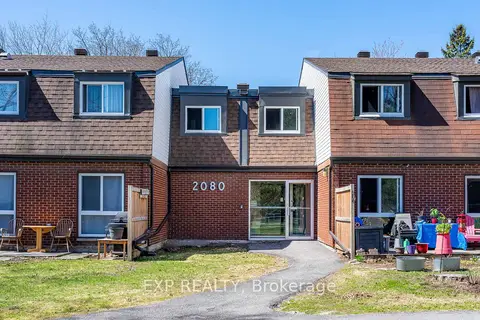
$299,000
3 bd2 ba1 pk1200-1399 ft²
2080 Ogilvie Road 11K
2108 - Beacon Hill South, Beacon Hill North - South and Area
Condo Townhouse · MLS® X13544980 · EXP REALTY
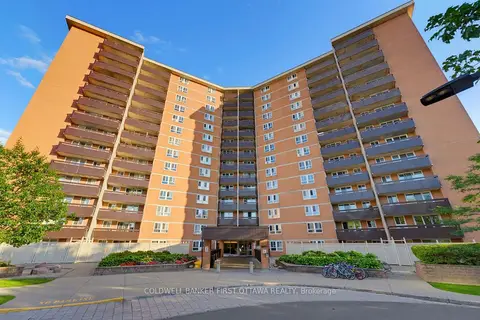
$299,000
3 bd2 ba1 pk900-999 ft²
2000 Jasmine Crescent 803
2108 - Beacon Hill South, Beacon Hill North - South and Area
Condo Apartment · MLS® X13720254 · COLDWELL BANKER FIRST OTTAWA REALTY
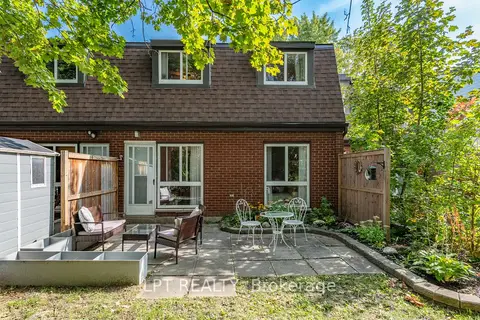
$299,900
4 bd2 ba1 pk1200-1399 ft²
2080 OGILVIE Road 7J
2108 - Beacon Hill South, Beacon Hill North - South and Area
Condo Townhouse · MLS® X13873068 · LPT REALTY