202 Burnhamthorpe Road E 509W
City Centre, Mississauga, L5A 4L4 · More in this building
$2,800/mo
- 2+1 bedrooms
- 2 bathrooms
- 1 parking
- 800-899 sq ft
Listed 3 days ago · MLS® W14090662
About this home
Upgraded living in this newer 2 bed + separate den 2 full bath Keystone Condos. Backing onto a peaceful ravine yet steps from all the many amenities this location has to offer. List of features: 1. Modern flooring throughout 2. Contemporary kitchen with stainless steel appliances, quartz counters. 3. Gorgeous views of ravine 4. Modern Washrooms with quartz counters 5. floor to ceiling windows 6. Underground EV parking plus locker. perfect for a young amily. Walking distance to Square One Shopping Centre, Celebration Square, the Central Library, YMCA, and vibrant Downtown Mississauga. Public transit nearby and steps to the upcoming Hurontario LRT. Easy highway access to 401/ 403, and QEW. This unit is impeccably maintained & clean.
Details
- Type
- Condo Apartment
- Style
- Apartment
- Size
- 800-899 sq ft
- Basement
- None
- Garage
- Underground
- Kitchens
- 1
- Neighbourhood
- City Centre
- Municipality
- Mississauga
- Rent increase limit
- Depends on when the unit was first lived in: before Nov. 15, 2018 it’s covered by Ontario’s yearly limit (2.1% in 2026); after, there’s no cap.
Interior
- Bedrooms
- 2 above ground + 1 below
- Bathrooms
- 1 × 3-piece, 1 × 4-piece
- Rooms
- 7 above ground
- Family room or den
- No
- Fireplace
- No
- Laundry
- Ensuite
- Features
- Carpet Free
- Furnished
- Unfurnished
Heating, cooling and services
- Heating
- Forced Air, Gas
- Air conditioning
- Central Air
Building and exterior
- Style
- Apartment
- Exterior
- Stucco (Plaster)
Parking
- Garage spaces
- 1
- Total parking
- 1
Condo
- Locker
- Exclusive
- Balcony
- Open
- Exposure
- South
- Pets
- Yes-with Restrictions
- Property manager
- Melbourne Property Management
Rental terms
- Rent includes
- Building Insurance, Common Elements, Heat, Parking, Central Air Conditioning
More
- Possession
- 30-59 days
- Cross street
- Burnhamthorpe/Hurontario
Rooms
| Room | Level | Size | Features |
|---|---|---|---|
| Living Room | Flat | 4.52 × 3.05 m (14'10" × 10') | Laminate, W/O To Balcony, Open Concept |
| Dining Room | Flat | 4.52 × 3.05 m (14'10" × 10') | Combined w/Living |
| Kitchen | Flat | 2.72 × 2.29 m (8'11" × 7'6") | Stainless Steel Appl, Backsplash, Quartz Counter |
| Primary Bedroom | Flat | 3.48 × 3.2 m (11'5" × 10'6") | 3 Pc Ensuite, South View, Laminate |
| Bedroom 2 | Flat | 2.64 × 2.52 m (8'8" × 8'3") | Laminate |
| Den | Flat | 2.41 × 1.88 m (7'11" × 6'2") | Separate Room, Laminate |
History of this address
2 earlier listings at this address, with sold and leased prices. Create a free account or sign in to see them.
Living here
Short-term rentals
Only in your principal residence, with a City licence: not allowed in investment properties. Up to 180 nights a year, no more than 30 in a row.
Listed by RE/MAX REAL ESTATE CENTRE INC..
Listing information provided by PropTx Innovations Inc. and TRREB; deemed reliable but not guaranteed accurate by PropTx.
Similar homes nearby
See more in Mississauga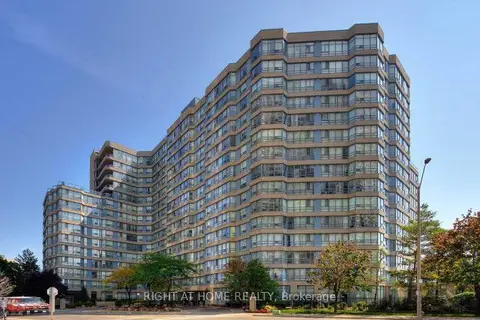
$2,800/mo
2 bd2 ba2 pk800-899 ft²
250 Webb Drive 701
City Centre, Mississauga
Condo Apartment · MLS® W13629718 · RIGHT AT HOME REALTY
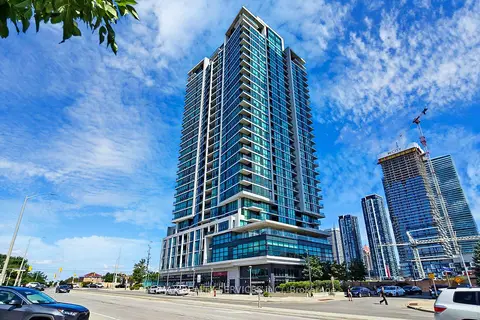
$2,800/mo
Reduced $50
2 bd2 ba1 pk900-999 ft²
3985 Grand Park Drive 1511
City Centre, Mississauga
Condo Apartment · MLS® W13779172 · RE/MAX REALTY SERVICES INC.
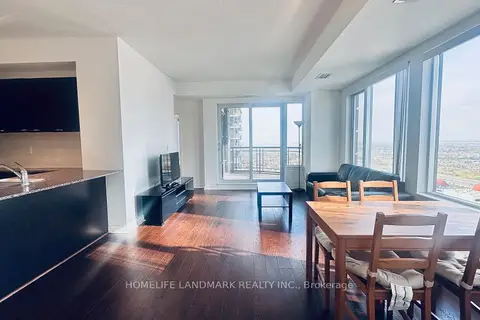
$2,800/mo
2 bd2 ba1 pk800-899 ft²
385 Prince Of Wales Drive 2711
City Centre, Mississauga
Condo Apartment · MLS® W13806726 · HOMELIFE LANDMARK REALTY INC.
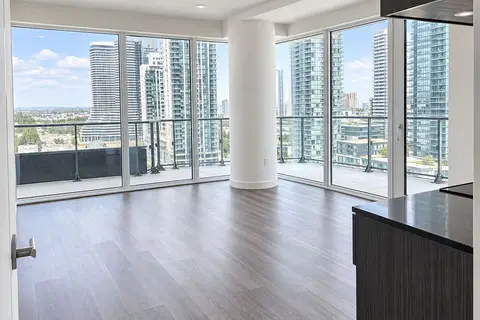
$2,800/mo
2+1 bd2 ba1 pk800-899 ft²
448 Burnhamthorpe Road W 1304
City Centre, Mississauga
Condo Apartment · MLS® W13817754 · RE/MAX CROSSROADS REALTY INC.
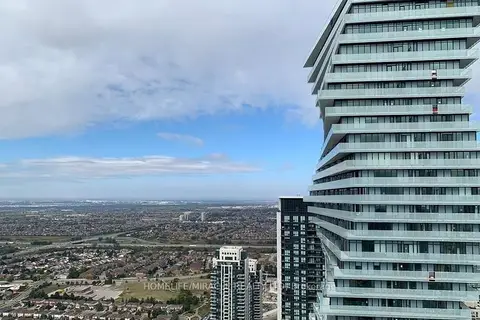
$2,800/mo
2 bd2 ba1 pk700-799 ft²
3883 Quartz Road 5101
City Centre, Mississauga
Condo Apartment · MLS® W13835924 · HOMELIFE/MIRACLE REALTY LTD
$2,800/mo
2 bd2 ba1 pk800-899 ft²
365 Prince of Wales Drive 1702
City Centre, Mississauga
Condo Apartment · MLS® W13838932 · EXP REALTY
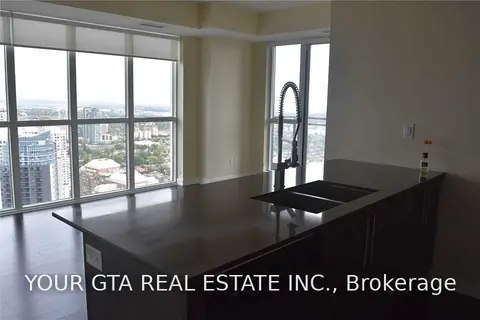
$2,800/mo
2+1 bd2 ba1 pk900-999 ft²
4011 Brickstone Mews 4107
City Centre, Mississauga
Condo Apartment · MLS® W13847766 · YOUR GTA REAL ESTATE INC.
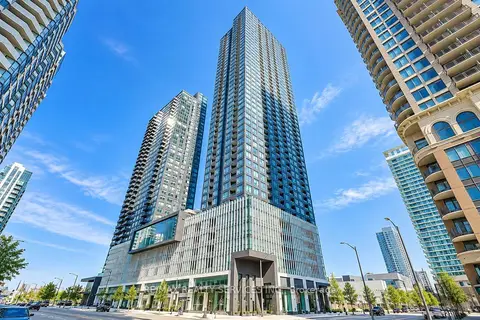
$2,800/mo
2 bd2 ba1 pk800-899 ft²
395 Square One Drive 2408
City Centre, Mississauga
Condo Apartment · MLS® W13852668 · RE/MAX REALTY SERVICES INC.