250 Webb Drive 701
City Centre, Mississauga, L5B 3Z4 · More in this building
$2,800/mo
- 2 bedrooms
- 2 bathrooms
- 2 parking
- 800-899 sq ft
Listed 80 days ago · MLS® W13629718
About this home
Spacious and Bright Two Bedroom, Two Bathroom Condo. Stainless Steel Appliances (Stove, Refrigerator, B/I Dishwasher, Washer, Dryer, All Electrical Light Fixtures, Existing Window Coverings, TWO Side by Side Underground Parking Spots Close to Elevator, One Locker (25% Occupied By Landlord), All Utilities Included Except Internet and Cable. Central Mississauga Location, Close to All Amenities.
Details
- Type
- Condo Apartment
- Style
- 1 Storey/Apt
- Age
- 31-50 years
- Size
- 800-899 sq ft
- Basement
- None
- Garage
- Underground
- Kitchens
- 1
- Neighbourhood
- City Centre
- Municipality
- Mississauga
- Rent increase limit
- Covered by Ontario’s yearly limit (2.1% in 2026): the building is older than Nov. 2018.
Interior
- Bedrooms
- 2 above ground
- Bathrooms
- 1 × 4-piece (flat), 1 × 3-piece (flat)
- Rooms
- 7 above ground
- Family room or den
- No
- Fireplace
- No
- Laundry
- In-Suite Laundry, Ensuite
- Furnished
- Unfurnished
Heating, cooling and services
- Heating
- Forced Air, Gas
- Air conditioning
- Central Air
Building and exterior
- Style
- 1 Storey/Apt
- Exterior
- Concrete
- Age
- 31-50 years
Parking
- Garage spaces
- 2
- Total parking
- 2
Condo
- Locker
- Owned (level Ground)
- Exposure
- West
- Pets
- Yes-with Restrictions
- Property manager
- Del Property Mgmt
Rental terms
- Rent includes
- All Inclusive
More
- Possession
- TBA
- Cross street
- Confederation and Webb
Rooms
| Room | Level | Size | Features |
|---|---|---|---|
| Living Room | Flat | 6.65 × 3.36 m (21'10" × 11') | Laminate |
| Dining Room | Flat | 6.65 × 3.36 m (21'10" × 11') | Laminate |
| Kitchen | Flat | 2.5 × 2.35 m (8'2" × 7'9") | Ceramic Floor, Stainless Steel Appl |
| Bedroom | Flat | 3.36 × 2.9 m (11' × 9'6") | Laminate, Closet |
| Bedroom 2 | Flat | 3.54 × 2.75 m (11'7" × 9') | Laminate, Closet |
History of this address
8 earlier listings at this address, with sold and leased prices. Create a free account or sign in to see them.
Location
Location is approximate. See nearby homes on the map
The neighbourhood
Getting around Very walkable
- 🚆 Cooksville GO1.4 km
Within a 10-minute walk: 5 grocery stores, 63 cafés and restaurants, 9 parks, 12 pharmacies. Nearest grocery: Rabba (400 m). Nearest park: Queen Elizabeth II Jubilee Garden (400 m).
Schools nearby
Elementary
- Fairview Public School
EQAO: Gr 3 reading 73%, math 73%5 min walk - Bishop Scalabrini School Catholic
EQAO: Gr 6 reading 74%, math 43%6 min walk - Corpus Christi School Catholic
EQAO: Gr 6 reading 95%, math 63%16 min walk - St. Philip Elementary School Catholic
EQAO: Gr 6 reading 84%, math 54%16 min walk
Secondary
- Elm Drive Public School10 min walk
- Father Michael Goetz Secondary School Catholic
EQAO: Gr 9 math 44%, literacy test 80%11 min walk - T. L. Kennedy Secondary School
EQAO: Gr 9 math 10%, literacy test 85%1.7 km
EQAO: share of students meeting the provincial standard (2024–25). Ontario average: Gr 6 reading 86%, math 51%; Gr 9 math 55%; literacy test 83%.
Closest schools, not school zones. Check which school serves this address with the school board before relying on it.
Who lives here postal area L5B
- Owners / renters
- 55% / 45%
- Median household income
- $79,000
- Average age
- 40
- Children under 15
- 15%
- Homes
- 14% detached, 71% high-rise
- Commute by transit
- 15%
- Population
- 67,131
Languages spoken most at home besides English: Arabic 5.2%, Mandarin 3.3%, Urdu 3%, Polish 2.2%.
Flood and conservation No mapped hazard
Not inside a mapped flood plain or regulated area.
Screening maps only. Ask the conservation authority for a property inquiry before relying on this.
Safety
Crime Severity Index for Peel Region (Mississauga/Brampton) police: 59 vs 57 for Ontario (2025).
Police-reported figures for the whole police service area, not this street. Rates use the area’s resident population.
Development nearby 4 active
-
355 Burnhamthorpe Rd W · 400 mDevelopment application · In process · applied 20253 residential buildings (1874 homes)
-
335 Burnhamthorpe Road West (previously 325 Burnhamthopre Rd W) · 350 mDevelopment application · In process · applied 2022Site plan for two towers built on a shared podium - phase 1 (1110 homes)
-
3672 Kariya Drive · 400 mDevelopment application · In process · applied 20224 residential towers with 60, 60, 40 and 72 storeys with at grade retail for 3 towers. (2648 homes)
-
180 Burnhamthorpe Rd W · 300 mDevelopment application · In process · applied 2021Two rental apartment buildings, 40 and 60 storeys, with a 8 storey podium and ground floor retail (1100 homes)
Rezoning, site plan, subdivision and condominium applications filed with the city.
Distances are approximate. Places © OpenStreetMap contributors. Neighbourhood figures: Statistics Canada, 2021 Census. School results: EQAO via Ontario Data Catalogue (Open Government Licence – Ontario). Crime Severity Index: Statistics Canada. Planning applications: City of Mississauga open data.
Living here
Commute
To Union Station (downtown Toronto): 22 km. Transit times · Driving times
Coming transit
- 🚧 Burnhamthorpe Hazel McCallion LRT900 m · opening about 2029
- 🚧 Fairview Hazel McCallion LRT900 m · opening about 2029
- 🚧 Robert Speck Hazel McCallion LRT1.0 km · opening about 2029
Stations under construction or approved. Opening dates are the latest public estimates and often move.
Noise Nothing major nearby
No highway within 500 m, rail line within 300 m, or airport flight path nearby.
Distances from the map, not noise measurements. Visit at rush hour to judge for yourself.
Internet High-speed
50/10 Mbps or faster available here by cable, fibre or DSL (the federal high-speed target).
From the federal broadband map. Check exact speeds and providers for the address.
Short-term rentals
Only in your principal residence, with a City licence: not allowed in investment properties. Up to 180 nights a year, no more than 30 in a row.
Roads, rail, airports and planned stations © OpenStreetMap contributors. Internet: Innovation, Science and Economic Development Canada, National Broadband Data.
Listed by RIGHT AT HOME REALTY.
Listing information provided by PropTx Innovations Inc. and TRREB; deemed reliable but not guaranteed accurate by PropTx.
Similar homes nearby
See more in Mississauga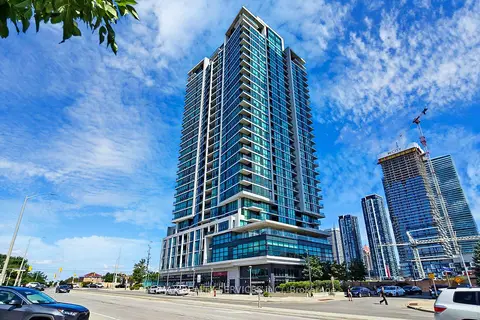
$2,800/mo
Reduced $50
2 bd2 ba1 pk900-999 ft²
3985 Grand Park Drive 1511
City Centre, Mississauga
Condo Apartment · MLS® W13779172 · RE/MAX REALTY SERVICES INC.
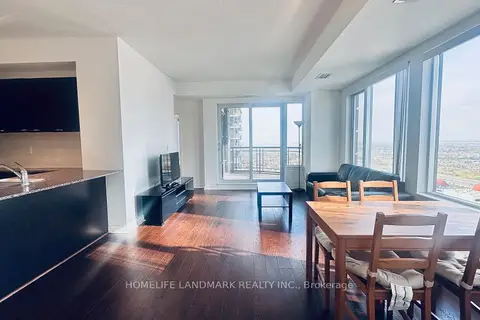
$2,800/mo
2 bd2 ba1 pk800-899 ft²
385 Prince Of Wales Drive 2711
City Centre, Mississauga
Condo Apartment · MLS® W13806726 · HOMELIFE LANDMARK REALTY INC.
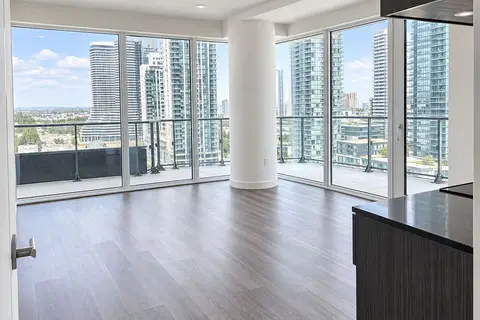
$2,800/mo
2+1 bd2 ba1 pk800-899 ft²
448 Burnhamthorpe Road W 1304
City Centre, Mississauga
Condo Apartment · MLS® W13817754 · RE/MAX CROSSROADS REALTY INC.
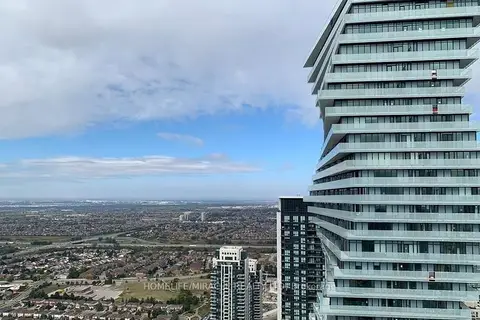
$2,800/mo
2 bd2 ba1 pk700-799 ft²
3883 Quartz Road 5101
City Centre, Mississauga
Condo Apartment · MLS® W13835924 · HOMELIFE/MIRACLE REALTY LTD
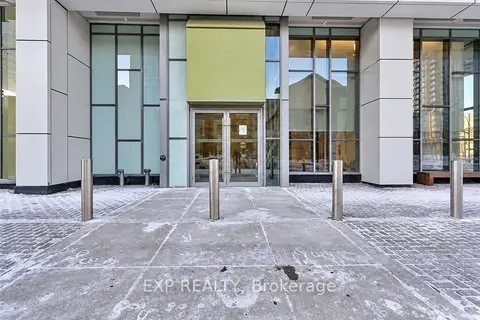
$2,800/mo
2 bd2 ba1 pk800-899 ft²
365 Prince of Wales Drive 1702
City Centre, Mississauga
Condo Apartment · MLS® W13838932 · EXP REALTY
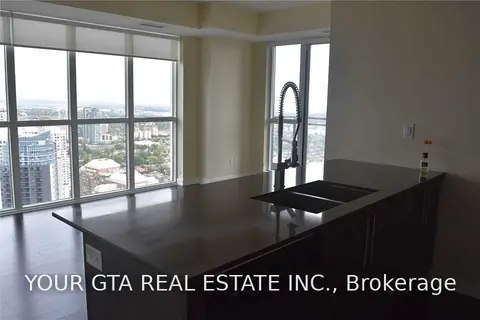
$2,800/mo
2+1 bd2 ba1 pk900-999 ft²
4011 Brickstone Mews 4107
City Centre, Mississauga
Condo Apartment · MLS® W13847766 · YOUR GTA REAL ESTATE INC.
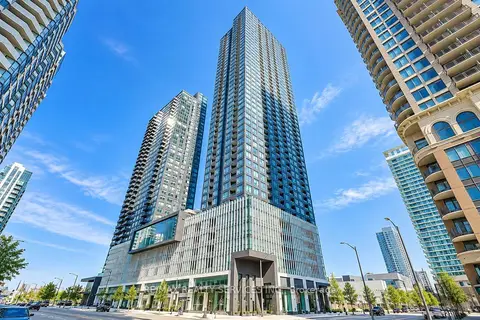
$2,800/mo
2 bd2 ba1 pk800-899 ft²
395 Square One Drive 2408
City Centre, Mississauga
Condo Apartment · MLS® W13852668 · RE/MAX REALTY SERVICES INC.
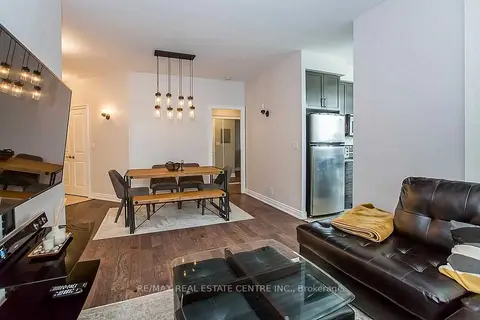
$2,800/mo
2 bd2 ba1 pk900-999 ft²
80 Absolute Avenue 1209
City Centre, Mississauga
Condo Apartment · MLS® W13879298 · RE/MAX REAL ESTATE CENTRE INC.