201 Bridge Street W
58 - Greater Napanee, Greater Napanee, K7R 2E5
$749,900
- 6 bedrooms
- 3 bathrooms
- 8 parking
- 3000-3500 sq ft
Listed 5 days ago · MLS® X14083818
Open house
- Saturday, October 24 at 2:00 p.m. to 4:00 p.m. Add to calendar
- Sunday, October 25 at 1:00 p.m. to 3:00 p.m. Add to calendar
About this home
This is a big, beautiful family home in town, with 6 bedrooms, 3 bathrooms and over 3,000 square feet of finished living space. It's been renovated with a new kitchen, two new bathrooms and fresh finishes throughout, so you can move right in. The character of an older home is still here too: original woodwork and mouldings, bay windows, hardwood floors and two fireplaces, and it's carpet free. There's room for everyone to spread out, with a second kitchen and two driveways that come in handy with a busy household. Above the attached double garage is a heated bonus room that would work as a home office, studio or playroom.The house was originally built as two self-contained units, each with its own entrance, kitchen and living area. Adding a single door would separate it again. That gives you options down the road, whether that's grandparents or adult kids living close but with their own space, or renting out one side to help with the mortgage.The property also includes a separate 30 x 70 ft parcel with its own PIN, which may offer future potential (buyer to verify with the Town of Greater Napanee). Gas forced-air heat, central air and a 68.7 x 126.8 ft lot round it out.
Details
- Type
- Detached
- Style
- 2-Storey
- Size
- 3000-3500 sq ft
- Lot
- 68.68 × 126.8 ft
- Basement
- Unfinished, Partial Basement
- Garage
- Attached
- Kitchens
- 2
- Property tax
- $5,490 (2026)
- Neighbourhood
- 58 - Greater Napanee
- Municipality
- Greater Napanee
- Price per sq ft
- $231 (43% below detached houses in 58 - Greater Napanee, $408)
Interior
- Bedrooms
- 6 above ground
- Bathrooms
- 1 × 4-piece (main), 2 × 4-piece (second)
- Rooms
- 15 above ground
- Family room or den
- Yes
- Fireplace
- Yes
- Features
- Carpet Free, Auto Garage Door Remote, Water Heater Owned
Heating, cooling and services
- Heating
- Forced Air, Gas
- Air conditioning
- Central Air
- Water and sewer
- Sewer
Building and exterior
- Style
- 2-Storey
- Exterior
- Stucco (Plaster)
- Roof
- Asphalt Shingle
- Foundation
- Stone
- Faces
- North
Parking
- Garage spaces
- 2
- Total parking
- 8
- Driveway and parking
- Private Double
Lot
- Size
- 68.68 × 126.8 ft
More
- Possession
- Flexible
- Cross street
- Bridge Street W and Union Street
Rooms
| Room | Level | Size | Features |
|---|---|---|---|
| Kitchen | Main | 4.02 × 6.15 m (13'2" × 20'2") | |
| Living Room | Main | 4.14 × 9.06 m (13'7" × 29'9") | |
| Dining Room | Main | 4.82 × 3.53 m (15'10" × 11'7") | |
| Family Room | Main | 3.49 × 5.23 m (11'5" × 17'2") | |
| Den | Main | 5.57 × 2.72 m (18'3" × 8'11") | |
| Bathroom | Main | 2 × 2.41 m (6'7" × 7'11") | |
| Kitchen | Main | 2.99 × 3.12 m (9'10" × 10'3") | |
| Primary Bedroom | Second | 4.11 × 4.78 m (13'6" × 15'8") | |
| Bedroom 2 | Second | 3.15 × 4.15 m (10'4" × 13'7") | |
| Bedroom 3 | Second | 4.15 × 3.97 m (13'7" × 13') | |
| Bedroom 4 | Second | 3.45 × 2.86 m (11'4" × 9'5") | |
| Bedroom 5 | Second | 3.45 × 2.84 m (11'4" × 9'4") | |
| Bathroom | Second | 4.15 × 2.03 m (13'7" × 6'8") | |
| Bathroom | Second | 3.32 × 1.94 m (10'11" × 6'4") |
History of this address
3 earlier listings at this address, with sold and leased prices. Create a free account or sign in to see them.
Location
Location is approximate. See nearby homes on the map
Recent sales nearby
See what similar homes within 1 km sold for in the last year. Create a free account or sign in to see them.
The neighbourhood
Getting around Somewhat walkable
No subway, LRT or GO station within a short trip.
Within a 10-minute walk: no grocery stores, 6 cafés and restaurants, 5 parks, 3 pharmacies. Nearest park: Grange Crescent Park (350 m).
Schools nearby
Elementary
- J J O'Neill Catholic School Catholic
EQAO: Gr 6 reading 88%, math 33%9 min walk - The Prince Charles School
EQAO: Gr 6 reading 90%, math 44%10 min walk - Southview Public School
EQAO: Gr 6 reading 97%, math 56%2.0 km
Secondary
- Napanee District Secondary School
EQAO: Gr 9 math 42%, literacy test 82%9 min walk
EQAO: share of students meeting the provincial standard (2024–25). Ontario average: Gr 6 reading 86%, math 51%; Gr 9 math 55%; literacy test 83%.
Closest schools, not school zones. Check which school serves this address with the school board before relying on it.
Who lives here postal area K7R
- Owners / renters
- 70% / 30%
- Median household income
- $77,000
- Average age
- 48
- Children under 15
- 13%
- Homes
- 72% detached
- Commute by transit
- 0%
- Population
- 15,480
Languages spoken most at home besides English: Arabic 0.1%, Greek 0.1%, Korean 0.1%, American Sign Language 0.1%.
Safety
Crime Severity Index for Lennox and Addington County (Greater Napanee) (OPP): 67 vs 57 for Ontario (2025).
Police-reported figures for the whole police service area, not this street. Rates use the area’s resident population.
Distances are approximate. Places © OpenStreetMap contributors. Neighbourhood figures: Statistics Canada, 2021 Census. School results: EQAO via Ontario Data Catalogue (Open Government Licence – Ontario). Crime Severity Index: Statistics Canada.
Living here
Commute
Noise Nothing major nearby
No highway within 500 m, rail line within 300 m, or airport flight path nearby.
Distances from the map, not noise measurements. Visit at rush hour to judge for yourself.
Internet High-speed
50/10 Mbps or faster available here by cable, fibre or DSL (the federal high-speed target).
From the federal broadband map. Check exact speeds and providers for the address.
Roads, rail, airports and planned stations © OpenStreetMap contributors. Internet: Innovation, Science and Economic Development Canada, National Broadband Data.
Listed by CENTURY 21 HERITAGE GROUP LTD., BROKERAGE.
Listing information provided by PropTx Innovations Inc. and TRREB; deemed reliable but not guaranteed accurate by PropTx.
Similar homes nearby
See more in Greater Napanee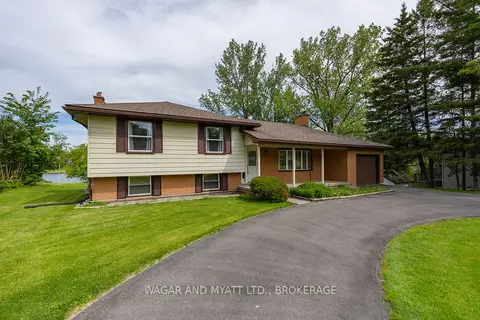
$749,900
3+1 bd2 ba1 pk1100-1500 ft²
87 RIVER Road
58 - Greater Napanee, Greater Napanee
Detached · MLS® X13211584 · WAGAR AND MYATT LTD., BROKERAGE
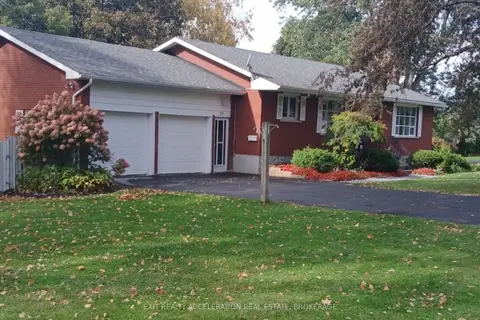
$749,900
Reduced $25,000
2+2 bd3 ba6 pk1100-1500 ft²
28 Southcrest Drive
58 - Greater Napanee, Greater Napanee
Detached · MLS® X13735780 · EXIT REALTY ACCELERATION REAL ESTATE, BROKERAGE
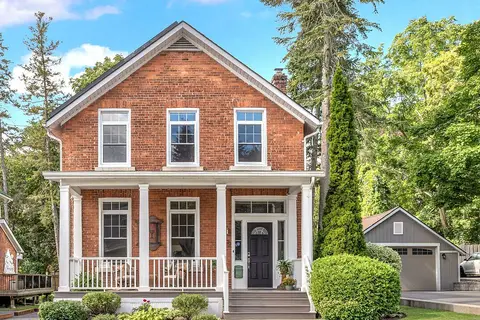
$749,900
4 bd2 ba5 pk1500-2000 ft²
122 Richard Street
58 - Greater Napanee, Greater Napanee
Detached · MLS® X13787566 · BLUE MOON REALTY INC., BROKERAGE
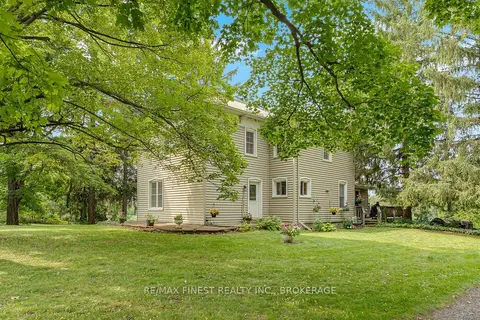
$749,550
Reduced $39,450
3 bd2 ba6 pk2000-2500 ft²
1011 Lennox and Addington County Rd 5
58 - Greater Napanee, Greater Napanee
Detached · MLS® X13676354 · RE/MAX FINEST REALTY INC., BROKERAGE
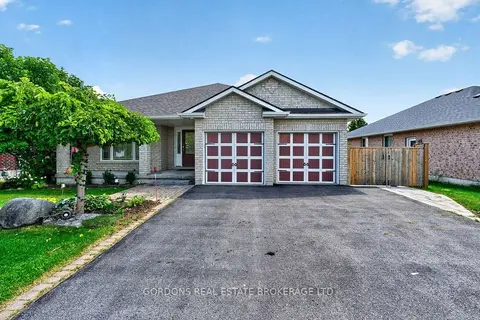
$759,000
Reduced $36,000
2+2 bd4 ba6 pk1500-2000 ft²
436 Bridge Street W
58 - Greater Napanee, Greater Napanee
Detached · MLS® X13681750 · GORDONS REAL ESTATE BROKERAGE LTD.
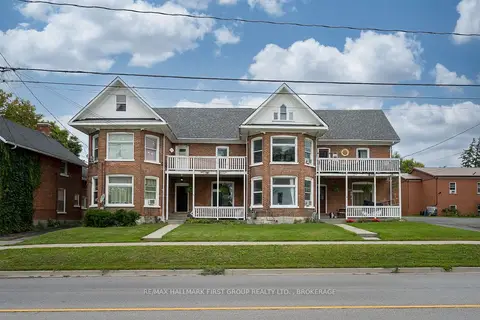
$760,000
9 bd7 ba8 pk5000 + ft²
49/51 Bridge Street W
58 - Greater Napanee, Greater Napanee
Multiplex · MLS® X13807912 · RE/MAX HALLMARK FIRST GROUP REALTY LTD. , BROKERAGE
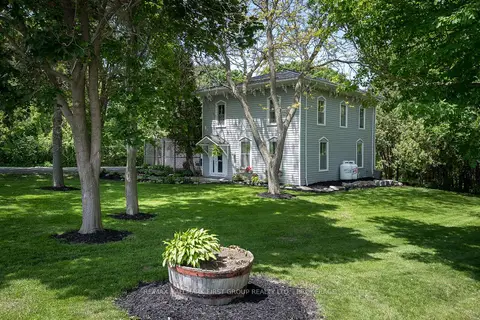
$725,000
4 bd3 ba6 pk2500-3000 ft²
3215 Big Creek Street
58 - Greater Napanee, Greater Napanee
Detached · MLS® X13758786 · RE/MAX HALLMARK FIRST GROUP REALTY LTD. , BROKERAGE
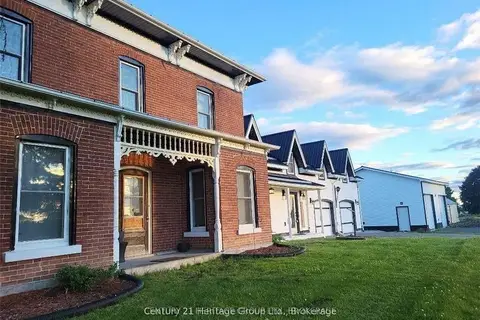
$774,900
Reduced $24,100
5 bd3 ba8 pk3000-3500 ft²
7387 COUNTY RD 9
58 - Greater Napanee, Greater Napanee
Detached · MLS® X12403193 · CENTURY 21 HERITAGE GROUP LTD., BROKERAGE