201 Biltmore Drive
Stephen, South Huron, N0M 1T0
$420,000
- 2 bedrooms
- 2 bathrooms
- 2 parking
- 700-1100 sq ft
Listed 6 days ago · MLS® X14034174
About this home
Welcome to 201 Biltmore Drive, a beautifully updated home in the sought-after community of Grand Cove Estates, where active living meets the relaxed lifestyle of Grand Bend. Backing onto peaceful green space, this move-in-ready home offers privacy, comfort, and extensive updates throughout. Renovated in 2006, the bright, open-concept interior features vaulted ceilings with recessed lighting, a spacious kitchen, and continuous laminate flooring throughout the main living areas. Large windows fill the home with natural light, while the cozy gas fireplace provides warmth and is capable of heating the home during a power outage. The generous primary suite easily accommodates a king-size bed and offers a walk-in closet and private 3-piece ensuite. A second bedroom comfortably fits a queen-size bed, making it ideal for guests or a home office. A second full bathroom and separate laundry/utility room add convenience to the functional layout. Enjoy peace of mind with numerous recent improvements, including a new electric dryer (2023), new toilets, gas hot water tank, water softener, five-stage under-sink water purification system, expansive rear deck with gazebo, front porch, storage shed, and gutter guards-all completed in 2025. Additional features include gas forced-air heating, central air conditioning, a durable metal roof, and all window blinds included. Step outside to relax on the spacious new deck overlooking the green space, the perfect place to enjoy your morning coffee or entertain family and friends. Assigned land lease rate $646.36/month. New lease rate $900.00/month. As a resident of Grand Cove Estates, you'll enjoy an exceptional active-adult lifestyle with access to a clubhouse, heated saltwater pool, fitness facilities, tennis and pickleball courts, lawn bowling, walking trails, woodworking shop, organized activities, and more-all just minutes from Grand Bend's shops, restaurants, golf courses, and the beautiful sandy beaches and sunsets of Lake Huron.
Details
- Type
- Modular Home
- Style
- Bungalow
- Age
- 16-30 years
- Size
- 700-1100 sq ft
- Basement
- Crawl Space
- Garage
- None
- Kitchens
- 1
- Property tax
- $907 (2026)
- Neighbourhood
- Stephen
- Municipality
- South Huron
Interior
- Bedrooms
- 2 above ground
- Bathrooms
- 1 × 3-piece, 1 × 4-piece
- Rooms
- 8 above ground
- Family room or den
- No
- Fireplace
- Yes
- Features
- Primary Bedroom - Main Floor, Water Heater Owned
Heating, cooling and services
- Heating
- Forced Air, Gas
- Air conditioning
- Central Air
- Water and sewer
- Sewer
Building and exterior
- Style
- Bungalow
- Exterior
- Vinyl Siding
- Roof
- Metal
- Foundation
- Piers
- Age
- 16-30 years
- Faces
- West
- Pool
- Community
- Outdoor
- Backs On Green Belt, Deck, Landscaped, Porch, Year Round Living, Shed
Parking
- Total parking
- 2
More
- Possession
- Flexible
- Nearby
- Place Of Worship, Lake/Pond, Marina, Rec./Commun.Centre, Golf
- Cross street
- Pebble Beach Pkwy and Biltmore Dr
Rooms
| Room | Level | Size | Features |
|---|---|---|---|
| Living Room | Main | 4.17 × 5.97 m (13'8" × 19'7") | |
| Dining Room | Main | 2.44 × 4.12 m (8' × 13'6") | |
| Kitchen | Main | 5.84 × 3.51 m (19'2" × 11'6") | |
| Primary Bedroom | Main | 4.52 × 3.4 m (14'10" × 11'2") | |
| Bedroom | Main | 3.23 × 2.85 m (10'7" × 9'4") | |
| Bathroom | Main | 1.47 × 1.5 m (4'10" × 4'11") | 4 Pc Bath |
| Bathroom | Main | 2.24 × 1.45 m (7'4" × 4'9") | 3 Pc Ensuite |
| Utility Room | Main | 2.62 × 2.24 m (8'7" × 7'4") | Combined w/Laundry |
History of this address
1 earlier listing at this address, with sold and leased prices. Create a free account or sign in to see them.
Location
Location is approximate. See nearby homes on the map
Recent sales nearby
See what similar homes within 1 km sold for in the last year. Create a free account or sign in to see them.
The neighbourhood
Getting around Somewhat walkable
No subway, LRT or GO station within a short trip.
Within a 10-minute walk: 1 grocery store, 6 cafés and restaurants, 0 parks, 1 pharmacy. Nearest grocery: Sobeys (400 m).
Schools nearby
Elementary
- Grand Bend Public School
EQAO: Gr 6 reading 72%, math 44%11 min walk
EQAO: share of students meeting the provincial standard (2024–25). Ontario average: Gr 6 reading 86%, math 51%; Gr 9 math 55%; literacy test 83%.
Closest schools, not school zones. Check which school serves this address with the school board before relying on it.
Who lives here postal area N0M
- Owners / renters
- 82% / 18%
- Median household income
- $91,000
- Average age
- 44
- Children under 15
- 17%
- Homes
- 85% detached, 0% high-rise
- Commute by transit
- 0%
- Population
- 69,177
Languages spoken most at home besides English: German 0.3%, Dutch 0.2%, Spanish 0.1%, Pennsylvania German 0.1%.
Safety
Crime Severity Index for Exeter (South Huron) (OPP): 50 vs 57 for Ontario (2025).
Police-reported figures for the whole police service area, not this street. Rates use the area’s resident population.
Distances are approximate. Places © OpenStreetMap contributors. Neighbourhood figures: Statistics Canada, 2021 Census. School results: EQAO via Ontario Data Catalogue (Open Government Licence – Ontario). Crime Severity Index: Statistics Canada.
Living here
Commute
Noise Nothing major nearby
No highway within 500 m, rail line within 300 m, or airport flight path nearby.
Distances from the map, not noise measurements. Visit at rush hour to judge for yourself.
Internet High-speed
50/10 Mbps or faster available here by cable, fibre or DSL (the federal high-speed target).
From the federal broadband map. Check exact speeds and providers for the address.
Roads, rail, airports and planned stations © OpenStreetMap contributors. Internet: Innovation, Science and Economic Development Canada, National Broadband Data.
Listed by RE/MAX ICON REALTY.
Listing information provided by PropTx Innovations Inc. and TRREB; deemed reliable but not guaranteed accurate by PropTx.
Similar homes nearby
See more in South Huron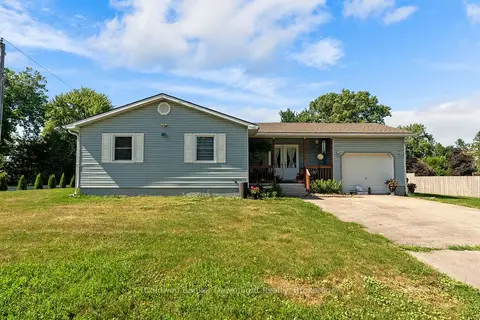
$429,500
3 bd2 ba4 pk700-1100 ft²
36810 Crediton Road
Stephen, South Huron
Detached · MLS® X14006086 · Coldwell Banker Dawnflight Realty, Brokerage
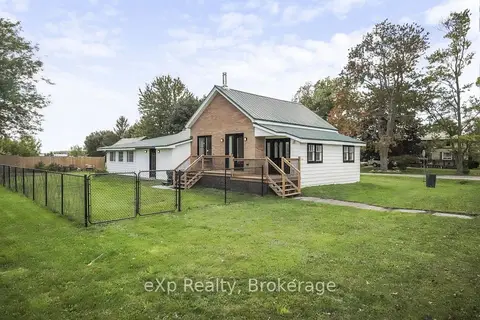
$439,900
2 bd1 ba5 pk1100-1500 ft²
125 Portland Street
Stephen, South Huron
Detached · MLS® X13886034 · eXp Realty
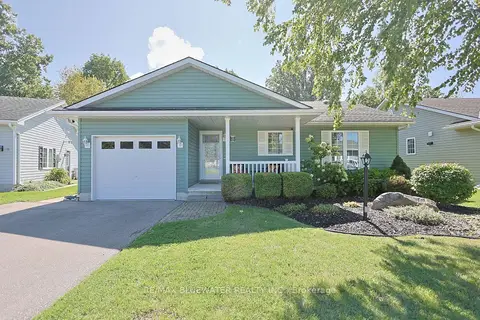
$459,000
2 bd2 ba3 pk1500-2000 ft²
353 Shannon Boulevard
Stephen, South Huron
Detached · MLS® X13801998 · RE/MAX BLUEWATER REALTY INC.
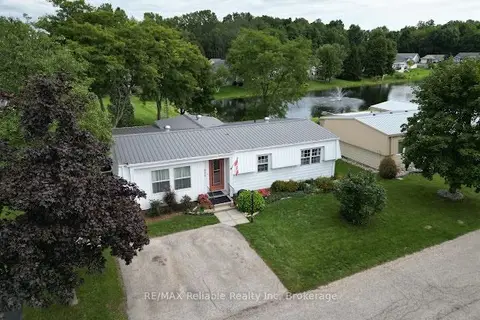
$377,000
2 bd2 ba2 pk1100-1500 ft²
413 Shannon Boulevard
Stephen, South Huron
Detached · MLS® X13788790 · RE/MAX Reliable Realty Inc
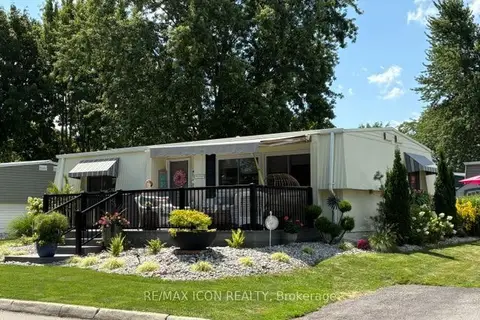
$375,000
2 bd1 ba2 pk700-1100 ft²
100 Shannon Boulevard
Stephen, South Huron
Modular Home · MLS® X13812138 · RE/MAX ICON REALTY
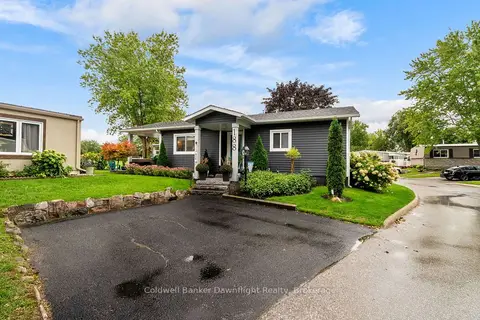
$349,900
2 bd1 ba2 pk700-1100 ft²
188 Pebble Beach Parkway
Stephen, South Huron
Modular Home · MLS® X13793362 · Coldwell Banker Dawnflight Realty, Brokerage
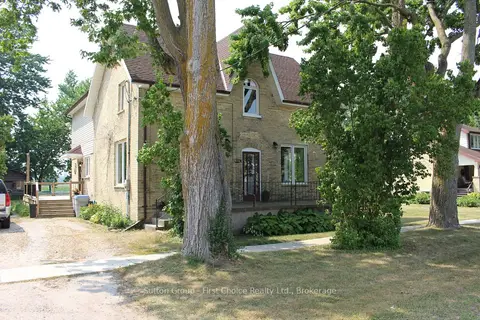
$499,900
4 bd2 ba6 pk2000-2500 ft²
30 King Street N
Stephen, South Huron
Detached · MLS® X14079918 · Sutton Group - First Choice Realty Ltd.
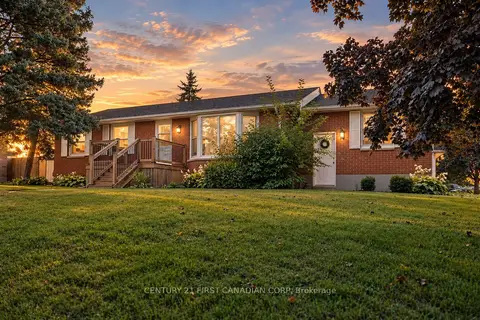
$399,999
3 bd2 ba5 pk1100-1500 ft²
36 Orchard Street
Exeter, South Huron
Detached · MLS® X13774688 · CENTURY 21 FIRST CANADIAN CORP