100 Shannon Boulevard
Stephen, South Huron, N0M 1T0
$375,000
- 2 bedrooms
- 1 bathrooms
- 2 parking
- 700-1100 sq ft
Listed 28 days ago · MLS® X13812138
About this home
Welcome to easy living in Grand Cove Estates, a popular 55+ community in the heart of Grand Bend. Beautifully updated and exceptionally well cared for, this 2-bedroom, 1-bath modular home offers a bright, comfortable layout with plenty of space to relax and entertain. Pride of ownership is evident inside and out-the property was voted Grand Cove's Home of the Month for August and has also earned second-place recognition several times. Extensive improvements over the past six years include windows, eaves, roof and membrane, generator, furnace, central air, kitchen, washer and dryer, bathroom vanity, custom closets and blinds, flooring, interior and exterior lighting, updated doors, sliding barn doors, paint throughout and a retractable front screen. The versatile layout includes a second living area/sunroom and a large walk-through closet that was formerly a third bedroom and could be converted back. Outside, enjoy beautiful landscaping, a 10' x 26' composite deck with awning, 10' x 11' rear deck and parking for two large vehicles. Grand Cove offers a heated saltwater pool, tennis, woodworking shop, fitness facilities, billiards, lawn bowling, dog park, green space, nature trails and more, all just minutes from Grand Bend's beach, shops, restaurants and famous Lake Huron sunsets. An added benefit is the assignment of the existing land lease at $719/month including taxes, reflecting the $50 monthly increase upon transfer, compared with the current regular lease rate of $900/month. Move in and enjoy the Grand Cove lifestyle!
Details
- Type
- Modular Home
- Style
- Bungalow
- Size
- 700-1100 sq ft
- Basement
- Crawl Space
- Garage
- None
- Kitchens
- 1
- Property tax
- $228 (2025)
- Neighbourhood
- Stephen
- Municipality
- South Huron
Interior
- Bedrooms
- 2 above ground
- Bathrooms
- 1 × 3-piece (main)
- Rooms
- 7 above ground
- Family room or den
- Yes
- Fireplace
- No
- Features
- Generator - Full, Water Heater Owned
Heating, cooling and services
- Heating
- Forced Air, Gas
- Air conditioning
- Central Air
- Water and sewer
- Sewer
Building and exterior
- Style
- Bungalow
- Exterior
- Aluminum Siding, Vinyl Siding
- Roof
- Membrane
- Foundation
- Piers
- Faces
- East
- Pool
- Community, Inground
Parking
- Total parking
- 2
- Driveway and parking
- Private Double
More
- Possession
- 30-59 days
- Cross street
- Pebble Beach Parkway and Shannon Blvd.
Rooms
| Room | Level | Size | Features |
|---|---|---|---|
| Kitchen | Main | 3.71 × 2.44 m (12'2" × 8') | |
| Living Room | Main | 2.87 × 4.65 m (9'5" × 15'3") | |
| Family Room | Main | 4.06 × 5.89 m (13'4" × 19'4") | |
| Primary Bedroom | Main | 3.79 × 2.92 m (12'5" × 9'7") | |
| Bedroom | Main | 3.68 × 3.15 m (12'1" × 10'4") | |
| Dining Room | Main | 2.36 × 2.44 m (7'9" × 8') | |
| Bathroom | Main | 2.21 × 1.22 m (7'3" × 4') | 3 Pc Bath |
History of this address
1 earlier listing at this address, with sold and leased prices. Create a free account or sign in to see them.
Location
Location is approximate. See nearby homes on the map
Recent sales nearby
See what similar homes within 1 km sold for in the last year. Create a free account or sign in to see them.
The neighbourhood
Getting around Car-dependent
No subway, LRT or GO station within a short trip.
Within a 10-minute walk: 1 grocery store, 3 cafés and restaurants, 0 parks, 1 pharmacy. Nearest grocery: Sobeys (550 m).
Schools nearby
Elementary
- Grand Bend Public School
EQAO: Gr 6 reading 72%, math 44%14 min walk
EQAO: share of students meeting the provincial standard (2024–25). Ontario average: Gr 6 reading 86%, math 51%; Gr 9 math 55%; literacy test 83%.
Closest schools, not school zones. Check which school serves this address with the school board before relying on it.
Who lives here postal area N0M
- Owners / renters
- 82% / 18%
- Median household income
- $91,000
- Average age
- 44
- Children under 15
- 17%
- Homes
- 85% detached, 0% high-rise
- Commute by transit
- 0%
- Population
- 69,177
Languages spoken most at home besides English: German 0.3%, Dutch 0.2%, Spanish 0.1%, Pennsylvania German 0.1%.
Safety
Crime Severity Index for Exeter (South Huron) (OPP): 50 vs 57 for Ontario (2025).
Police-reported figures for the whole police service area, not this street. Rates use the area’s resident population.
Distances are approximate. Places © OpenStreetMap contributors. Neighbourhood figures: Statistics Canada, 2021 Census. School results: EQAO via Ontario Data Catalogue (Open Government Licence – Ontario). Crime Severity Index: Statistics Canada.
Living here
Commute
Noise Nothing major nearby
No highway within 500 m, rail line within 300 m, or airport flight path nearby.
Distances from the map, not noise measurements. Visit at rush hour to judge for yourself.
Internet High-speed
50/10 Mbps or faster available here by cable, fibre or DSL (the federal high-speed target).
From the federal broadband map. Check exact speeds and providers for the address.
Roads, rail, airports and planned stations © OpenStreetMap contributors. Internet: Innovation, Science and Economic Development Canada, National Broadband Data.
Listed by RE/MAX ICON REALTY.
Listing information provided by PropTx Innovations Inc. and TRREB; deemed reliable but not guaranteed accurate by PropTx.
Similar homes nearby
See more in South Huron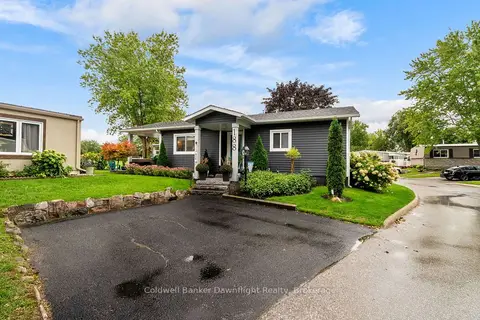
$349,900
2 bd1 ba2 pk700-1100 ft²
188 Pebble Beach Parkway
Stephen, South Huron
Modular Home · MLS® X13793362 · Coldwell Banker Dawnflight Realty, Brokerage
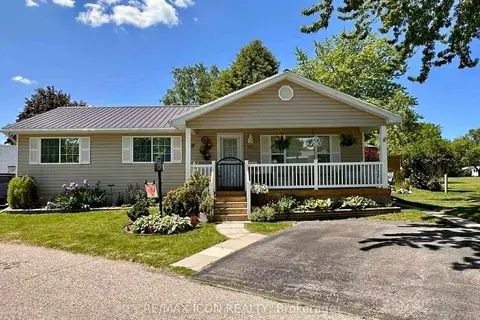
$420,000
2 bd2 ba2 pk700-1100 ft²
201 Biltmore Drive
Stephen, South Huron
Modular Home · MLS® X14034174 · RE/MAX ICON REALTY
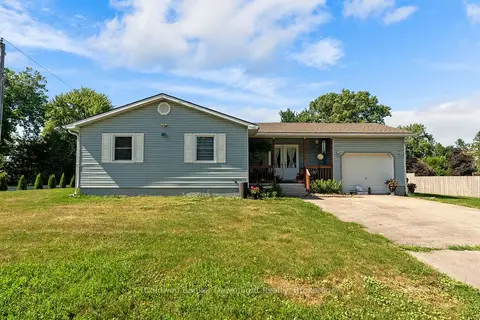
$429,500
3 bd2 ba4 pk700-1100 ft²
36810 Crediton Road
Stephen, South Huron
Detached · MLS® X14006086 · Coldwell Banker Dawnflight Realty, Brokerage
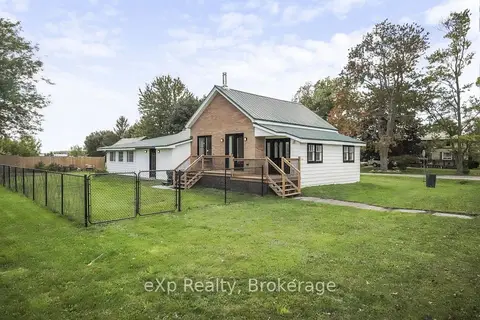
$439,900
2 bd1 ba5 pk1100-1500 ft²
125 Portland Street
Stephen, South Huron
Detached · MLS® X13886034 · eXp Realty
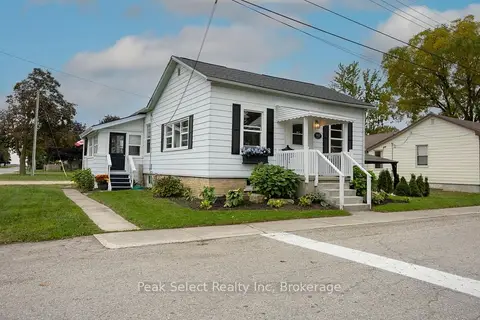
$389,900
3 bd1 ba2 pk700-1100 ft²
103 Park Street
Exeter, South Huron
Detached · MLS® X13852670 · Peak Select Realty Inc
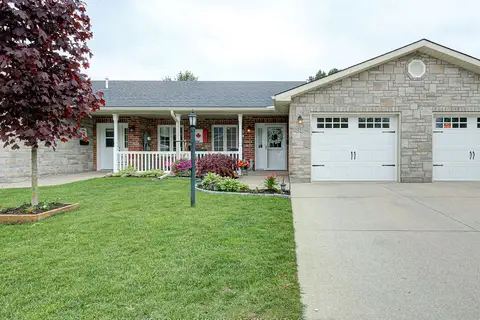
$360,000
2 bd2 ba2 pk1100-1500 ft²
51 Devon Drive
Exeter, South Huron
Att/Row/Townhouse · MLS® X13450936 · KELLER WILLIAMS INNOVATION REALTY
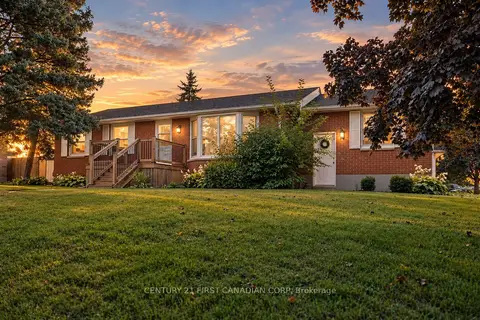
$399,999
3 bd2 ba5 pk1100-1500 ft²
36 Orchard Street
Exeter, South Huron
Detached · MLS® X13774688 · CENTURY 21 FIRST CANADIAN CORP