201/2 O'hara Avenue NE
Roncesvalles, Toronto, M6K 2P8
$1,299,000
- 5+1 bedrooms
- 3 bathrooms
- 2 parking
- 1500-2000 sq ft
Listed 30 days ago · MLS® W13807318
About this home
Attention Investors & Renovators!!! Spacious 21/2 Story Home Located In The Heart Of Roncesvalles! Amazing Opportunity With Features Including Large Principal Room, Main, Second & Basement Kitchens, 5 Bedrooms, 3 Full Bathrooms, Double Car Garage, 133' Deep Lot, Walk-Up Basement, Large Backyard And Much More! Convenient Location Close To Parks, Schools, Transit & All Amenities. Create Your Dream Home Or Convert Into Multi-Residence! Don't Miss Out!!!
Details
- Type
- Att/Row/Townhouse
- Style
- 2 1/2 Storey
- Size
- 1500-2000 sq ft
- Lot
- 18 × 133 ft
- Basement
- Apartment, Separate Entrance
- Garage
- Detached
- Kitchens
- 3
- Property tax
- $6,207 (2026)
- Neighbourhood
- Roncesvalles
- Municipality
- Toronto W01
- Price per sq ft
- $742 (8% above freehold townhouses in Toronto, $685)
Interior
- Bedrooms
- 5 above ground + 1 below
- Bathrooms
- 1 × 4-piece (main), 1 × 4-piece (second), 1 × 4-piece (lower)
- Kitchens
- 3 (1 below ground)
- Rooms
- 8 above ground + 1 below
- Family room or den
- No
- Fireplace
- No
- Features
- Carpet Free
Heating, cooling and services
- Heating
- Forced Air, Gas
- Air conditioning
- Central Air
- Water and sewer
- Sewer
Building and exterior
- Style
- 2 1/2 Storey
- Exterior
- Brick
- Roof
- Asphalt Shingle
- Foundation
- Concrete Block
- Faces
- West
Parking
- Garage spaces
- 2
- Total parking
- 2
Lot
- Size
- 18 × 133 ft (rectangular)
More
- Possession
- 60-89 days
- Cross street
- Queen Street West
Rooms
| Room | Level | Size | Features |
|---|---|---|---|
| Living Room | Main | 4 Pc Bath, Window | |
| Kitchen | Main | 6.48 × 3.66 m (21'3" × 12') | Window, W/O To Garden |
| Living Room | Main | 4.01 × 2.06 m (13'2" × 6'9") | Large Window |
| Bedroom | Main | Closet, Window | |
| Primary Bedroom | Second | 4.06 × 3.61 m (13'4" × 11'10") | Closet, Window |
| Bedroom 2 | Main | 4.17 × 3.4 m (13'8" × 11'2") | Window |
| Bedroom 3 | Third | Closet, Window | |
| Kitchen | Main | 5.84 × 3.73 m (19'2" × 12'3") | Window, W/O To Garden |
| Bedroom 4 | Lower | Window | |
| Kitchen | Second | 3.4 × 3.05 m (11'2" × 10') | Window |
| Bedroom 2 | Main | 3.48 × 2.74 m (11'5" × 9') | Window |
| Primary Bedroom | Second | 4.62 × 4.32 m (15'2" × 14'2") | Closet, Window |
| Bathroom | Main | 4 Pc Bath, Window | |
| Bedroom 3 | Third | 4.65 × 3.96 m (15'3" × 13') | Closet, Window |
| Bedroom 3 | Second | 3.4 × 3.05 m (11'2" × 10') | Closet |
| Bedroom 4 | Third | 4.35 × 3.05 m (14'3" × 10') | Closet, Window |
| Bathroom | Second | 4 Pc Bath | |
| Bedroom 5 | Lower | 4.72 × 3.81 m (15'6" × 12'6") | |
| Living Room | Main | 3.81 × 3.3 m (12'6" × 10'10") | Window |
| Bathroom | Lower | 3.05 × 1.83 m (10' × 6') | 4 Pc Bath |
| Bedroom 4 | Second | ||
| Dining Room | Second | 3.66 × 3.35 m (12' × 11') | Window |
Living here
Short-term rentals
Only in your principal residence (where you live). The entire home can be rented up to 180 nights a year; renting up to 3 bedrooms while you live there has no limit. Hosts register with the City and collect the 6% accommodation tax.
Listed by CENTURY 21 REGAL REALTY INC..
Listing information provided by PropTx Innovations Inc. and TRREB; deemed reliable but not guaranteed accurate by PropTx.
Similar homes nearby
See more in Toronto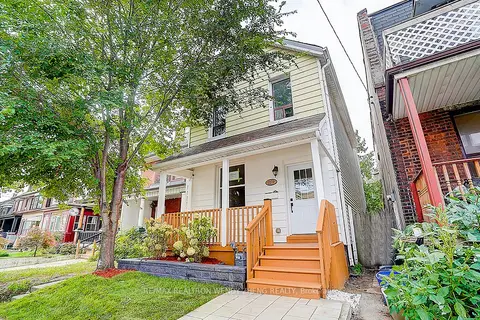
$1,299,000
3+1 bd4 ba1100-1500 ft²
2179 Dundas Street W
Roncesvalles, Toronto
Detached · MLS® W13878516 · RE/MAX REALTRON WENDY ZHENG REALTY
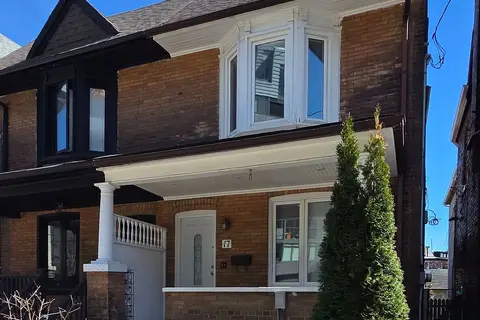
$1,388,000
Reduced $111,998
3+1 bd4 ba2 pk1100-1500 ft²
17 Howard Park Avenue
Roncesvalles, Toronto
Semi-Detached · MLS® W13135516 · REAL BROKER ONTARIO LTD.
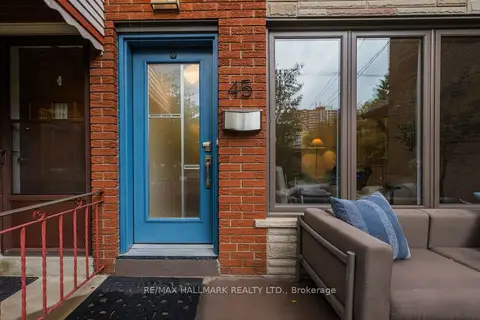 New
$1,199,000
3+1 bd4 ba1 pk1100-1500 ft²
45 Sorauren Avenue
Roncesvalles, Toronto
Semi-Detached · MLS® W14096504 · RE/MAX HALLMARK REALTY LTD.
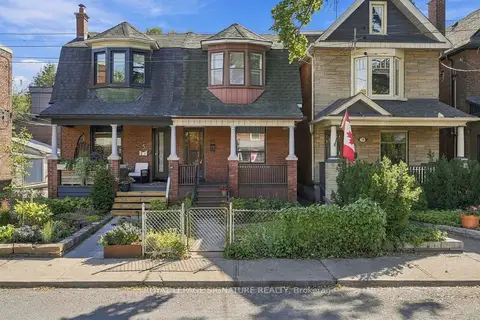
$1,099,900
3 bd2 ba1 pk1100-1500 ft²
7 Geoffrey Street
Roncesvalles, Toronto
Semi-Detached · MLS® W14010606 · ROYAL LEPAGE SIGNATURE REALTY
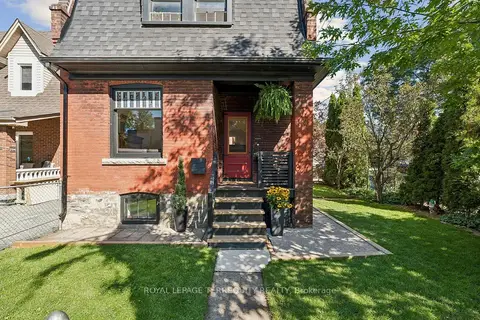
$1,499,000
4 bd2 ba2 pk1100-1500 ft²
2 Wright Avenue
Roncesvalles, Toronto
Detached · MLS® W13785044 · ROYAL LEPAGE TERREQUITY REALTY
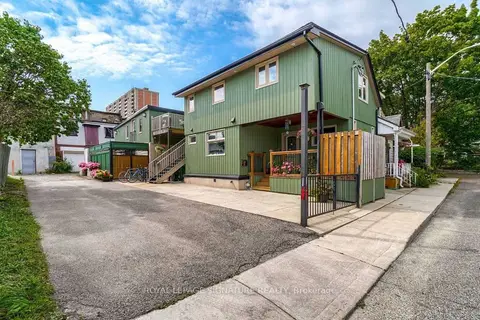
$1,499,000
3 bd4 ba2 pk2000-2500 ft²
23 Abbs Street
Roncesvalles, Toronto
Triplex · MLS® W13876226 · ROYAL LEPAGE SIGNATURE REALTY
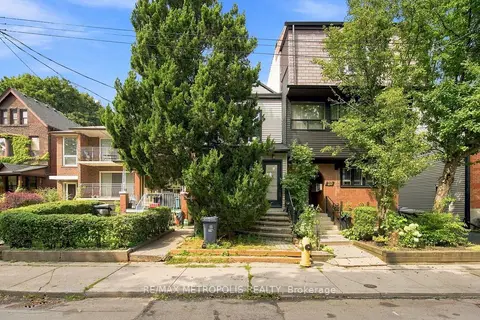
$1,075,000
2+1 bd2 ba1100-1500 ft²
24 Marion Street
Roncesvalles, Toronto
Detached · MLS® W13747022 · RE/MAX METROPOLIS REALTY
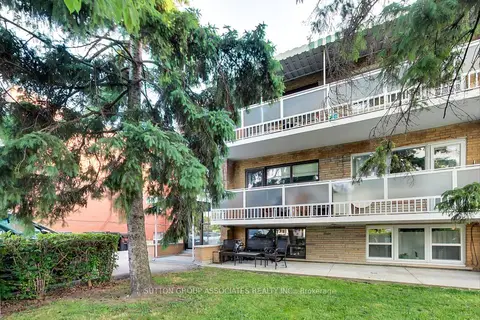
$1,299,000
7 bd5 ba5 pk2500-3000 ft²
241 Pannahill Road
Bathurst Manor, Toronto
Triplex · MLS® C13006182 · SUTTON GROUP-ASSOCIATES REALTY INC.