2007A Yonge Street
Mount Pleasant West, Toronto, M4S 1Z8
$1,025/mo
- 1 bathrooms
Listed 52 days ago · MLS® C13724322
About this home
This vibrant 425 sq ft, 2nd floor commercial space is located in a prime Midtown Toronto location with excellent frontage facing bustling Yonge Street and just steps from both Davisville and Eglinton subway stations. The versatile zoning accommodates a wide array of permitted uses. Currently operating as a fully equipped esthetics studio, the flexible layout features three distinct stations with individual sinks, plus a convenient two-piece washroom, making it an ideal turn-key opportunity for beauty, wellness, or professional service providers. The unit benefits from high visibility with permitted signage on both the entrance door and exterior walls, ensuring strong exposure to pedestrian traffic. Available immediately under a net lease structure plus TMI (Taxes, Maintenance, and Insurance) with a supportive landlord. This space also offers the opportunity to purchase existing furniture directly from the outgoing tenant for a seamless transition.
Details
- Type
- Commercial Retail
- Lot
- 17.91 × 85 ft
- Garage
- None
- Property tax
- $820 (2026)
- Neighbourhood
- Mount Pleasant West
- Municipality
- Toronto C10
Interior
- Bathrooms
- 1 × bathroom
Heating, cooling and services
- Heating
- Gas Forced Air Closed
- Air conditioning
- Yes
- Utilities
- Available
Building and exterior
- Building area
- 425 Square Feet
Rental terms
- Minimum term
- 36 months
More
- Possession
- Flexible
- Cross street
- Yonge and Belsize
Location
Location is approximate. See nearby homes on the map
The neighbourhood
Getting around Very walkable
- 🚇 Davisville Subway5 min walk
- 🚇 Eglinton Subway10 min walk
- 🚆 Toronto Union Station GO6.4 km
Within a 10-minute walk: 15 grocery stores, 117 cafés and restaurants, 13 parks, 13 pharmacies. Nearest grocery: Ms. Potato's Market (0 m). Nearest park: Fiona Nelson Parkette (250 m).
Schools nearby
Elementary
- Davisville Junior Public School
EQAO: Gr 6 reading 92%, math 92%4 min walk - Eglinton Junior Public School
EQAO: Gr 3 reading 76%, math 68%14 min walk - Oriole Park Junior Public School
EQAO: Gr 3 reading 100%, math 100%16 min walk - The York School - Junior Campus Private16 min walk
Secondary
- North Toronto Collegiate Institute
EQAO: Gr 9 math 80%, literacy test 95%14 min walk - Hodgson Middle School15 min walk
EQAO: share of students meeting the provincial standard (2024–25). Ontario average: Gr 6 reading 86%, math 51%; Gr 9 math 55%; literacy test 83%.
Closest schools, not school zones. Check which school serves this address with the school board before relying on it.
Who lives here postal area M4S
- Owners / renters
- 39% / 61%
- Median household income
- $88,000
- Average age
- 41
- Children under 15
- 13%
- Homes
- 12% detached, 68% high-rise
- Commute by transit
- 39%
- Population
- 30,754
Languages spoken most at home besides English: Spanish 2.1%, Iranian Persian 1.9%, Portuguese 1.7%, Korean 1.5%.
Flood and conservation No mapped hazard
Not inside a mapped flood plain or regulated area.
Screening maps only. Ask the conservation authority for a property inquiry before relying on this.
Safety
Major crime per resident in South Eglinton-Davisville (2025): 49% below the Toronto average, down 11% from the year before.
- Assault43% below average
- Break and enter32% below average
- Auto theft74% below average
- Robbery69% below average
- Theft from vehicles53% below average
- Shootingsnone reported
Crime Severity Index for Toronto police: 60 vs 57 for Ontario (2025).
Police-reported figures for the whole neighbourhood, not this street. Rates use the area’s resident population.
Development nearby 31 active
-
21 MILLWOOD RD · 200 mOfficial Plan / Zoning By-law Amendment · Council Approved · applied 2026The current proposal seeks to add an additional 10 storeys to each tower resulting in a total height of 48 and 55 storeys (165.3 metres and 186.3 metres to the…Application details
-
1962 YONGE ST · 150 mOfficial Plan / Zoning By-law Amendment · Under Review · applied 2026Zoning By-law Amendment for a 45-storey mixed-use building. The building will contain 379 residential units, 9 of which are rental replacement units, with…Application details
-
2161 YONGE ST · 400 mPlan of Condominium · Draft Plan Approved · applied 2025Draft plan of condominium for the non-residential portions (retail, office, and associated non-residential parking) of the Proposed Development.Application details
-
29 BERWICK AVE · 350 mSite Plan · Under Review · applied 2025The application proposes to redevelop the subject site by constructing a 49-storey residential building with a height of 162.15 m + 8.0 m MPH. The proposed…Application details
-
29 BERWICK AVE · 350 mOfficial Plan / Zoning By-law Amendment · OMB Appeal · applied 2025The application proposes to redevelop the subject site by constructing a 49-storey residential building with a height of 162.15 m + 8.0 m MPH. The proposed…Application details
-
1951 YONGE ST · 200 mSite Plan · NOAC Issued · applied 2023Proposed 38 and 45 storey towers, plus MPH, totaling 59,998.22 sq.m. residential GFA and 5,873.08 sq.m. non-residential for an FSI of 11.47. 818 units are…Application details
45 more within 500 m.
Rezoning, site plan, subdivision and condominium applications filed with the city.
Distances are approximate. Places © OpenStreetMap contributors. Neighbourhood figures: Statistics Canada, 2021 Census. School results: EQAO via Ontario Data Catalogue (Open Government Licence – Ontario). Neighbourhood crime: Toronto Police Service Public Safety Data Portal (Open Government Licence – Toronto Police Service). Crime Severity Index: Statistics Canada. Planning applications: City of Toronto open data.
Living here
Commute
To Union Station (downtown Toronto): 6 km. Transit times · Driving times
Noise Nothing major nearby
No highway within 500 m, rail line within 300 m, or airport flight path nearby.
Distances from the map, not noise measurements. Visit at rush hour to judge for yourself.
What can be built CR
Commercial Residential (with a site-specific exception).
From Toronto’s Zoning By-law 569-2013 map. Lot size, setbacks and trees decide what actually fits; check with a planner before you buy.
Building permits
No building permits at this address since 2014.
2 permits on this block of the street in the last 2 years.
Permits filed with the City of Toronto. A permit doesn’t mean the work passed final inspection.
Trees
49 City street trees within 100 m, mostly honeys. That’s about the Toronto average of 42.
Trees on City boulevards only, not private yards or parks.
Internet High-speed
50/10 Mbps or faster available here by cable, fibre or DSL (the federal high-speed target).
From the federal broadband map. Check exact speeds and providers for the address.
Zoning, heritage, building permits and street trees: City of Toronto open data (Open Government Licence – Toronto). Roads, rail, airports and planned stations © OpenStreetMap contributors. Internet: Innovation, Science and Economic Development Canada, National Broadband Data.
Listed by RE/MAX ULTIMATE REALTY INC..
Listing information provided by PropTx Innovations Inc. and TRREB; deemed reliable but not guaranteed accurate by PropTx.
Similar homes nearby
See more in Toronto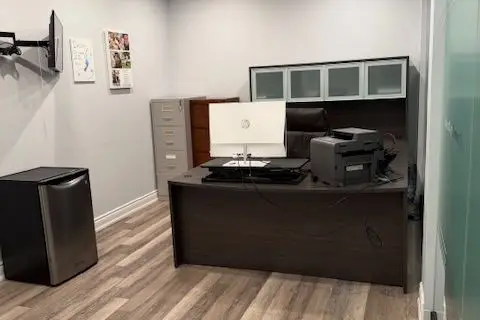
$1,049/mo
2691 Markham Road 21
Rouge E11, Toronto
Office · MLS® E13026382 · COLDWELL BANKER - R.M.R. REAL ESTATE
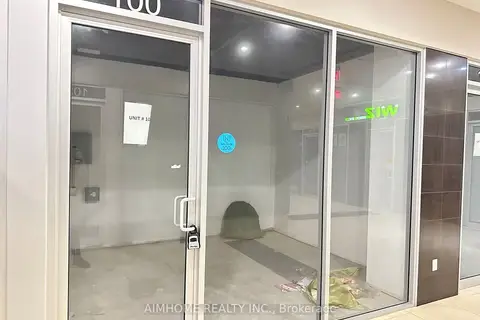
$1,000/mo
384 Yonge Street 100
Bay Street Corridor, Toronto
Commercial Retail · MLS® C12713474 · AIMHOME REALTY INC.
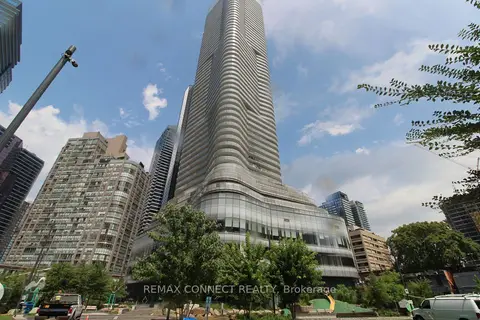
$1,000/mo
15 Wellesley Street W # 324
Bay Street Corridor, Toronto
Office · MLS® C13035230 · REMAX CONNECT REALTY
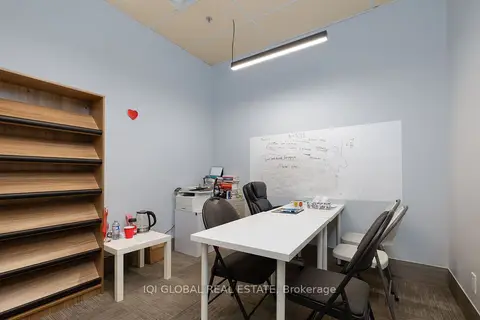
$1,000/mo
60 Scarsdale Road 112
Banbury-Don Mills, Toronto
Office · MLS® C13496036 · IQI GLOBAL REAL ESTATE
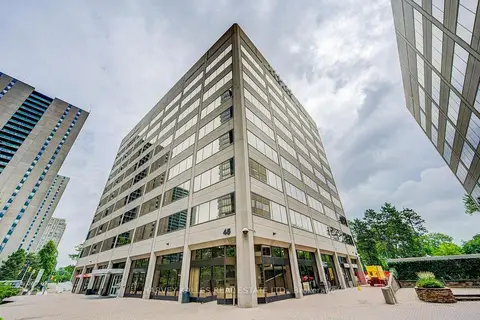
$1,000/mo
45 Sheppard Avenue E 935
Willowdale East, Toronto
Office · MLS® C13589852 · HARVEY KALLES REAL ESTATE LTD.
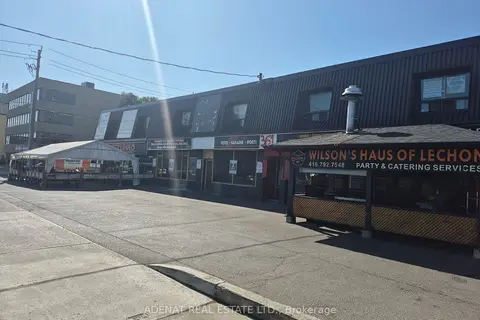
$1,000/mo
365A WILSON Avenue E 203B
Clanton Park, Toronto
Commercial Retail · MLS® C13840148 · ADENAT REAL ESTATE LTD.
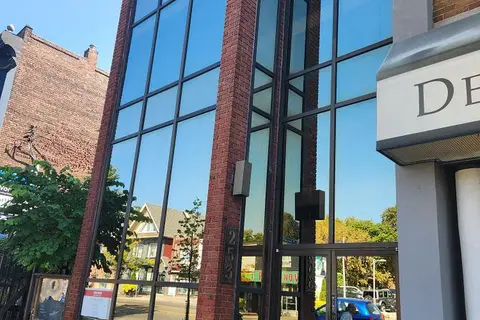
$1,050/mo
1 ba
253 Danforth Avenue 100B
North Riverdale, Toronto
Office · MLS® E13152256 · REAL ESTATE HOMEWARD
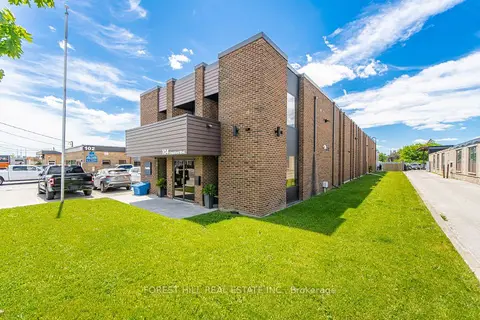
$1,000/mo
104 Crockford Boulevard 207
Wexford-Maryvale, Toronto
Office · MLS® E13444680 · FOREST HILL REAL ESTATE INC.