15 Wellesley Street W # 324
Bay Street Corridor, Toronto, M4Y 1E8
$1,000/mo
Listed 180 days ago · MLS® C13035230
About this home
AVAILABLE FOR IMMEDIATE OCCUPANCY. Amazing LOW LOW NET rent of only $1000.00 per month plus TMI......... AVAILABLE NOW. Exceptional Office Space in Prime Downtown Location! Located on the third floor at the prestigious intersection of Wellesley Street West and Yonge Street, this bright, open-concept office features floor-to-ceiling windows that flood the space with natural light, creating an inspiring work environment. The building has underground parking space for your convenience and offers unbeatable accessibility just minutes from Downtown Toronto, Yorkville, the Bay Street Financial District, premier shopping, dining, and a wealth of amenities. With TTC just steps away from the building and easy in-and-out access, this is the perfect location for your business to thrive. Utilities are extra. ***1 parking space included in the rent. TMI is extra to be on top of the Net rent and is at $29.00/SQFT/YR currently.
Details
- Type
- Office
- Garage
- Reserved/Assignd
- Property tax
- $29 (2025)
- Neighbourhood
- Bay Street Corridor
- Municipality
- Toronto C01
Heating, cooling and services
- Air conditioning
- Yes
- Utilities
- Available
Building and exterior
- Building area
- 849 Square Feet
Rental terms
- Minimum term
- 12 months
More
- Possession
- Immediate
- Cross street
- Wellesley St - Bay/Yonge
Location
Location is approximate. See nearby homes on the map
The neighbourhood
Getting around Very walkable
- 🚇 Wellesley Subway3 min walk
- 🚇 College Subway8 min walk
- 🚆 Toronto Union Station GO2.3 km
Within a 10-minute walk: 24 grocery stores, 347 cafés and restaurants, 35 parks, 30 pharmacies. Nearest grocery: Galleria Supermarket Express (100 m). Nearest park: Dr. Lillian McGregor Park (50 m).
Schools nearby
Elementary
- Church Street Junior Public School
EQAO: Gr 6 reading 84%, math 45%8 min walk - Orde Street Public School
EQAO: Gr 6 reading 89%, math 64%13 min walk - Our Lady of Lourdes Catholic School Catholic
EQAO: Gr 6 reading 80%, math 43%14 min walk
Secondary
- St. Joseph's College School Catholic
EQAO: Gr 9 math 66%, literacy test 87%4 min walk - Native Learning Centre8 min walk
- Collège français French11 min walk
EQAO: share of students meeting the provincial standard (2024–25). Ontario average: Gr 6 reading 86%, math 51%; Gr 9 math 55%; literacy test 83%.
Closest schools, not school zones. Check which school serves this address with the school board before relying on it.
Who lives here postal area M4Y
- Owners / renters
- 29% / 71%
- Median household income
- $62,400
- Average age
- 39
- Children under 15
- 4%
- Homes
- 0% detached, 91% high-rise
- Commute by transit
- 31%
- Population
- 36,319
Languages spoken most at home besides English: Mandarin 7.6%, Korean 1.5%, Spanish 1.3%, Iranian Persian 1%.
Flood and conservation No mapped hazard
Not inside a mapped flood plain or regulated area.
Screening maps only. Ask the conservation authority for a property inquiry before relying on this.
Safety
Major crime per resident in Bay-Cloverhill (2025): about the Toronto average, up 6% from the year before.
- Assault22% below average
- Break and enter51% above average
- Auto theft93% below average
- Robberyabout average
- Theft from vehicles31% below average
- Shootingsnone reported
Crime Severity Index for Toronto police: 60 vs 57 for Ontario (2025).
Police-reported figures for the whole neighbourhood, not this street. Rates use the area’s resident population.
Development nearby 40 active
-
55 ISABELLA ST · 400 mOfficial Plan / Zoning By-law Amendment · Under Review · applied 2026The application proposes to amend the Zoning By-law to permit a 75-storey mixed-use building (250.5 metres including mechanical penthouse) containing 92 square…Application details
-
1075 BAY ST · 350 mOfficial Plan / Zoning By-law Amendment · Council Approved · applied 2025Official Plan & Zoning By-law Amendment to not replace the required office space and instead permit a minimum 1,815 m2 of non-residential space and/or…Application details
-
48 ISABELLA ST · 450 mOfficial Plan / Zoning By-law Amendment · Under Review · applied 2025Combined Official Plan & Zoning By-law Amendment for a 69-storey residential apartment building and will contain a total of 814 dwelling units, including 84…Application details
-
2 CARLTON ST · 400 mSite Plan · Under Review · applied 2025Site Plan application for an 80-storey tower containing 69,448 square metres of residential GFA and 10,037 square metres of non-residential GFA (Non-res GFA…Application details
-
555 YONGE ST · 100 mSite Plan · Under Review · applied 2025Site Plan Approval for a 68 storey mixed-use building. There will be 679 dwelling unit and 45,139 square meters of GFA, including 455 square meters of retail…Application details
-
516 CHURCH ST · 400 mSite Plan · OMB Appeal · applied 2024Site Plan Approval for a 48 storey mixed use building and restoration to the heritage protected properties at 508-510 Church St. Approximately 4390 square…Application details
49 more within 500 m.
Rezoning, site plan, subdivision and condominium applications filed with the city.
Distances are approximate. Places © OpenStreetMap contributors. Neighbourhood figures: Statistics Canada, 2021 Census. School results: EQAO via Ontario Data Catalogue (Open Government Licence – Ontario). Neighbourhood crime: Toronto Police Service Public Safety Data Portal (Open Government Licence – Toronto Police Service). Crime Severity Index: Statistics Canada. Planning applications: City of Toronto open data.
Living here
Commute
To Union Station (downtown Toronto): 2 km. Transit times · Driving times
Coming transit
- 🚧 Queen 1.4 km
- 🚧 Osgoode 1.5 km
- 🚧 Moss Park 1.6 km
Stations under construction or approved. Opening dates are the latest public estimates and often move.
Noise Nothing major nearby
No highway within 500 m, rail line within 300 m, or airport flight path nearby.
Distances from the map, not noise measurements. Visit at rush hour to judge for yourself.
Building permits
- Interior Alterations · 2024 · ClosedProposal for interior alteration for new tenant fit-up.
- Electromagnetic Locks · 2023 · ClosedProposed installation of new electromagnetic locking device at ground floor exterior door
- Interior Alterations · 2023 · InspectionInterior alterations to office - unit 223
- Interior Alterations · 2023 · ClosedProposal for interior alterations to base building shell office units (combined) for a new tenant. Work includes a reception area, enclosed…
- Interior Alterations · 2023 · InspectionProposal for interior alterations to a base building shell office unit 312 on the 3rd floor level for a new office tenant - Lawyer's Office.
4 permits on this block of the street in the last 2 years.
Permits filed with the City of Toronto. A permit doesn’t mean the work passed final inspection.
Trees
19 City street trees within 100 m, mostly honeys. That’s fewer than the Toronto average of 42.
Trees on City boulevards only, not private yards or parks.
Internet High-speed
50/10 Mbps or faster available here by cable, fibre or DSL (the federal high-speed target).
From the federal broadband map. Check exact speeds and providers for the address.
Zoning, heritage, building permits and street trees: City of Toronto open data (Open Government Licence – Toronto). Roads, rail, airports and planned stations © OpenStreetMap contributors. Internet: Innovation, Science and Economic Development Canada, National Broadband Data.
Listed by REMAX CONNECT REALTY.
Listing information provided by PropTx Innovations Inc. and TRREB; deemed reliable but not guaranteed accurate by PropTx.
Similar homes nearby
See more in Toronto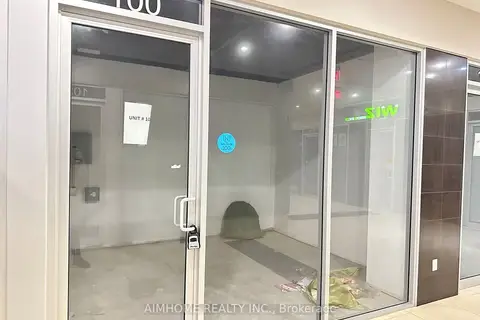
$1,000/mo
384 Yonge Street 100
Bay Street Corridor, Toronto
Commercial Retail · MLS® C12713474 · AIMHOME REALTY INC.

$999/mo
384 S Yonge Street S 94
Bay Street Corridor, Toronto
Commercial Retail · MLS® C12689492 · BAY STREET GROUP INC.

$900/mo
Reduced $300
384 Yonge Street 36
Bay Street Corridor, Toronto
Commercial Retail · MLS® C12635200 · CENTURY 21 NEW CONCEPT
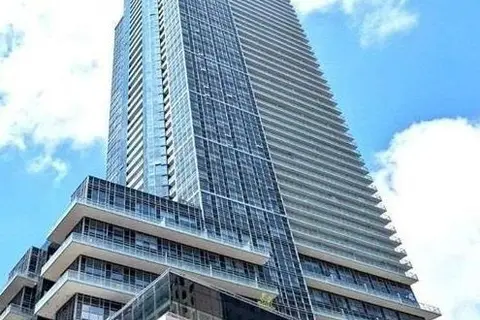
$1,200/mo
Reduced $200
384 Yonge Street 37
Bay Street Corridor, Toronto
Commercial Retail · MLS® C13465372 · REMAX YOUR COMMUNITY REALTY
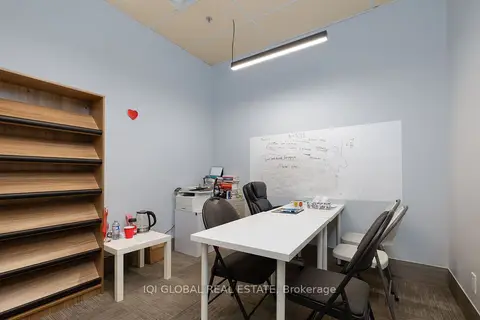
$1,000/mo
60 Scarsdale Road 112
Banbury-Don Mills, Toronto
Office · MLS® C13496036 · IQI GLOBAL REAL ESTATE
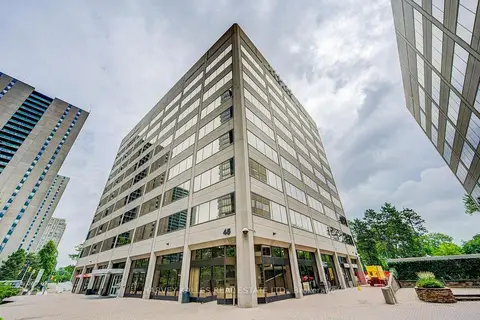
$1,000/mo
45 Sheppard Avenue E 935
Willowdale East, Toronto
Office · MLS® C13589852 · HARVEY KALLES REAL ESTATE LTD.
$1,000/mo
365A WILSON Avenue E 203B
Clanton Park, Toronto
Commercial Retail · MLS® C13840148 · ADENAT REAL ESTATE LTD.
$1,000/mo
104 Crockford Boulevard 207
Wexford-Maryvale, Toronto
Office · MLS® E13444680 · FOREST HILL REAL ESTATE INC.