200 Lett Street 805
4204 - West Centre Town, West Centre Town, K1R 0A7
$728,800
Reduced $19,700 from $748,500
- 2 bedrooms
- 2 bathrooms
- 1 parking
- 1200-1399 sq ft
Listed 40 days ago · MLS® X13769782
About this home
This condo is a stunner with a jaw dropping View Everyone Wants. The Layout Nobody Else Has. Suite 805 at 200 Lett Street is unique. A bigger unit with 1,220 square feet of the best floor plan in the building, with windows that run floor to ceiling and a view that stops people mid sentence: straight up the Ottawa River to Parliament Hill, out west to Westboro, and south over green rooftops to Adisoke, the new central library that looks like it landed from the future. Inside, it's all light, hardwood, and flow. The foyer is big enough to actually call a formal entrance. The living space is wide open, with a den for your WFH setup, a proper dining zone, and a kitchen built for people who love to host: big island, stainless appliances, room for the whole crew. Then there's the glass wrapped, fully enclosed balcony. Your own private lookout, usable twelve months a year. Morning coffee with sunrise over Parliament. City lights at night. Powered blinds adjust the vibe at the tap of a button. The primary bedroom is genuinely spacious, with a walk in closet and a big ensuite that feels like a hotel. Second bedroom and full bath for guests, roommates, or whatever life looks like. Parking, EV Charger and locker included, and a goated view from the rooftop terrace, obviously. Now the smart money part: the new Ottawa Senators arena is coming across the street, and LeBreton Flats is only getting hotter. Restaurants, shops, game night energy, all in a neighbourhood built for walking. Supreme walkability, zero compromise: river paths and a whitewater kayak course are right behind the building, Bluesfest, the LRT is steps away, and Little Italy and Wellington West are an easy stroll. Cyclists and skiers, take note: Gatineau Park's legendary trails and slopes are just across the river, close enough for a ride or run before work. Get in before everyone else figures it out. This condo hits different. Some photos have been virtually staged.
Details
- Type
- Condo Apartment
- Style
- Apartment
- Size
- 1200-1399 sq ft
- Basement
- None
- Garage
- Underground
- Kitchens
- 1
- Property tax
- $5,832 (2026)
- Maintenance fee
- $957/month
- Neighbourhood
- 4204 - West Centre Town
- Municipality
- West Centre Town
- Price per sq ft
- $561 (8% below condo apartments in 4204 - West Centre Town, $612)
- Fee per sq ft
- $0.74/month
Interior
- Bedrooms
- 2 above ground
- Bathrooms
- 1 × 5-piece, 1 × 4-piece
- Rooms
- 8 above ground
- Family room or den
- No
- Fireplace
- No
- Laundry
- Ensuite
- Features
- Storage Area Lockers, Air Exchanger, Auto Garage Door Remote, Intercom, Primary Bedroom - Main Floor
Heating, cooling and services
- Heating
- Forced Air, Gas
- Air conditioning
- Central Air
Building and exterior
- Style
- Apartment
- Exterior
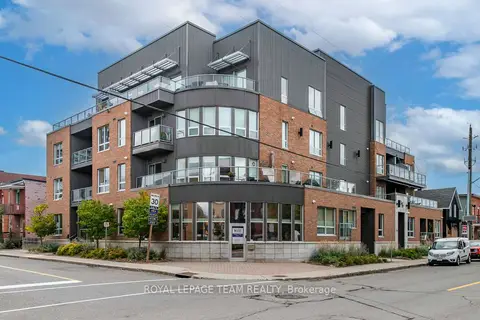
- Brick, Metal/Steel Siding
- Outdoor
- Controlled Entry, Landscaped, Lighting, Porch Enclosed, Recreational Area
Parking
- Garage spaces
- 1
- Total parking
- 1
Condo
- Monthly fee
- $957
- Fee includes
- Heat Included, Water Included, Building Insurance Included, Common Elements Included
- Amenities
- Gym, Exercise Room, Party Room/Meeting Room, Rooftop Deck/Garden, Sauna, Bike Storage
- Locker
- Owned (level P1)
- Balcony
- Open
- Exposure
- East
- View
- River, Skyline, Trees/Woods, Water, Hills, Downtown, City, Bridge
- Pets
- Yes-with Restrictions
- Security
- Smoke Detector, Heat Detector
- Property manager
- CMG
More
- Possession
- TBD
- Nearby
- River/Stream, Park, Public Transit
- Cross street
- Wellington and Lett
Rooms
| Room | Level | Size | Features |
|---|---|---|---|
| Foyer | Main | 3.51 × 1.76 m (11'6" × 5'9") | Closet |
| Living Room | Main | 8.19 × 4.47 m (26'10" × 14'8") | |
| Primary Bedroom | Main | 4.46 × 3.43 m (14'8" × 11'3") | Walk-In Closet(s), 5 Pc Ensuite |
| Bathroom | Main | 3.26 × 1.66 m (10'8" × 5'5") | 5 Pc Ensuite |
| Kitchen | Main | 5.02 × 3.72 m (16'6" × 12'2") | |
| Dining Room | Main | 3.35 × 2.95 m (11' × 9'8") | |
| Bedroom 2 | Main | 3.57 × 3.09 m (11'9" × 10'2") | Closet |
| Bathroom | Main | 2.15 × 1.66 m (7'1" × 5'5") | 4 Pc Bath |
History of this address
4 earlier listings at this address, with sold and leased prices. Create a free account or sign in to see them.
Location
Location is approximate. See nearby homes on the map
Recent sales nearby
See what similar homes within 1 km sold for in the last year. Create a free account or sign in to see them.
The neighbourhood
Getting around Very walkable
- 🚇 Pimisi LRT6 min walk
- 🚇 Lyon LRT10 min walk
Within a 10-minute walk: 3 grocery stores, 94 cafés and restaurants, 12 parks, 7 pharmacies. Nearest grocery: Food Basics (600 m). Nearest park: Canadian Firefighters Memorial (50 m).
Schools nearby
Elementary
- Centennial Public School
EQAO: Gr 6 reading 79%, math 32%10 min walk - Cambridge St Community Public School
EQAO: Gr 6 reading 77%, math 23%18 min walk - St. Anthony School Catholic
EQAO: Gr 6 reading 70%19 min walk - Devonshire Community Public School
EQAO: Gr 6 reading 94%, math 65%1.4 km
Secondary
- Albert Street Education Centre7 min walk
- Debbie Campbell Learning Academy Private8 min walk
- Saint-Jean-Baptiste Catholic Secondary Campus Catholic10 min walk
EQAO: share of students meeting the provincial standard (2024–25). Ontario average: Gr 6 reading 86%, math 51%; Gr 9 math 55%; literacy test 83%.
Closest schools, not school zones. Check which school serves this address with the school board before relying on it.
Who lives here postal area K1R
- Owners / renters
- 31% / 69%
- Median household income
- $74,000
- Average age
- 40
- Children under 15
- 8%
- Homes
- 6% detached, 49% high-rise
- Commute by transit
- 18%
- Population
- 20,343
Languages spoken most at home besides English: Yue (Cantonese) 1.6%, Vietnamese 1.4%, Mandarin 1.2%, Arabic 1%.
Distances are approximate. Places © OpenStreetMap contributors. Neighbourhood figures: Statistics Canada, 2021 Census. School results: EQAO via Ontario Data Catalogue (Open Government Licence – Ontario).
Living here
Commute
To downtown Ottawa: 1 km. Transit times · Driving times
Noise Nothing major nearby
No highway within 500 m, rail line within 300 m, or airport flight path nearby.
Distances from the map, not noise measurements. Visit at rush hour to judge for yourself.
Internet High-speed
50/10 Mbps or faster available here by cable, fibre or DSL (the federal high-speed target).
From the federal broadband map. Check exact speeds and providers for the address.
Short-term rentals
Only in your principal residence (whole home or part of it), with a City host permit. Rural cottage rentals have a separate permit.
Roads, rail, airports and planned stations © OpenStreetMap contributors. Internet: Innovation, Science and Economic Development Canada, National Broadband Data.
Listed by ENGEL & VOLKERS OTTAWA.
Listing information provided by PropTx Innovations Inc. and TRREB; deemed reliable but not guaranteed accurate by PropTx.
Similar homes nearby
See more in West Centre Town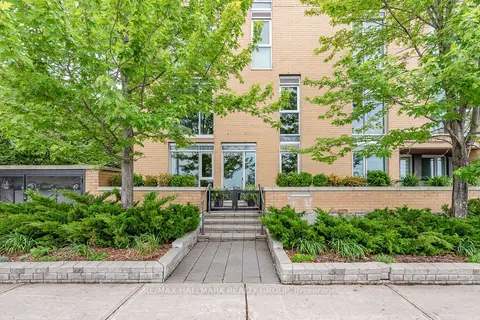
$749,900
2 bd2 ba1 pk1000-1199 ft²
200 Lett Street 110
4204 - West Centre Town, West Centre Town
Condo Apartment · MLS® X13787302 · RE/MAX HALLMARK REALTY GROUP
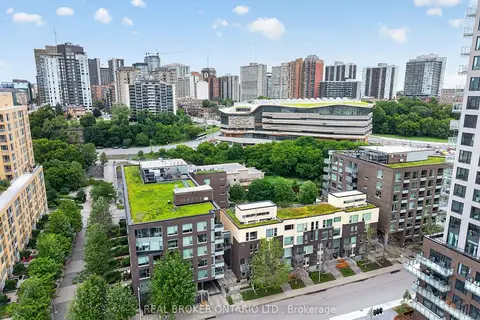
$699,900
2 bd2 ba1 pk1200-1399 ft²
300 B Lett Street 317
4204 - West Centre Town, West Centre Town
Condo Apartment · MLS® X13823338 · REAL BROKER ONTARIO LTD.
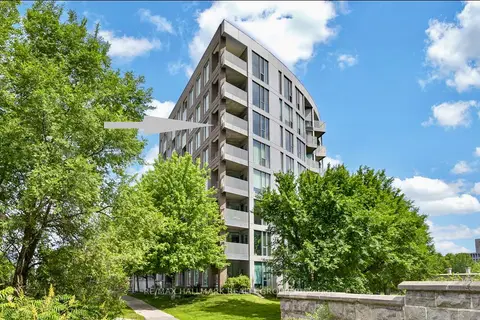
$769,000
Reduced $10,000
2 bd2 ba1 pk1200-1399 ft²
300 C Lett Street 617
4204 - West Centre Town, West Centre Town
Condo Apartment · MLS® X13533230 · RE/MAX HALLMARK REALTY GROUP
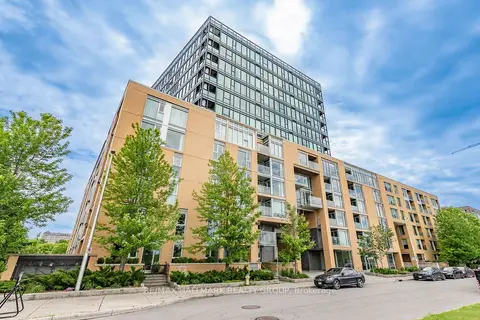
$774,900
2 bd2 ba1 pk1000-1199 ft²
200 Lett Street 1103
4204 - West Centre Town, West Centre Town
Condo Apartment · MLS® X13720268 · RE/MAX HALLMARK REALTY GROUP
$599,000
1 bd2 ba1 pk900-999 ft²
390 Booth Street 102
4205 - West Centre Town, West Centre Town
Condo Apartment · MLS® X13840228 · ROYAL LEPAGE TEAM REALTY