20 VICTORIA Street
St. Thomas, St. Thomas, N5R 2E5
$495,000
- 4 bedrooms
- 2 bathrooms
- 0 parking
- 1100-1500 sq ft
Listed 42 days ago · MLS® X13753826
About this home
Come home to 20 Victoria St in St. Thomas, a beautifully updated two-storey yellow brick home nestled in the sought-after Courthouse neighbourhood. The second floor offers four spacious bedrooms, a full 4-piece bathroom, and access to a versatile loft space-perfect for a playroom, home office, or potential additional bedroom (just needs stairs).The main level features a welcoming foyer, bright and spacious principal rooms, an updated kitchen, dining area, and a walk-in pantry that could also be converted into a convenient laundry space, with direct access to a private back deck.The finished lower level includes a recreation room, laundry closet, 3-piece bathroom, and additional storage. The home is equipped with in-floor heating throughout and a ductless system on the second floor for both heating and cooling, updated AC unit. Added sound insulation between levels enhances comfort and privacy.Offering generous space for families or couples alike, this home also includes street parking with two neighbourhood passes (winter permits available separately), meaning no driveway maintenance.The Courthouse neighbourhood is one of St. Thomas' most charming and sought-after pockets, known for its mature tree-lined streets, historic homes, and strong sense of community. Centered around the iconic Elgin County Courthouse, the area offers a unique blend of character, walkability, and everyday convenience. With close proximity to parks, schools, and local amenities, it's a neighbourhood that combines timeless appeal with a truly livable lifestyle.
Details
- Type
- Detached
- Style
- 2-Storey
- Age
- 51-99 years
- Size
- 1100-1500 sq ft
- Lot
- 29 × 66 ft
- Basement
- Full, Finished
- Garage
- None
- Kitchens
- 1
- Property tax
- $2,936 (2026)
- Neighbourhood
- St. Thomas
- Municipality
- St. Thomas
- Price per sq ft
- $381 (7% below detached houses in St. Thomas, $412)
Interior
- Bedrooms
- 4 above ground
- Bathrooms
- 1 × 4-piece (second), 1 × 3-piece (basement)
- Rooms
- 8 above ground + 4 below
- Family room or den
- No
- Fireplace
- Roughed In, Living Room
- Features
- Separate Heating Controls, Water Meter, Upgraded Insulation, Water Heater, Sump Pump
Heating, cooling and services
- Heating
- Radiant, Ground Source
- Water and sewer
- Sewer
Building and exterior
- Style
- 2-Storey
- Exterior
- Wood, Brick
- Roof
- Asphalt Shingle
- Foundation
- Block
- Age
- 51-99 years
- Faces
- South
- Outdoor
- Deck, Porch, Privacy
Lot
- Size
- 29 × 66 ft (irregular)
- Acreage
- < .50
More
- Possession
- 30-59 days
- Cross street
- Stanley st& Victoria
Rooms
| Room | Level | Size | Features |
|---|---|---|---|
| Primary Bedroom | Second | 3.94 × 3.4 m (12'11" × 11'2") | |
| Dining Room | Main | 2.84 × 3.63 m (9'4" × 11'11") | |
| Recreation | Basement | 5.79 × 6.07 m (19' × 19'11") | |
| Utility Room | Basement | 0.84 × 1.65 m (2'9" × 5'5") | |
| Other | Basement | 3.51 × 4.19 m (11'6" × 13'9") | |
| Living Room | Main | 4.52 × 6.98 m (14'10" × 22'11") | |
| Kitchen | Main | 3.15 × 3.63 m (10'4" × 11'11") | |
| Bedroom | Second | 2.13 × 2.77 m (7' × 9'1") | |
| Loft | Third | 2.13 × 10.49 m (7' × 34'5") | |
| Bedroom | Second | 3.2 × 3.1 m (10'6" × 10'2") | |
| Bedroom | Second | 3.17 × 3.99 m (10'5" × 13'1") |
History of this address
2 earlier listings at this address, with sold and leased prices. Create a free account or sign in to see them.
Location
Location is approximate. See nearby homes on the map
Recent sales nearby
See what similar homes within 1 km sold for in the last year. Create a free account or sign in to see them.
The neighbourhood
Getting around Somewhat walkable
No subway, LRT or GO station within a short trip.
Within a 10-minute walk: 1 grocery store, 9 cafés and restaurants, 1 park, 3 pharmacies. Nearest grocery: Foodland (650 m). Nearest park: St. Thomas Elevated Park (1000 m).
Schools nearby
Elementary
- John Wise Public School
EQAO: Gr 6 reading 84%, math 34%1.8 km - Pierre Elliott Trudeau French Immersion Public School
EQAO: Gr 6 reading 100%, math 66%1.8 km - June Rose Callwood Public School
EQAO: Gr 6 reading 74%, math 18%2.4 km - Elgin Court Public School
EQAO: Gr 6 reading 58%, math 29%2.5 km
Secondary
- Arthur Voaden Secondary School
EQAO: Gr 9 math 27%, literacy test 48%1.4 km - Balaclava Street Adult Learning Centre1.7 km
- Parkside Collegiate Institute
EQAO: Gr 9 math 52%, literacy test 82%2.0 km
EQAO: share of students meeting the provincial standard (2024–25). Ontario average: Gr 6 reading 86%, math 51%; Gr 9 math 55%; literacy test 83%.
Closest schools, not school zones. Check which school serves this address with the school board before relying on it.
Who lives here postal area N5R
- Owners / renters
- 74% / 26%
- Median household income
- $80,000
- Average age
- 44
- Children under 15
- 16%
- Homes
- 71% detached, 2% high-rise
- Commute by transit
- 0%
- Population
- 30,680
Languages spoken most at home besides English: Spanish 0.3%, Polish 0.2%, Khmer (Cambodian) 0.2%, Tagalog (Pilipino, Filipino) 0.1%.
Safety
Crime Severity Index for St. Thomas police: 62 vs 57 for Ontario (2025).
Police-reported figures for the whole police service area, not this street. Rates use the area’s resident population.
Distances are approximate. Places © OpenStreetMap contributors. Neighbourhood figures: Statistics Canada, 2021 Census. School results: EQAO via Ontario Data Catalogue (Open Government Licence – Ontario). Crime Severity Index: Statistics Canada.
Living here
Commute
To downtown London: 24 km. Transit times · Driving times
Noise Nothing major nearby
No highway within 500 m, rail line within 300 m, or airport flight path nearby.
Distances from the map, not noise measurements. Visit at rush hour to judge for yourself.
Internet High-speed
50/10 Mbps or faster available here by cable, fibre or DSL (the federal high-speed target).
From the federal broadband map. Check exact speeds and providers for the address.
Roads, rail, airports and planned stations © OpenStreetMap contributors. Internet: Innovation, Science and Economic Development Canada, National Broadband Data.
Listed by REMAX YOUR COMMUNITY REALTY.
Listing information provided by PropTx Innovations Inc. and TRREB; deemed reliable but not guaranteed accurate by PropTx.
Similar homes nearby
See more in St. Thomas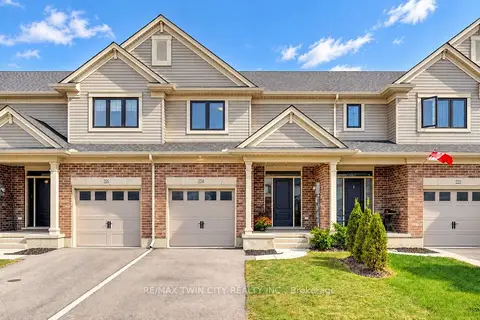
$493,900
3 bd3 ba2 pk1500-2000 ft²
224 Renaissance Drive
St. Thomas, St. Thomas
Att/Row/Townhouse · MLS® X14034682 · RE/MAX TWIN CITY REALTY INC.
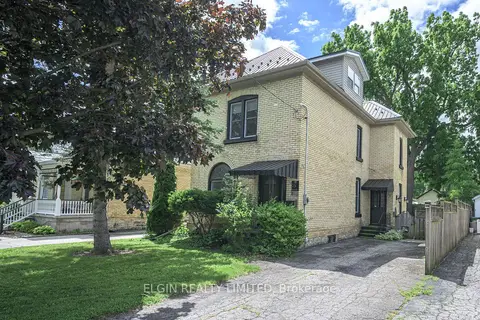
$499,000
Reduced $5,999
4 bd2 ba2 pk1500-2000 ft²
25 Locust Street
St. Thomas, St. Thomas
Detached · MLS® X13828822 · ELGIN REALTY LIMITED
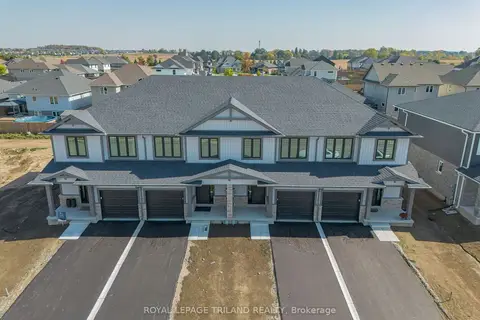
$490,200
3+1 bd3 ba2 pk1100-1500 ft²
15 KILN Lane
St. Thomas, St. Thomas
Att/Row/Townhouse · MLS® X13525888 · ROYAL LEPAGE TRILAND REALTY
$490,200
3+1 bd3 ba2 pk1100-1500 ft²
17 KILN Lane
St. Thomas, St. Thomas
Att/Row/Townhouse · MLS® X13525892 · ROYAL LEPAGE TRILAND REALTY
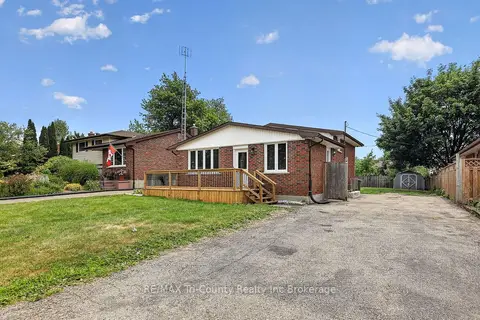
$499,900
3+1 bd2 ba4 pk700-1100 ft²
61 Airey Avenue
St. Thomas, St. Thomas
Detached · MLS® X13729022 · RE/MAX Tri-County Realty Inc Brokerage
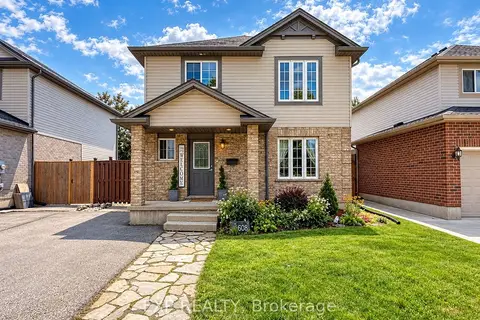
$499,900
3+1 bd3 ba3 pk1100-1500 ft²
608 Highview Drive
St. Thomas, St. Thomas
Detached · MLS® X13754984 · EXP REALTY
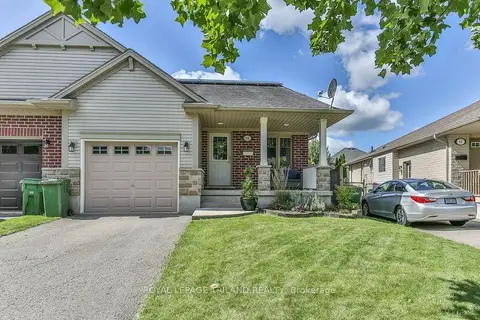
$499,900
Reduced $50,000
2+1 bd2 ba3 pk1100-1500 ft²
14 ALDERWOOD Court
St. Thomas, St. Thomas
Semi-Detached · MLS® X13794860 · ROYAL LEPAGE TRILAND REALTY
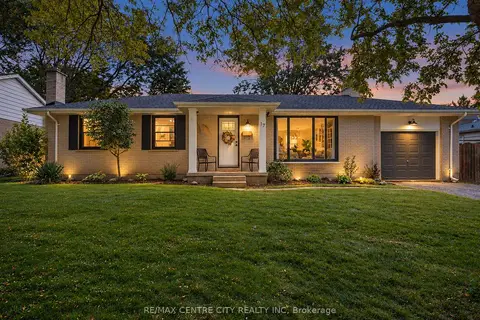
$499,900
3 bd2 ba4 pk1100-1500 ft²
17 Butler Drive
St. Thomas, St. Thomas
Detached · MLS® X13816492 · RE/MAX CENTRE CITY REALTY INC