14 ALDERWOOD Court
St. Thomas, St. Thomas, N5P 0B2
$499,900
Reduced $50,000 from $549,900
- 2+1 bedrooms
- 2 bathrooms
- 3 parking
- 1100-1500 sq ft
Listed 33 days ago · MLS® X13794860
About this home
This beautiful family home is a must-see! Tucked away on a quiet court in a beautifully maintained neighbourhood, 14 Alderwood offers comfort, space, and smart upgrades-perfect for any growing family. The 4-level back split design provides generous living space, with 2+1 bedrooms, 2 full bathrooms, and plenty of storage throughout. You'll love the thoughtful custom touches, including a built-in window seat and outdoor wiring designed for easy holiday light displays. Outside, enjoy a fully fenced backyard, a storage shed, and a covered front porch ideal for morning coffee or evening relaxation. The attached single-car garage with interior access adds everyday convenience. This home stands out for its energy-efficient upgrades, featuring solar panels that provide predictable energy costs and protection from rising hydro rates while reducing your carbon footprint. A new heat pump further enhances efficiency, offering eco-friendly heating and cooling, improved indoor comfort, and lower operating costs year-round - all while reducing reliance on traditional energy sources. Let the sunshine work for you! This home's solar panels provide an impressive opportunity to significantly reduce your electricity costs. The system generates approximately $100/month in energy value, helping offset hydro costs throughout the year. Even with regular EV charging, the sellers' electricity bill averages only about $35/month. Without the added EV usage, hydro costs would be minimal. A great opportunity to enjoy the benefits of solar while putting money back in your pocket each month! Ideally located in St. Thomas and close to London, this is a commuter-friendly spot with quick access to amenities, schools, and everyday conveniences -without giving up the peaceful feel of a well-kept community. A home that blends space, style, comfort, and smart sustainability - 14 Alderwood is ready to welcome its next family.
Details
- Type
- Semi-Detached
- Style
- Backsplit 4
- Age
- 16-30 years
- Size
- 1100-1500 sq ft
- Lot
- 30.61 × 103.41 ft
- Basement
- Finished, Full
- Garage
- Attached
- Kitchens
- 1
- Property tax
- $3,616 (2025)
- Neighbourhood
- St. Thomas
- Municipality
- St. Thomas
Interior
- Bedrooms
- 2 above ground + 1 below
- Bathrooms
- 1 × 4-piece (second), 1 × 4-piece (lower)
- Rooms
- 6 above ground + 7 below
- Family room or den
- Yes
- Fireplace
- No
- Features
- Auto Garage Door Remote, In-Law Capability, Storage, Solar Owned
Heating, cooling and services
- Heating
- Forced Air, Gas
- Air conditioning
- Central Air
- Water and sewer
- Sewer
Building and exterior
- Style
- Backsplit 4
- Exterior
- Brick, Vinyl Siding
- Roof
- Shingles, Solar
- Foundation
- Poured Concrete
- Age
- 16-30 years
- Faces
- West
- Outdoor
- Porch
Parking
- Garage spaces
- 1
- Total parking
- 3
- Driveway and parking
- Private
Lot
- Size
- 30.61 × 103.41 ft
- Acreage
- < .50
More
- Possession
- other please contact
- Nearby
- Greenbelt/Conservation, Park, School
- Cross street
- ARROWOOD LN / PINE VALLEY DRIVE
Rooms
| Room | Level | Size | Features |
|---|---|---|---|
| Dining Room | Main | 4.55 × 2.69 m (14'11" × 8'10") | |
| Kitchen | Main | 3.69 × 3.63 m (12'1" × 11'11") | |
| Living Room | Main | 4.07 × 4.22 m (13'4" × 13'10") | |
| Bathroom | Second | 3.16 × 1.82 m (10'4" × 6') | 4 Pc Bath |
| Bedroom | Second | 4.18 × 3.59 m (13'9" × 11'9") | |
| Primary Bedroom | Second | 3.6 × 4.06 m (11'10" × 13'4") | Walk-In Closet(s) |
| Other | Second | 0.58 × 1.92 m (1'11" × 6'4") | |
| Bathroom | Lower | 2.97 × 1.79 m (9'9" × 5'10") | 4 Pc Bath |
| Bedroom | Lower | 3.91 × 3.43 m (12'10" × 11'3") | |
| Family Room | Lower | 4.59 × 5.81 m (15'1" × 19'1") | |
| Cold Room/Cantina | Basement | 4.01 × 2.51 m (13'2" × 8'3") | |
| Other | Basement | 4.01 × 3.82 m (13'2" × 12'6") | |
| Other | Basement | 5.15 × 3.6 m (16'11" × 11'10") | Unfinished |
| Utility Room | Basement | 3.42 × 3.56 m (11'3" × 11'8") |
History of this address
4 earlier listings at this address, with sold and leased prices. Create a free account or sign in to see them.
Location
Location is approximate. See nearby homes on the map
Recent sales nearby
See what similar homes within 1 km sold for in the last year. Create a free account or sign in to see them.
The neighbourhood
Getting around Car-dependent
No subway, LRT or GO station within a short trip.
Within a 10-minute walk: no grocery stores, 0 cafés and restaurants, 3 parks. Nearest park: Greenway Park (300 m).
Schools nearby
Elementary
- Lockes Public School
EQAO: Gr 6 reading 78%, math 37%1.8 km - Monsignor Morrison Catholic School Catholic
EQAO: Gr 6 reading 75%, math 30%2.0 km
EQAO: share of students meeting the provincial standard (2024–25). Ontario average: Gr 6 reading 86%, math 51%; Gr 9 math 55%; literacy test 83%.
Closest schools, not school zones. Check which school serves this address with the school board before relying on it.
Who lives here postal area N5P
- Owners / renters
- 68% / 32%
- Median household income
- $77,500
- Average age
- 42
- Children under 15
- 17%
- Homes
- 69% detached, 6% high-rise
- Commute by transit
- 0%
- Population
- 21,081
Languages spoken most at home besides English: Polish 0.2%, Vietnamese 0.2%, Spanish 0.2%, Gujarati 0.1%.
Safety
Crime Severity Index for St. Thomas police: 62 vs 57 for Ontario (2025).
Police-reported figures for the whole police service area, not this street. Rates use the area’s resident population.
Distances are approximate. Places © OpenStreetMap contributors. Neighbourhood figures: Statistics Canada, 2021 Census. School results: EQAO via Ontario Data Catalogue (Open Government Licence – Ontario). Crime Severity Index: Statistics Canada.
Living here
Commute
To downtown London: 21 km. Transit times · Driving times
Noise Nothing major nearby
No highway within 500 m, rail line within 300 m, or airport flight path nearby.
Distances from the map, not noise measurements. Visit at rush hour to judge for yourself.
Internet High-speed
50/10 Mbps or faster available here by cable, fibre or DSL (the federal high-speed target).
From the federal broadband map. Check exact speeds and providers for the address.
Roads, rail, airports and planned stations © OpenStreetMap contributors. Internet: Innovation, Science and Economic Development Canada, National Broadband Data.
Listed by ROYAL LEPAGE TRILAND REALTY.
Listing information provided by PropTx Innovations Inc. and TRREB; deemed reliable but not guaranteed accurate by PropTx.
Similar homes nearby
See more in St. Thomas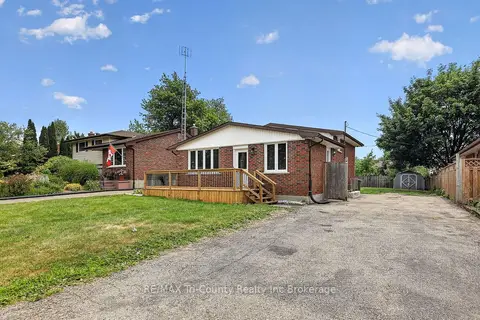
$499,900
3+1 bd2 ba4 pk700-1100 ft²
61 Airey Avenue
St. Thomas, St. Thomas
Detached · MLS® X13729022 · RE/MAX Tri-County Realty Inc Brokerage
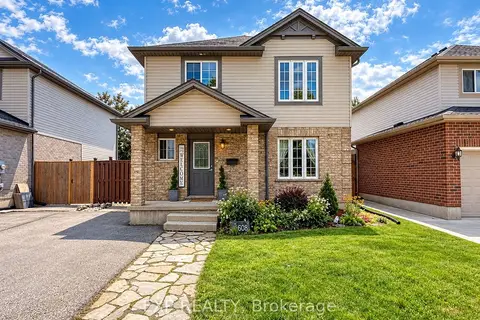
$499,900
3+1 bd3 ba3 pk1100-1500 ft²
608 Highview Drive
St. Thomas, St. Thomas
Detached · MLS® X13754984 · EXP REALTY
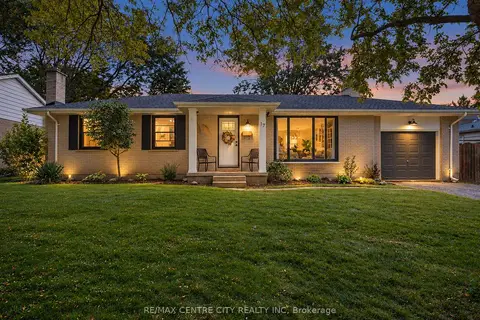
$499,900
3 bd2 ba4 pk1100-1500 ft²
17 Butler Drive
St. Thomas, St. Thomas
Detached · MLS® X13816492 · RE/MAX CENTRE CITY REALTY INC
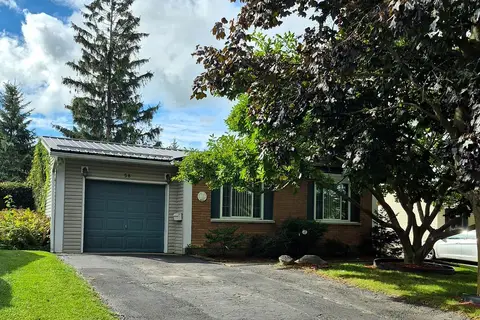
$499,900
3 bd2 ba4 pk1100-1500 ft²
58 VANBUSKIRK Drive
St. Thomas, St. Thomas
Detached · MLS® X13820430 · ROYAL LEPAGE TRILAND REALTY
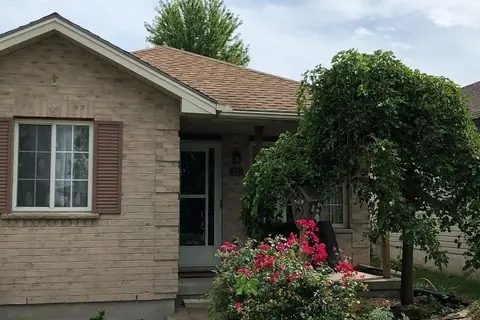
$499,900
3 bd2 ba2 pk700-1100 ft²
21 Juno Drive
St. Thomas, St. Thomas
Detached · MLS® X13877944 · RE/MAX CENTRE CITY REALTY INC
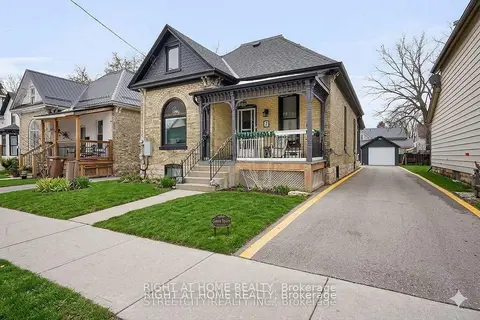
$499,990
4 bd2 ba6 pk1500-2000 ft²
7 Myrtle Street
St. Thomas, St. Thomas
Detached · MLS® X13751898 · RIGHT AT HOME REALTY
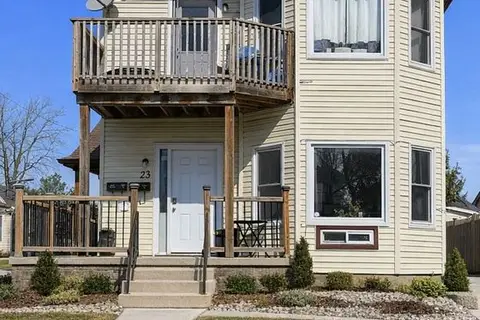
$499,999
3 bd3 ba3 pk1500-2000 ft²
23 Barnes Street
St. Thomas, St. Thomas
Triplex · MLS® X13109596 · BLUE FOREST REALTY INC.
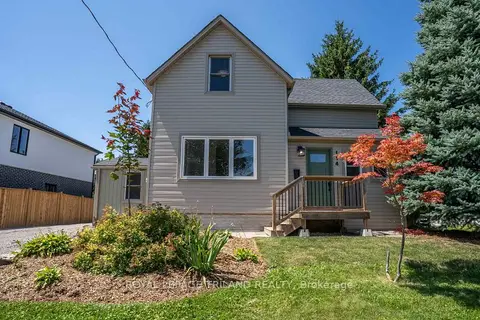
$500,500
Reduced $15,000
3 bd1 ba5 pk1100-1500 ft²
114 FAIRVIEW Avenue
St. Thomas, St. Thomas
Detached · MLS® X13656500 · ROYAL LEPAGE TRILAND REALTY