20 ST GEORGE Street 107
Kitchener, N2G 2S7 · More in this building
$199,900
- 1 bedrooms
- 1 bathrooms
- 0 parking
- 700-799 sq ft
Listed 32 days ago · MLS® X13800584
About this home
Sandhills Retirement Community opened in 2001, a not-for-profit corporation providing quality housing for active seniors 50+ years of age. Smoke free, caring community of like minded residents. The facility encompasses a 58 bright, lovely and spacious apartment- style suites with large windows in located in downtown Kitchener. Appliances included are washer/dryer, fridge, full size smooth top range/stove & built-in dish-washer. Suites have individually controlled heating with efficient electric hot water/forced air systems and each is cooled with its own rooftop air conditioner. This main floor Eby model 703 sq.ft. 1 bedroom apartment unit with 4pc bathroom and terrace balcony. North West view, garage parking space available for $100/month, locker included. Large master bedroom (large enough for a king sized bed). Kitchen has full size stove and dishwasher. Well managed and quiet building. Very efficient & economical living. Monthly payment $631.16 includes property taxes. Electrical utility is extra but very affordable due to the quality of the building construction. No worries about the appliances and HVAC equipment repairs or replacement costs as they are included. Pet friendly with restrictions. VICTORIA PARK area with its heritage buildings. Close to numerous churches, shopping, entertainment, performing arts centre, library & LRT transit. Life Lease - no Land Transfer Tax nor legal closing costs. Note that unit must be owner occupied (no rental units in building). Traditional mortgage financing is not available.
Details
- Type
- Condo Apartment
- Style
- Apartment
- Age
- 16-30 years
- Size
- 700-799 sq ft
- Basement
- None
- Garage
- Underground
- Kitchens
- 1
- Property tax
- $1,675 (2026)
- Maintenance fee
- $492/month
- Municipality
- Kitchener
- Price per sq ft
- $267 (48% below condo apartments in Kitchener, $509)
- Fee per sq ft
- $0.66/month (Kitchener median $0.80)
Interior
- Bedrooms
- 1 above ground
- Bathrooms
- 1 × 4-piece (flat)
- Rooms
- 5 above ground
- Family room or den
- No
- Fireplace
- No
- Laundry
- In-Suite Laundry, Ensuite
- Features
- Accessory Apartment, Air Exchanger, Auto Garage Door Remote, Primary Bedroom - Main Floor, Separate Heating Controls, Storage, Storage Area Lockers, Water Heater Owned
Heating, cooling and services
- Heating
- Forced Air, Electric
- Air conditioning
- Central Air
Building and exterior
- Style
- Apartment
- Exterior
- Brick Veneer
- Roof
- Flat
- Foundation
- Poured Concrete
- Age
- 16-30 years
Parking
- Driveway and parking
- Reserved/Assigned
Condo
- Building
- Sandhills Retirement Community
- Monthly fee
- $492
- Fee includes
- Water Included, CAC Included, Common Elements Included, Building Insurance Included
- Amenities
- Bike Storage, Visitor Parking, Elevator, Ind. Water Softener, Party Room/Meeting Room
- Locker
- Exclusive (level P2)
- Balcony
- Terrace
- Exposure
- North West
- View
- Downtown, Trees/Woods
- Pets
- Yes-with Restrictions
- Security
- Monitored, Carbon Monoxide Detectors, Heat Detector, Smoke Detector
- Property manager
- Sanderson Management
More
- Possession
- Immediate
- Nearby
- Arts Centre, Hospital, Library, Park, Place Of Worship, Public Transit
- Cross street
- Queen St. S and Joseph St.
Rooms
| Room | Level | Size | Features |
|---|---|---|---|
| Living Room | Flat | 7 × 3.5 m (23' × 11'6") | Sliding Doors, W/O To Balcony, Broadloom |
| Primary Bedroom | Flat | 4.45 × 3.2 m (14'7" × 10'6") | Plank |
| Kitchen | Flat | 3.4 × 2.3 m (11'2" × 7'7") | Vinyl Floor, B/I Dishwasher, Breakfast Bar |
| Laundry | Flat | 2 × 1.8 m (6'7" × 5'11") | |
| Bathroom | Flat | 2 × 1.8 m (6'7" × 5'11") | 4 Pc Bath |
Location
Location is approximate. See nearby homes on the map
Recent sales nearby
See what similar homes within 1 km sold for in the last year. Create a free account or sign in to see them.
The neighbourhood
Getting around Very walkable
- 🚇 Queen LRT3 min walk
- 🚇 Frederick LRT6 min walk
Within a 10-minute walk: 9 grocery stores, 93 cafés and restaurants, 19 parks, 8 pharmacies. Nearest grocery: Eastern Prince (150 m). Nearest park: Benton Green (250 m).
Schools nearby
Elementary
- Suddaby Public School
EQAO: Gr 6 reading 90%, math 58%13 min walk - J.F. Carmichael Public School
EQAO: Gr 6 reading 70%, math 33%1.4 km - St. Bernadette Catholic Elementary School Catholic
EQAO: Gr 6 reading 92%, math 42%1.5 km - King Edward Public School
EQAO: Gr 6 reading 77%, math 30%1.5 km
Secondary
- Courtland Avenue Public School8 min walk
- Maple Grove School9 min walk
- St. Louis Education Centre - St. Mary's Campus Catholic9 min walk
EQAO: share of students meeting the provincial standard (2024–25). Ontario average: Gr 6 reading 86%, math 51%; Gr 9 math 55%; literacy test 83%.
Closest schools, not school zones. Check which school serves this address with the school board before relying on it.
Who lives here postal area N2G
- Owners / renters
- 31% / 69%
- Median household income
- $62,400
- Average age
- 42
- Children under 15
- 10%
- Homes
- 22% detached, 41% high-rise
- Commute by transit
- 11%
- Population
- 14,580
Languages spoken most at home besides English: Arabic 1.1%, Portuguese 1%, Spanish 1%, Mandarin 0.9%.
Safety
Crime Severity Index for Waterloo Region (Kitchener) police: 67 vs 57 for Ontario (2025).
Police-reported figures for the whole police service area, not this street. Rates use the area’s resident population.
Distances are approximate. Places © OpenStreetMap contributors. Neighbourhood figures: Statistics Canada, 2021 Census. School results: EQAO via Ontario Data Catalogue (Open Government Licence – Ontario). Crime Severity Index: Statistics Canada.
Living here
Commute
Noise Nothing major nearby
No highway within 500 m, rail line within 300 m, or airport flight path nearby.
Distances from the map, not noise measurements. Visit at rush hour to judge for yourself.
Internet High-speed
50/10 Mbps or faster available here by cable, fibre or DSL (the federal high-speed target).
From the federal broadband map. Check exact speeds and providers for the address.
Roads, rail, airports and planned stations © OpenStreetMap contributors. Internet: Innovation, Science and Economic Development Canada, National Broadband Data.
Listed by HomeLife Power Realty Inc.
Listing information provided by PropTx Innovations Inc. and TRREB; deemed reliable but not guaranteed accurate by PropTx.
Similar homes nearby
See more in Kitchener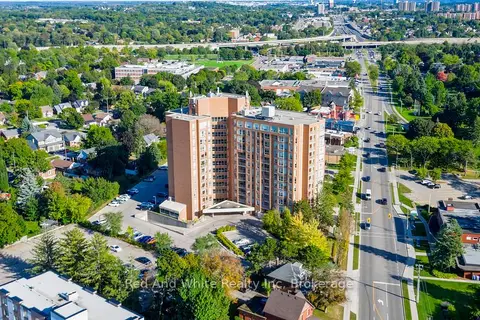
$199,900
Reduced $110,000
1 bd1 ba2 pk600-699 ft²
1414 King Street E 802
Kitchener
Condo Apartment · MLS® X13109210 · Red And White Realty Inc
 New
$200,000
1 bd1 ba600-699 ft²
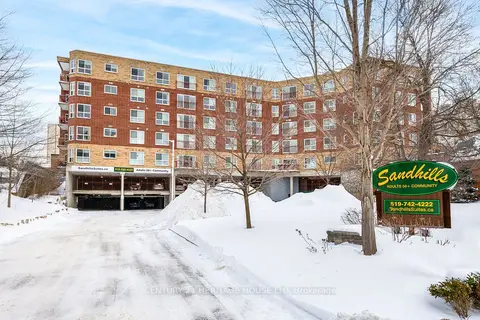
20 St George Street 407
Kitchener
Other · MLS® X14094518 · CENTURY 21 HERITAGE HOUSE LTD
$215,000
1 bd1 ba1 pk5000 + ft²
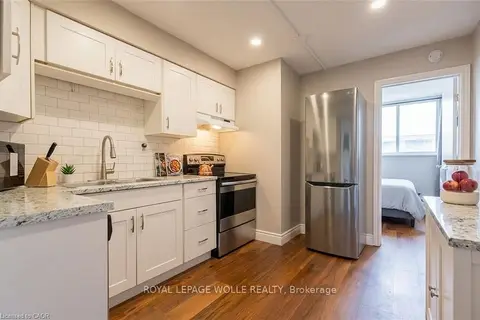
24 Midland Drive 503B
Kitchener
Co-op Apartment · MLS® X13721628 · ROYAL LEPAGE WOLLE REALTY
$219,900
2 bd2 ba1 pk800-899 ft²
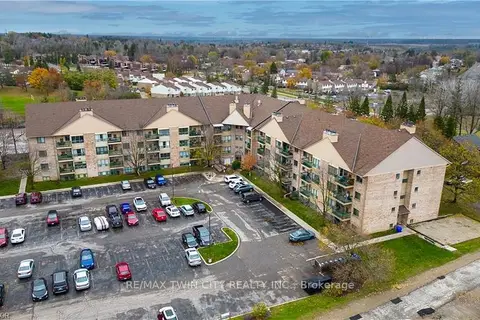
15 HOFSTETTER Avenue 306
Kitchener
Condo Apartment · MLS® X14084102 · RE/MAX TWIN CITY REALTY INC.
$165,000
Reduced $3,000
1 bd1 ba600-699 ft²
64 Benton Street 304
Kitchener
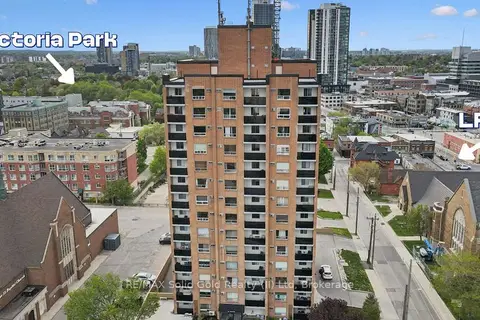
Condo Apartment · MLS® X13165276 · RE/MAX Solid Gold Realty (II) Ltd
$165,000
1 bd1 ba500-599 ft²
64 Benton Street 901
Kitchener
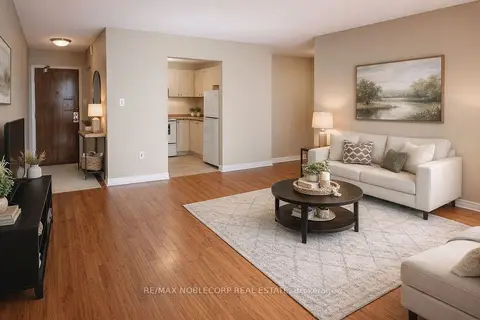
Condo Apartment · MLS® X13827764 · RE/MAX NOBLECORP REAL ESTATE