20 Shore Breeze Drive S 2607
Mimico, Toronto, M8V 0C7 · More in this building
$959,000
- 2+1 bedrooms
- 2 bathrooms
- 1 parking
- 800-899 sq ft
Listed 35 days ago · MLS® W13783726
About this home
Spectacular corner suite in Eau Du Soleil's Water Tower offering unobstructed views of Lake Ontario and the Toronto skyline. This 840 sq. ft. residence features 2 bedrooms plus a tech area, 2 bathrooms, and an impressive 300 sq. ft. wraparound balcony. The primary bedroom includes a walk-in closet and private ensuite, while the second bedroom is conveniently located near another 4-piece bathroom. Highlights include 9-ft ceilings, hardwood flooring, quartz countertops, and two lockers. Residents enjoy exceptional amenities, including indoor pool, sauna, fitness centre, CrossFit and spinning studios, party rooms, rooftop lounges with BBQs, children's room, theatres, guest suites, boardroom, and exclusive access to the upper-floor VIP lounge. Steps to the waterfront, marina, parks, shops, grocery stores, TTC, and GO Transit.
Details
- Type
- Condo Apartment
- Style
- Apartment
- Age
- 6-10 years
- Size
- 800-899 sq ft
- Basement
- Other
- Garage
- Underground
- Kitchens
- 1
- Property tax
- $4,555 (2026)
- Maintenance fee
- $848/month
- Neighbourhood
- Mimico
- Municipality
- Toronto W06
- Price per sq ft
- $1,129 (33% above condo apartments in Mimico, $846)
- Fee per sq ft
- $1.00/month (Toronto median $0.92)
Interior
- Bedrooms
- 2 above ground + 1 below
- Bathrooms
- 1 × 4-piece, 1 × 3-piece (second)
- Rooms
- 5 above ground + 1 below
- Family room or den
- No
- Fireplace
- No
- Laundry
- Ensuite
- Features
- Carpet Free
Heating, cooling and services
- Heating
- Forced Air, Gas
- Air conditioning
- Central Air
Building and exterior
- Style
- Apartment
- Exterior
- Concrete Poured
- Foundation
- Concrete
- Age
- 6-10 years
Parking
- Garage spaces
- 1
- Total parking
- 1
- Driveway and parking
- Underground
Condo
- Monthly fee
- $848
- Fee includes
- Heat Included, Common Elements Included, Parking Included
- Locker
- Owned
- Balcony
- Open
- Exposure
- South East
- View
- City, Clear
- Pets
- Yes-with Restrictions
- Property manager
- Zorain Properties
More
- Possession
- TBA
- Nearby
- Clear View, Park, Public Transit
- Cross street
- Lakeshore Blvd / Park Lawn
Rooms
| Room | Level | Size | Features |
|---|---|---|---|
| Dining Room | Main | 5.44 × 3.85 m (17'10" × 12'8") | Laminate, W/O To Balcony, Combined w/Living |
| Living Room | Main | 5.44 × 3.85 m (17'10" × 12'8") | Laminate, W/O To Balcony, Combined w/Dining |
| Kitchen | Main | 2.74 × 4 m (9' × 13'1") | Laminate, Stainless Steel Appl, Granite Counters |
| Bedroom | Main | 3.47 × 3.05 m (11'5" × 10') | Laminate, Walk-In Closet(s) |
| Bedroom 2 | Main | 2.47 × 3.02 m (8'1" × 9'11") | Laminate, W/O To Balcony |
| Den | Main | 1.93 × 1.37 m (6'4" × 4'6") | Laminate, Open Concept |
Living here
Short-term rentals
Only in your principal residence (where you live). The entire home can be rented up to 180 nights a year; renting up to 3 bedrooms while you live there has no limit. Hosts register with the City and collect the 6% accommodation tax.
Listed by ROYAL LEPAGE GOLDEN RIDGE REALTY.
Listing information provided by PropTx Innovations Inc. and TRREB; deemed reliable but not guaranteed accurate by PropTx.
Similar homes nearby
See more in Toronto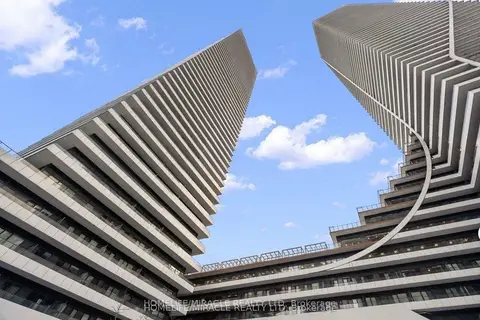
$959,900
2 bd2 ba2 pk1000-1199 ft²
20 Shore Breeze Drive 4804
Mimico, Toronto
Condo Apartment · MLS® W13819520 · HOMELIFE/MIRACLE REALTY LTD
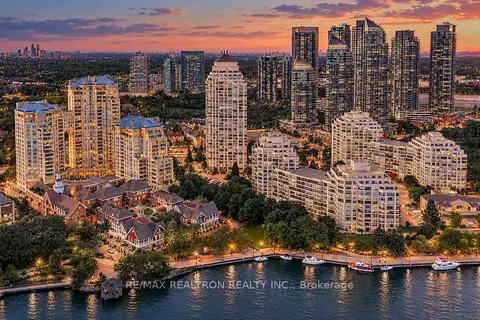
$949,900
2 bd2 ba2 pk1200-1399 ft²
2287 Lake Shore Boulevard W 1402
Mimico, Toronto
Common Element Condo · MLS® W13760612 · RE/MAX REALTRON REALTY INC.
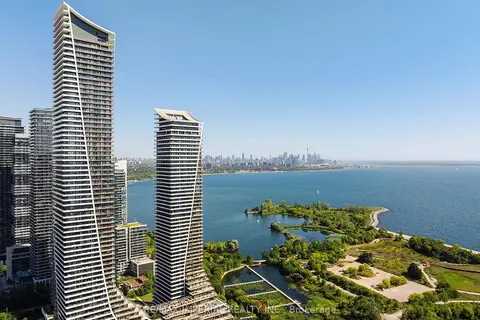
$949,000
2+1 bd2 ba1 pk800-899 ft²
20 Shore Breeze Drive 2007
Mimico, Toronto
Condo Apartment · MLS® W13677006 · RE/MAX IMPERIAL REALTY INC.
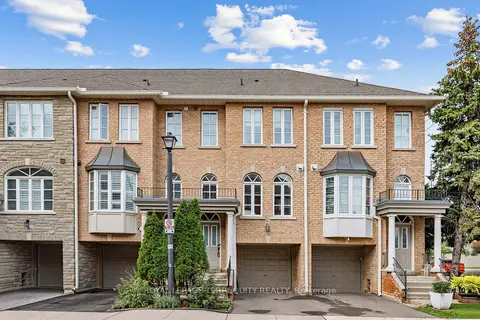
$949,000
2+1 bd2 ba2 pk1600-1799 ft²
68 Superior Creek Lane 2
Mimico, Toronto
Condo Townhouse · MLS® W13856384 · ROYAL LEPAGE TERREQUITY REALTY
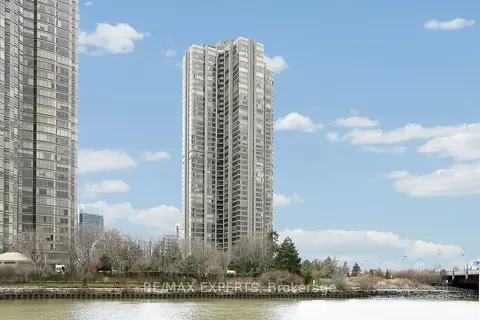
$938,000
2 bd2 ba1 pk1400-1599 ft²
2045 Lake Shore Boulevard 1609
Mimico, Toronto
Condo Apartment · MLS® W13825156 · RE/MAX EXPERTS
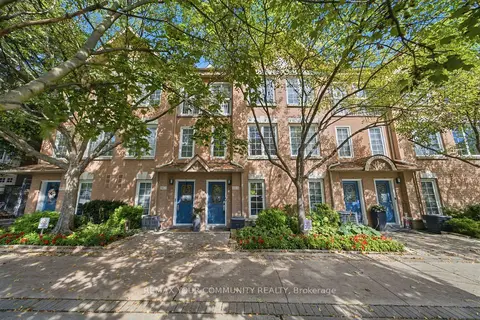
$929,999
3+1 bd3 ba2 pk1400-1599 ft²
180 Manitoba Street 3
Mimico, Toronto
Condo Townhouse · MLS® W13774332 · REMAX YOUR COMMUNITY REALTY
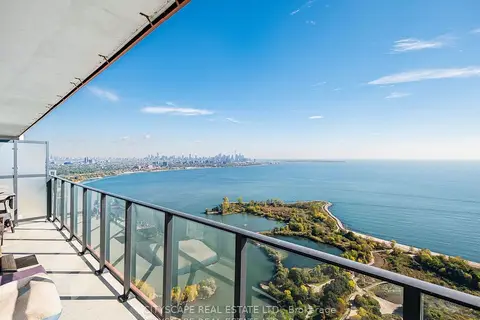
$990,999
Reduced $25,000
2 bd2 ba1 pk700-799 ft²
20 Shore Breeze Drive 4410
Mimico, Toronto
Condo Apartment · MLS® W12944608 · CITYSCAPE REAL ESTATE LTD.
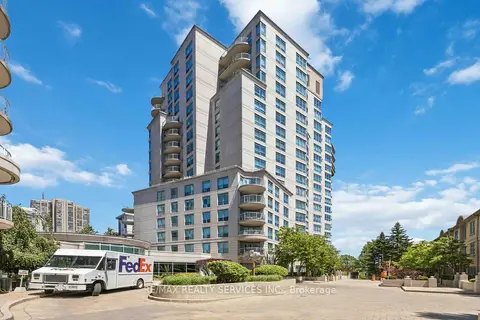
$924,900
2 bd2 ba2 pk1400-1599 ft²
2111 Lake Shore Boulevard W 121
Mimico, Toronto
Condo Apartment · MLS® W13804896 · RE/MAX REALTY SERVICES INC.