20 Rue Eric
Lafontaine, Tiny, L9M 0H1
$937,500
- 2+2 bedrooms
- 3 bathrooms
- 12 parking
- 1500-2000 sq ft
Listed 18 days ago · MLS® S13851424
About this home
Top 5 Reasons You Will Love This Home: 1) Oversized double garage with full insulation, forced-air gas heating, 15.5' ceilings and an upper mezzanine ideal for living space, a studio, workshop, or storage, complemented by interior access from both the main and lower levels and a gas line for a future generator hookup 2) Outdoor spaces feature a limestone-lined entry, pyramid cedars, privacy landscaping, armour stone accent gardens, and approximately 100' of stamped concrete walkway, while the backyard showcases a rebuilt 20x20' deck on 12 inch centres, a North American-built hot tub, west-facing sunset views, raised garden beds, and an orchard with Honeycrisp and McIntosh apple trees and two Bartlett pear trees 3) Interior offers four bedrooms, including an oversized main level primary and a lower level suited for in-law living, complemented by an upgraded kitchen with coffee bar, seating island, formal dining space, leathered granite countertops, undermount sinks, new taps and backsplash, under-cabinet lighting, induction stove and convection microwave, reverse osmosis water servicing the sink, ice maker, and refrigerator dispenser, plus matching granite in all three bathrooms 4) Extensive improvements include all-brick construction, updated air conditioning, owned gas water heater, newer chlorine removal system and water softener, new sump pump, whole-home surge protection, full security system, upper level windows replaced in 2019 and 2020, updated flooring, LED recessed lights, Lutron smart switches, and sealed GFI outlets outdoors 5) Peaceful Lafontaine estate neighbourhood within walking distance of restaurants, the liquor store, fine food and grocery store, and community park with an outdoor ice rink, while Tiny Township's sandy beaches are three minutes away, Penetanguishene is 12 minutes away, and downtown Midland is 15 minutes away, complemented by municipal water, natural gas, and high-speed internet. 1,730 above grade sq.ft. plus a finished lower level.
Details
- Type
- Detached
- Style
- Bungalow-Raised
- Age
- 16-30 years
- Size
- 1500-2000 sq ft
- Lot
- 140 × 150 ft
- Basement
- Full, Finished, Separate Entrance, Walk-Up
- Garage
- Attached
- Kitchens
- 1
- Property tax
- $2,894 (2026)
- Neighbourhood
- Lafontaine
- Municipality
- Tiny
- Price per sq ft
- $536 (7% above detached houses in Lafontaine, $500)
Interior
- Bedrooms
- 2 above ground + 2 below
- Bathrooms
- 1 × 2-piece (main), 1 × 4-piece (main), 1 × 4-piece (lower)
- Rooms
- 6 above ground + 5 below
- Family room or den
- No
- Fireplace
- No
- Features
- Auto Garage Door Remote, In-Law Capability, Primary Bedroom - Main Floor
Heating, cooling and services
- Heating
- Forced Air, Gas
- Air conditioning
- Central Air
- Water and sewer
- Septic
Building and exterior
- Style
- Bungalow-Raised
- Exterior
- Brick
- Roof
- Asphalt Shingle
- Foundation
- Concrete
- Age
- 16-30 years
- Faces
- South
- Outdoor
- Deck, Hot Tub, Landscaped, Shed
Parking
- Garage spaces
- 2
- Total parking
- 12
- Driveway and parking
- Circular Drive
Lot
- Size
- 140 × 150 ft (square)
- Acreage
- < .50
More
- Possession
- Flexible
- Nearby
- Beach, Cul de Sac/Dead End, Golf, Hospital, Level, Place Of Worship
- Cross street
- Concession Rd 16 W/Rue Eric
Rooms
| Room | Level | Size | Features |
|---|---|---|---|
| Kitchen | Main | 4.83 × 3.61 m (15'10" × 11'10") | Laminate, Centre Island, Stainless Steel Appl |
| Dining Room | Main | 4.9 × 3.08 m (16'1" × 10'1") | Laminate, Recessed Lighting, W/O To Deck |
| Living Room | Main | 4.79 × 4.76 m (15'9" × 15'7") | Hardwood Floor, Window, Recessed Lighting |
| Office | Main | 4.57 × 1.92 m (15' × 6'4") | Laminate, Recessed Lighting, W/O To Deck |
| Primary Bedroom | Main | 5.57 × 4.55 m (18'3" × 14'11") | Semi Ensuite, Hardwood Floor, Double Closet |
| Bedroom | Main | 4.15 × 3.64 m (13'7" × 11'11") | Hardwood Floor, Closet, Large Window |
| Family Room | Lower | 5.72 × 4.57 m (18'9" × 15') | Large Window, Recessed Lighting |
| Recreation | Lower | 4.44 × 4.39 m (14'7" × 14'5") | Window, Recessed Lighting |
| Den | Lower | 7.09 × 2.52 m (23'3" × 8'3") | Recessed Lighting, Access To Garage |
| Bedroom | Lower | 4.74 × 4.35 m (15'7" × 14'3") | Closet, Ceiling Fan(s), Window |
| Bedroom | Lower | 4.44 × 4.39 m (14'7" × 14'5") | Closet, Window, Recessed Lighting |
History of this address
5 earlier listings at this address, with sold and leased prices. Create a free account or sign in to see them.
Location
Location is approximate. See nearby homes on the map
Recent sales nearby
See what similar homes within 1 km sold for in the last year. Create a free account or sign in to see them.
The neighbourhood
Getting around Car-dependent
No subway, LRT or GO station within a short trip.
Within a 10-minute walk: no grocery stores, 2 cafés and restaurants, 1 park. Nearest park: Lafontaine Park (300 m).
Schools nearby
Elementary
- École élémentaire catholique Sainte-Croix Catholic · French
EQAO: Gr 3 reading 73%, math 73%2 min walk
EQAO: share of students meeting the provincial standard (2024–25). Ontario average: Gr 6 reading 86%, math 51%; Gr 9 math 55%; literacy test 83%.
Closest schools, not school zones. Check which school serves this address with the school board before relying on it.
Who lives here postal area L9M
- Owners / renters
- 83% / 17%
- Median household income
- $76,000
- Average age
- 49
- Children under 15
- 11%
- Homes
- 80% detached
- Commute by transit
- 1%
- Population
- 16,607
Languages spoken most at home besides English: Polish 0.5%, Russian 0.3%, Gujarati 0.1%, Ojibway 0.1%.
Safety
Crime Severity Index for Southern Georgian Bay (Tiny) (OPP): 18 vs 57 for Ontario (2025).
Police-reported figures for the whole police service area, not this street. Rates use the area’s resident population.
Distances are approximate. Places © OpenStreetMap contributors. Neighbourhood figures: Statistics Canada, 2021 Census. School results: EQAO via Ontario Data Catalogue (Open Government Licence – Ontario). Crime Severity Index: Statistics Canada.
Living here
Commute
Noise Nothing major nearby
No highway within 500 m, rail line within 300 m, or airport flight path nearby.
Distances from the map, not noise measurements. Visit at rush hour to judge for yourself.
Internet High-speed
50/10 Mbps or faster available here by cable, fibre or DSL (the federal high-speed target).
From the federal broadband map. Check exact speeds and providers for the address.
Roads, rail, airports and planned stations © OpenStreetMap contributors. Internet: Innovation, Science and Economic Development Canada, National Broadband Data.
Listed by FARIS TEAM REAL ESTATE BROKERAGE.
Listing information provided by PropTx Innovations Inc. and TRREB; deemed reliable but not guaranteed accurate by PropTx.
Similar homes nearby
See more in Tiny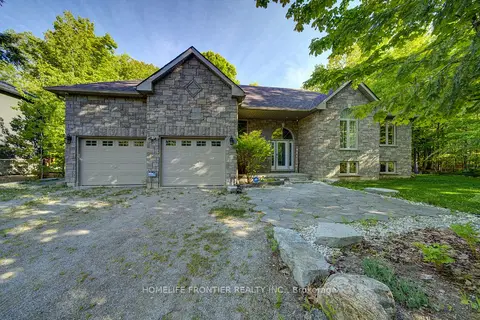
$899,000
Reduced $88,000
3+1 bd3 ba6 pk1500-2000 ft²
42 Forest Circle
Lafontaine, Tiny
Detached · MLS® S13235478 · HOMELIFE FRONTIER REALTY INC.
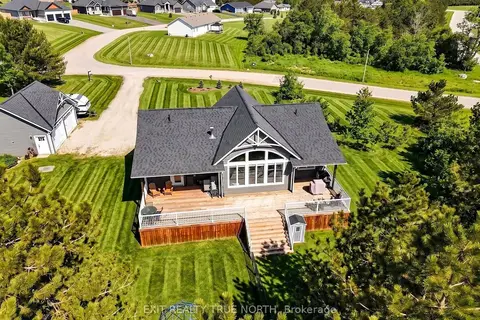
$1,095,000
3+2 bd4 ba12 pk2000-2500 ft²
139 Rue Eric
Lafontaine, Tiny
Detached · MLS® S13835562 · EXIT REALTY TRUE NORTH
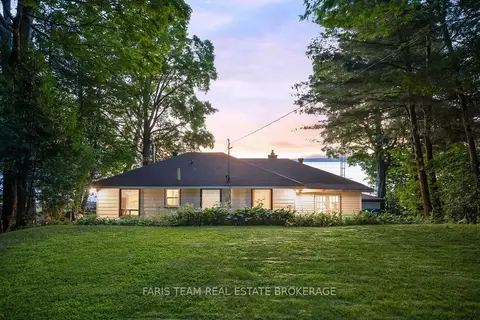
$929,900
3 bd1 ba6 pk1500-2000 ft²
1697 Champlain Road
Rural Tiny, Tiny
Detached · MLS® S13808076 · FARIS TEAM REAL ESTATE BROKERAGE
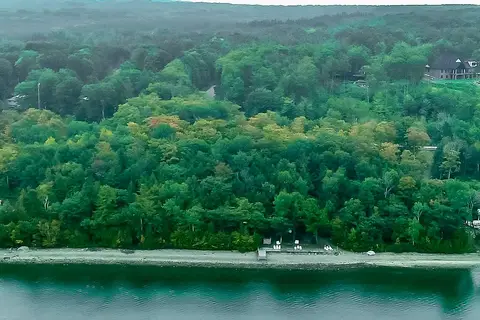
$950,000
Reduced $150,000
0 bd0 ba
Lot W4 Melissa Lane S
Rural Tiny, Tiny
Vacant Land · MLS® S12393285 · CENTURY 21 PERCY FULTON LTD.
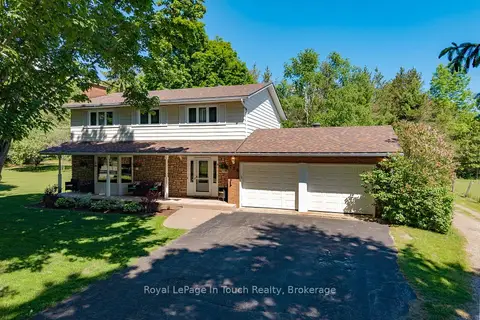
$925,000
Reduced $50,000
5+1 bd4 ba8 pk2000-2500 ft²
756 Champlain Road
Rural Tiny, Tiny
Detached · MLS® S13643974 · Royal LePage In Touch Realty
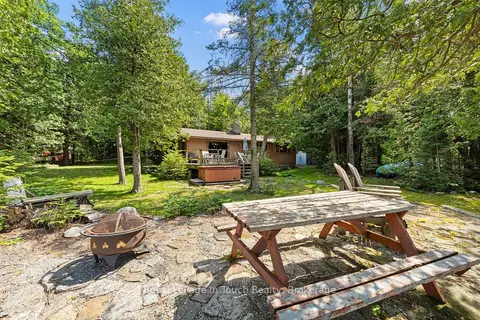
$950,000
Reduced $150,000
2 bd1 ba8 pk700-1100 ft²
25 Chippewa Crescent
Rural Tiny, Tiny
Detached · MLS® S13652600 · Royal LePage In Touch Realty
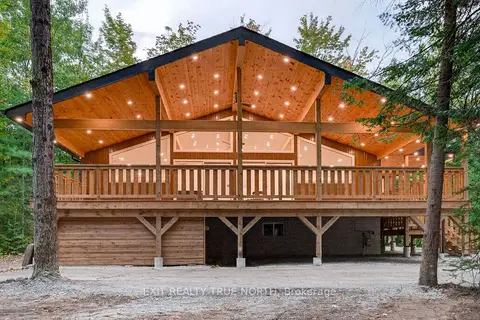
$923,900
3+3 bd2 ba6 pk1500-2000 ft²
36 Pine Needles Drive
Rural Tiny, Tiny
Rural Residential · MLS® S14088980 · EXIT REALTY TRUE NORTH
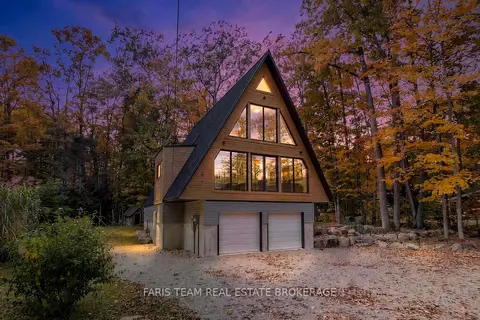
$974,900
2 bd2 ba8 pk2000-2500 ft²
1490 Champlain Road
Rural Tiny, Tiny
Detached · MLS® S13798730 · FARIS TEAM REAL ESTATE BROKERAGE