20 Regan Road 1
Northwest Sandalwood Parkway, Brampton, L7A 1C3
$229,000
Listed 4 days ago · MLS® W14084382
About this home
Exceptional Opportunity to Own an Established Medical Supplies & Mobility Business in Brampton! A trusted name in the community for over 20 years, this well-established business specializes in mobility aids, orthotics, compression stockings, specialty footwear, medical devices, and a wide range of healthcare products. Renowned for its outstanding reputation among patients, physicians, and suppliers, the business benefits from a strong referral network and a customer base driven largely by insurance claims. Generating approximately $500,000 in sales in 2025, this opportunity offers an attractive platform for an owner-operator, healthcare professional, or entrepreneur seeking an established business with significant growth potential. Exceptional low overhead with rent of only $1,650/month + HST. Flexible month-to-month lease. Further growth opportunities include expanding services by incorporating a doctor's office, physiotherapy clinic, or registered massage therapy practice, subject to landlord approval and applicable requirements. The owner reports annual net income exceeding $150,000 for an owner-operator. Seller willing to provide training to ensure a smooth transition. A rare opportunity to acquire a reputable, long-standing healthcare business with established relationships, strong sales, low operating costs, and exciting expansion potential!
Details
- Type
- Sale Of Business
- Garage
- Outside/Surface
- Neighbourhood
- Northwest Sandalwood Parkway
- Municipality
- Brampton
Heating, cooling and services
- Heating
- Gas Forced Air Open
- Air conditioning
- Yes
Building and exterior
- Building area
- 300 Square Feet
More
- Possession
- Flexible
- Cross street
- Bovaird/Mclaughlin
- Business type
- Medical/Dental
Location
Location is approximate. See nearby homes on the map
Recent sales nearby
See what similar homes within 1 km sold for in the last year. Create a free account or sign in to see them.
The neighbourhood
Getting around Somewhat walkable
- 🚆 Mount Pleasant GO3.3 km
Within a 10-minute walk: no grocery stores, 7 cafés and restaurants, 4 parks, 1 pharmacy. Nearest park: Johnstone Park (500 m).
Schools nearby
Elementary
- Edenbrook Hill Public School
EQAO: Gr 3 reading 77%, math 74%10 min walk - St. Angela Merici Catholic Elementary School/St. Anne Separate School Catholic
EQAO: Gr 6 reading 74%, math 26%13 min walk - St. Maria Goretti Elementary School Catholic
EQAO: Gr 6 reading 84%, math 39%1.2 km - St. Ursula Elementary School/St. Anne Separate School Catholic
EQAO: Gr 6 reading 93%, math 51%1.3 km
Secondary
- Cheyne Middle School1.4 km
- Royal Orchard Middle School1.5 km
EQAO: share of students meeting the provincial standard (2024–25). Ontario average: Gr 6 reading 86%, math 51%; Gr 9 math 55%; literacy test 83%.
Closest schools, not school zones. Check which school serves this address with the school board before relying on it.
Who lives here postal area L7A
- Owners / renters
- 87% / 13%
- Median household income
- $124,000
- Average age
- 34
- Children under 15
- 22%
- Homes
- 68% detached, 1% high-rise
- Commute by transit
- 9%
- Population
- 104,009
Languages spoken most at home besides English: Punjabi (Panjabi) 15.7%, Urdu 2.7%, Hindi 2.5%, Gujarati 2.3%.
Flood and conservation No mapped hazard
Not inside a mapped flood plain or regulated area.
Screening maps only. Ask the conservation authority for a property inquiry before relying on this.
Safety
Crime Severity Index for Peel Region (Mississauga/Brampton) police: 59 vs 57 for Ontario (2025).
Police-reported figures for the whole police service area, not this street. Rates use the area’s resident population.
Development nearby 4 active
-
25 REGAN RD · 300 mSite Plan Approval · Agreement Execution · applied 2024Basic Site Plan
-
10362 MCLAUGHLIN RD · 500 mOPA ZBA Subdivision · In Review-Public Mtg Complete · applied 2023Official Plan Amendment | Zoning By Law Amendment
-
24 REGAN RD · 300 mSite Plan Approval · In Review · applied 2023Basic Site Plan
-
21 VAN KIRK DR · 400 mSite Plan Approval · In Review · applied 2019Full Site Plan
-
20-35 VAN KIRK DR · 450 mSite Plan Approval · Site Plan Approved · applied 2026Limited Site Plan
-
0 MCLAUGHLIN RD · 200 mOPA ZBA Subdivision · Closed Approved · applied 2024Official Plan Amendment | Zoning By Law Amendment
Rezoning, site plan, subdivision and condominium applications filed with the city.
Distances are approximate. Places © OpenStreetMap contributors. Neighbourhood figures: Statistics Canada, 2021 Census. School results: EQAO via Ontario Data Catalogue (Open Government Licence – Ontario). Crime Severity Index: Statistics Canada. Planning applications: City of Brampton open data.
Living here
Commute
To Union Station (downtown Toronto): 35 km. Transit times · Driving times
Noise Nothing major nearby
No highway within 500 m, rail line within 300 m, or airport flight path nearby.
Distances from the map, not noise measurements. Visit at rush hour to judge for yourself.
Internet High-speed
50/10 Mbps or faster available here by cable, fibre or DSL (the federal high-speed target).
From the federal broadband map. Check exact speeds and providers for the address.
Roads, rail, airports and planned stations © OpenStreetMap contributors. Internet: Innovation, Science and Economic Development Canada, National Broadband Data.
Listed by HOMELIFE/BAYVIEW REALTY INC..
Listing information provided by PropTx Innovations Inc. and TRREB; deemed reliable but not guaranteed accurate by PropTx.
Similar homes nearby
See more in Brampton
$229,000
Reduced $136,000
164 Sandalwood Parkway 110
Heart Lake West, Brampton
Sale Of Business · MLS® W12818128 · HOMELIFE/MIRACLE REALTY LTD
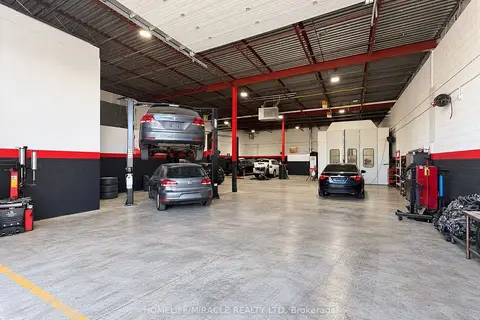
$230,000
1 ba
101 Glidden Road #8
Bramalea West Industrial, Brampton
Sale Of Business · MLS® W13857808 · HOMELIFE/MIRACLE REALTY LTD
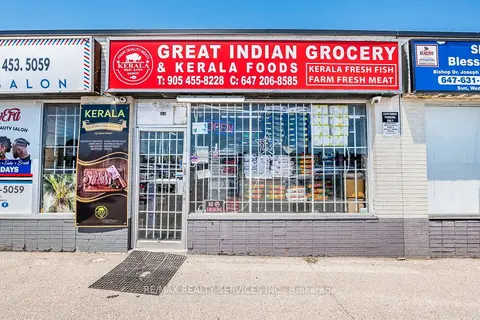
$249,000
1 ba
44 Dean Street
Brampton East, Brampton
Sale Of Business · MLS® W13439098 · RE/MAX REALTY SERVICES INC.
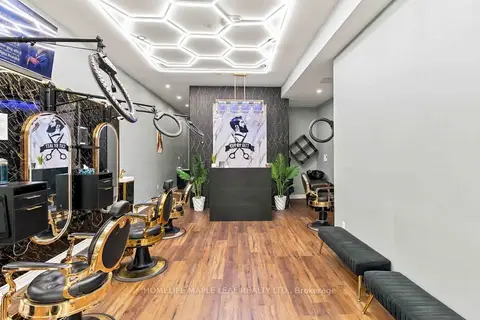
$249,000
1 ba
8 Flowertown Avenue
Northwood Park, Brampton
Sale Of Business · MLS® W14090138 · HOMELIFE MAPLE LEAF REALTY LTD.
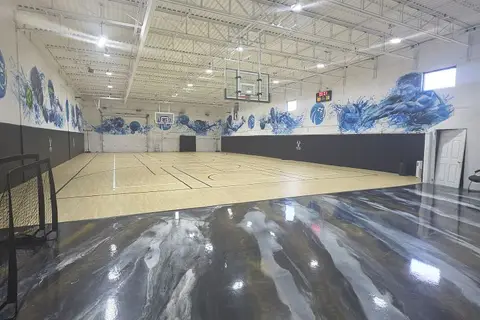
$249,999
23 Strathearn Avenue B
Steeles Industrial, Brampton
Industrial · MLS® W13874242 · REALTY WEALTH GROUP INC.
$249,999
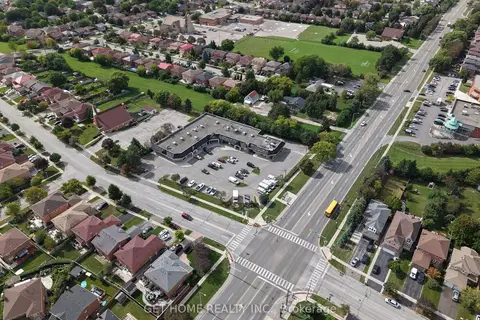
27 Ruth Avenue 3
Heart Lake West, Brampton
Sale Of Business · MLS® W14089450 · GET HOME REALTY INC.
$250,000
1 ba
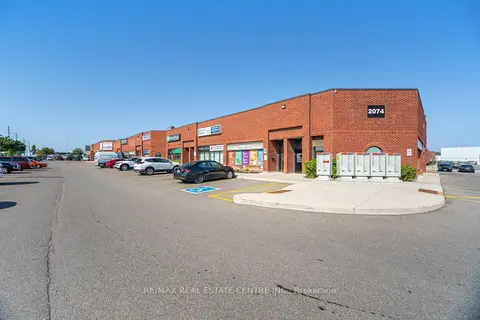
2074 Steeles Avenue E 19
Southgate, Brampton
Sale Of Business · MLS® W12531922 · RE/MAX REAL ESTATE CENTRE INC.

$255,000
27 RUTH Avenue
Heart Lake West, Brampton
Sale Of Business · MLS® W13846664 · HOMELIFE SUPERSTARS REAL ESTATE LIMITED