23 Strathearn Avenue B
Steeles Industrial, Brampton, L6T 4P1
$249,999
Listed 13 days ago · MLS® W13874242
About this home
PRIME RECREATIONAL FACILITY-SALE OF BUSSINESS - APPROX. 6,000 SQ. FT. Exceptional opportunity to lease a versatile, high-ceiling recreational facility in a prime location. Approximately 6,000 sq. ft. with impressive 22-ft. ceiling height and a large 4,200 sq. ft. court area, offering an ideal setup for a wide range of sports and recreational uses including volleyball, pickleball, dodgeball, indoor soccer/foot soccer, and more. The facility also features a mezzanine level, providing additional flexible space that can be utilized as a yoga studio, Pilates studio, fitness/training area, party/event space, or other complementary recreational use. Separate male and female change rooms, showers and washrooms add convenience and functionality. Approximately 25 parking spaces are available, including about 10 spaces at the front and 15 spaces at the rear. Long-term lease available, with rent approximately $18.00/SF. Ideal for an established recreational operator, sports academy, training facility, fitness business, youth sports program, or entrepreneur looking to create a multi-purpose indoor recreation destination. Prime location with excellent potential for a wide variety of permitted uses.
Details
- Type
- Industrial
- Garage
- None
- Property tax
- $34,776 (2025)
- Neighbourhood
- Steeles Industrial
- Municipality
- Brampton
Heating, cooling and services
- Heating
- Gas Forced Air Open
- Air conditioning
- Yes
- Utilities
- Yes
Building and exterior
- Building area
- 6,000 Square Feet
More
- Possession
- Flexible
- Cross street
- Steeles Ave & Advance Blvd
Location
Location is approximate. See nearby homes on the map
Recent sales nearby
See what similar homes within 1 km sold for in the last year. Create a free account or sign in to see them.
The neighbourhood
Getting around Car-dependent
- 🚆 Bramalea GO11 min walk
Within a 10-minute walk: no grocery stores, 8 cafés and restaurants, 0 parks.
Schools nearby
Elementary
- Birchbank Public School
EQAO: Gr 3 reading 87%, math 65%16 min walk - Aloma Crescent Public School
EQAO: Gr 3 reading 71%, math 54%1.5 km - St. John Fisher Separate School Catholic
EQAO: Gr 6 reading 77%, math 27%2.0 km - Dorset Drive Public School
EQAO: Gr 3 reading 64%, math 56%2.3 km
Secondary
- Balmoral Drive Senior Public School1.9 km
- Bramalea Secondary School
EQAO: Gr 9 math 44%, literacy test 80%2.4 km
EQAO: share of students meeting the provincial standard (2024–25). Ontario average: Gr 6 reading 86%, math 51%; Gr 9 math 55%; literacy test 83%.
Closest schools, not school zones. Check which school serves this address with the school board before relying on it.
Who lives here postal area L6T
- Owners / renters
- 54% / 46%
- Median household income
- $83,000
- Average age
- 39
- Children under 15
- 17%
- Homes
- 21% detached, 47% high-rise
- Commute by transit
- 15%
- Population
- 39,614
Languages spoken most at home besides English: Punjabi (Panjabi) 7.1%, Urdu 2.7%, Hindi 2.2%, Spanish 2.1%.
Flood and conservation Flood plain
This address falls inside a mapped flood plain (Toronto and Region Conservation Authority). Building, additions and grading need a permit from the conservation authority, and flood insurance can cost more or be harder to get.
Screening maps only. Ask the conservation authority for a property inquiry before relying on this.
Safety
Crime Severity Index for Peel Region (Mississauga/Brampton) police: 59 vs 57 for Ontario (2025).
Police-reported figures for the whole police service area, not this street. Rates use the area’s resident population.
Development nearby 2 active
-
0 WILKINSON RD · 450 mOPA ZBA Subdivision · Deemed Complete · applied 2026Zoning By Law Amendment
-
16-175 ADVANCE BLVD · 500 mSite Plan Approval · In Review · applied 2025Limited Site Plan
-
15-20 STRATHEARN AVE · 150 mSite Plan Approval · Site Plan Approved · applied 2024Limited Site Plan
Rezoning, site plan, subdivision and condominium applications filed with the city.
Distances are approximate. Places © OpenStreetMap contributors. Neighbourhood figures: Statistics Canada, 2021 Census. School results: EQAO via Ontario Data Catalogue (Open Government Licence – Ontario). Flood and regulation mapping: Toronto and Region Conservation Authority open data. Crime Severity Index: Statistics Canada. Planning applications: City of Brampton open data.
Living here
Commute
To Union Station (downtown Toronto): 26 km. Transit times · Driving times
Noise Nothing major nearby
No highway within 500 m, rail line within 300 m, or airport flight path nearby.
Distances from the map, not noise measurements. Visit at rush hour to judge for yourself.
Internet High-speed
50/10 Mbps or faster available here by cable, fibre or DSL (the federal high-speed target).
From the federal broadband map. Check exact speeds and providers for the address.
Roads, rail, airports and planned stations © OpenStreetMap contributors. Internet: Innovation, Science and Economic Development Canada, National Broadband Data.
Listed by REALTY WEALTH GROUP INC..
Listing information provided by PropTx Innovations Inc. and TRREB; deemed reliable but not guaranteed accurate by PropTx.
Similar homes nearby
See more in Brampton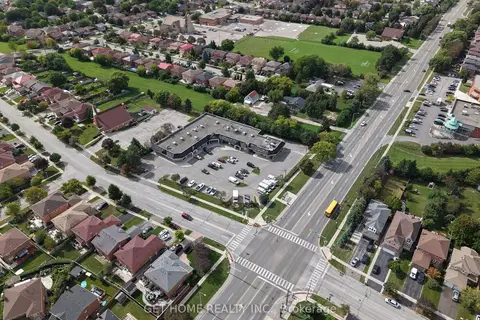
$249,999
27 Ruth Avenue 3
Heart Lake West, Brampton
Sale Of Business · MLS® W14089450 · GET HOME REALTY INC.
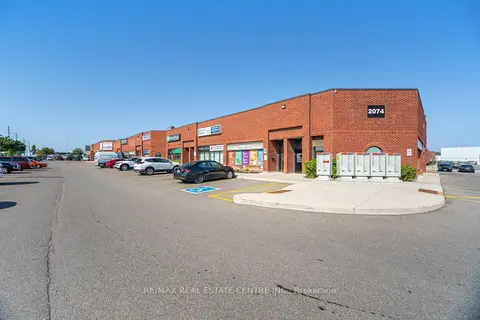
$250,000
1 ba
2074 Steeles Avenue E 19
Southgate, Brampton
Sale Of Business · MLS® W12531922 · RE/MAX REAL ESTATE CENTRE INC.
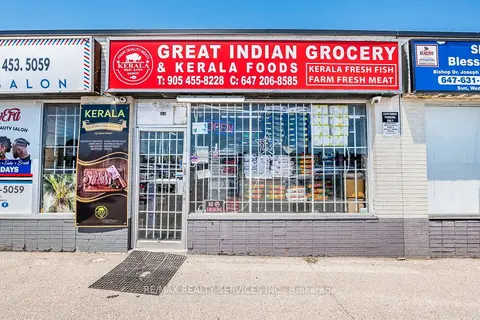
$249,000
1 ba
44 Dean Street
Brampton East, Brampton
Sale Of Business · MLS® W13439098 · RE/MAX REALTY SERVICES INC.
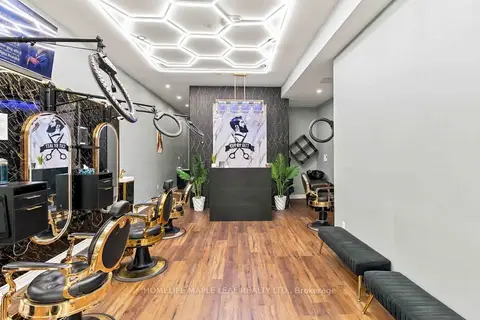
$249,000
1 ba
8 Flowertown Avenue
Northwood Park, Brampton
Sale Of Business · MLS® W14090138 · HOMELIFE MAPLE LEAF REALTY LTD.
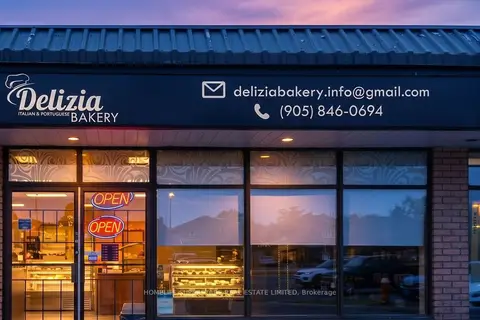
$255,000
27 RUTH Avenue
Heart Lake West, Brampton
Sale Of Business · MLS® W13846664 · HOMELIFE SUPERSTARS REAL ESTATE LIMITED
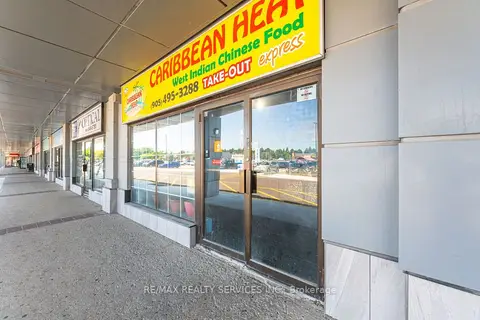
$259,000
180 Sandalwood Parkway E 8A
Heart Lake, Brampton
Sale Of Business · MLS® W13747632 · RE/MAX REALTY SERVICES INC.
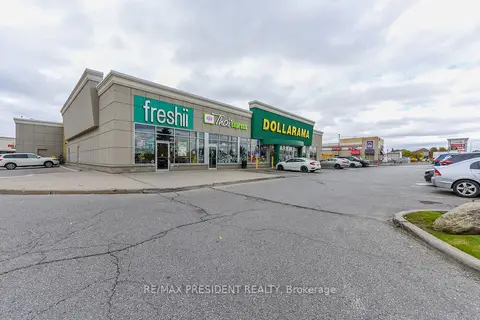
$269,000
Reduced $20,000
10048 Mclaughlin Road
Fletcher's Meadow, Brampton
Sale Of Business · MLS® W12473977 · RE/MAX PRESIDENT REALTY
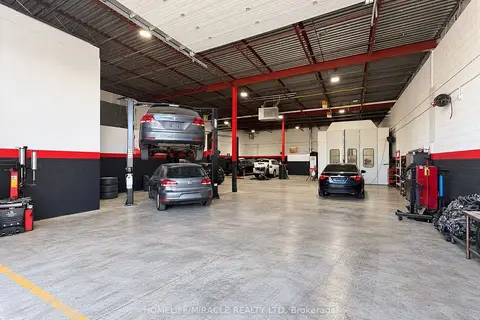
$230,000
1 ba
101 Glidden Road #8
Bramalea West Industrial, Brampton
Sale Of Business · MLS® W13857808 · HOMELIFE/MIRACLE REALTY LTD