20 Nippissing Ridge Road
Rural Tiny, Tiny, L9M 0T8
$1,900,000
Reduced $300,000 from $2,200,000
- 6 bedrooms
- 5 bathrooms
- 8 parking
- 3500-5000 sq ft
Listed 167 days ago · MLS® S13091276
About this home
Perched high on a ridge in the coveted Cedar Ridge private community at Cedar Point, this exceptional four-season residence captures sweeping panoramic views over the turquoise waters of Georgian Bay - "The Sixth Great Lake" and unforgettable western sunsets. Private Beach Club membership is available, offering residents of the community access to the waterfront of Georgian Bay. Set on a premium 3.3 acre lot just under two hours from Toronto, the home offers privacy, natural beauty, and a true four-season lifestyle. Designed for both relaxation and entertaining, the open-concept kitchen, dining and great room feature soaring vaulted ceilings, oak hardwood flooring, and oversized windows that fill the space with natural light. A granite-stone wood-burning fireplace anchors the great room, while a propane stove warms the sunroom. A wrap-around Western Red Cedar deck with LED lighting and a screened-in cedar lanai create seamless indoor-outdoor living. The private primary suite includes a 5-piece ensuite and direct access to its own deck overlooking the Bay. A walkout lower level with in-floor radiant heating and an upper loft provide flexible space for family and guests. Premium features include Pollard windows, Pella patio door, Lepage front door, generator, high-efficiency furnace, UV water treatment, air exchanger, irrigation, private well and septic. Professionally landscaped with integrated lighting and flagstone walkways. Located near the Thunder Beach community, Awenda Provincial Park, Lafontaine Beach and the historic towns of Penetanguishene and Midland, with Georgian Bay General Hospital and essential services close at hand. Blue Mountain and Horseshoe Valley ski & golf resorts are just 40 minutes away, while nearby private golf and tennis clubs, sailing clubs, trails and sandy beaches offer recreation for every season. A rare opportunity to own a four-season retreat in one of Ontario's most breathtaking shoreline settings.
Details
- Type
- Detached
- Style
- 2-Storey
- Age
- 16-30 years
- Size
- 3500-5000 sq ft
- Lot
- 277 × 580 ft
- Basement
- Finished with Walk-Out, Full
- Garage
- Attached
- Kitchens
- 1
- Property tax
- $10,647 (2025)
- Neighbourhood
- Rural Tiny
- Municipality
- Tiny
- Price per sq ft
- ~$447 (22% below detached houses in Rural Tiny, $571)
Interior
- Bedrooms
- 6 above ground
- Bathrooms
- 1 × 4-piece (ground), 1 × 5-piece (ground), 2 × 3-piece (lower), 1 × 2-piece (second)
- Rooms
- 9 above ground + 5 below
- Family room or den
- Yes
- Fireplace
- Living Room, Propane
- Features
- Air Exchanger, Atrium, Auto Garage Door Remote, Bar Fridge, Built-In Oven, Countertop Range, ERV/HRV, Floor Drain, Generator - Full, In-Law Capability, In-Law Suite, Primary Bedroom - Main Floor, Propane Tank, Storage, Storage Area Lockers, Sump Pump, Ventilation System, Water Heater, Water Purifier, Water Treatment
Heating, cooling and services
- Heating
- Forced Air, Propane
- Air conditioning
- Central Air
- Water and sewer
- Septic
Building and exterior
- Style
- 2-Storey
- Exterior
- Wood
- Roof
- Asphalt Shingle
- Foundation
- Concrete, Wood Frame
- Age
- 16-30 years
- Faces
- West
- Outdoor
- Deck, Landscaped, Lawn Sprinkler System, Lighting, Patio, Privacy, Porch Enclosed
- Waterfront
- Indirect, WaterfrontCommunity
Parking
- Garage spaces
- 2
- Total parking
- 8
- Driveway and parking
- Private
Lot
- Size
- 277 × 580 ft
- Acreage
- 2-4.99
More
- Possession
- Immediate/TBA
- Nearby
- Campground, Clear View, Cul de Sac/Dead End, Golf, Hospital, Lake Access
- Cross street
- Cedar Point Rd & Shoreline Rd
Rooms
| Room | Level | Size | Features |
|---|---|---|---|
| Living Room | Ground | 7.02 × 6.55 m (23' × 21'6") | Vaulted Ceiling(s), Stone Fireplace, W/O To Porch |
| Kitchen | Ground | 10.11 × 8.3 m (33'2" × 27'3") | Skylight, B/I Desk, Breakfast Area |
| Breakfast | Ground | 4.38 × 3.6 m (14'4" × 11'10") | Skylight, West View, Overlook Water |
| Dining Room | Ground | 4.3 × 4.79 m (14'1" × 15'9") | East View, Overlooks Living, Hardwood Floor |
| Primary Bedroom | Ground | 4.87 × 6.83 m (16' × 22'5") | W/O To Terrace, Walk-In Closet(s), 5 Pc Ensuite |
| Bedroom 2 | Ground | 4.5 × 3.69 m (14'9" × 12'1") | Hardwood Floor, Walk-In Closet(s), 5 Pc Ensuite |
| Family Room | Ground | 4.77 × 4.38 m (15'8" × 14'4") | Gas Fireplace, Skylight, Vaulted Ceiling(s) |
| Sunroom | Ground | 6.54 × 6.72 m (21'5" × 22'1") | Overlook Water, LED Lighting, Vaulted Ceiling(s) |
| Laundry | Ground | 3.32 × 2.53 m (10'11" × 8'4") | Ceramic Floor, Side Door, Laundry Sink |
| Bedroom 3 | Second | 6.25 × 7.65 m (20'6" × 25'1") | 2 Pc Ensuite, Wood Trim, Side Door |
| Bedroom 4 | Lower | 3.12 × 6.21 m (10'3" × 20'4") | Above Grade Window, Heated Floor, Overlook Water |
| Bedroom 5 | Lower | 3.32 × 4.9 m (10'11" × 16'1") | Above Grade Window, Heated Floor, Overlook Water |
| Bedroom | Lower | 4.45 × 4.29 m (14'7" × 14'1") | W/O To Terrace, Ensuite Bath, Walk-In Closet(s) |
| Bathroom | Lower | 2.59 × 2.45 m (8'6" × 8') | 4 Pc Bath, Heated Floor |
| Great Room | Lower | 10.72 × 8.4 m (35'2" × 27'7") | West View, W/O To Terrace, Overlook Water |
| Utility Room | Basement | 4.13 × 8.62 m (13'7" × 28'3") |
History of this address
1 earlier listing at this address, with sold and leased prices. Create a free account or sign in to see them.
Location
Location is approximate. See nearby homes on the map
Recent sales nearby
See what similar homes within 1 km sold for in the last year. Create a free account or sign in to see them.
The neighbourhood
Getting around Car-dependent
No subway, LRT or GO station within a short trip.
Within a 10-minute walk: no grocery stores, 0 cafés and restaurants, 0 parks.
Who lives here postal area L9M
- Owners / renters
- 83% / 17%
- Median household income
- $76,000
- Average age
- 49
- Children under 15
- 11%
- Homes
- 80% detached
- Commute by transit
- 1%
- Population
- 16,607
Languages spoken most at home besides English: Polish 0.5%, Russian 0.3%, Gujarati 0.1%, Ojibway 0.1%.
Safety
Crime Severity Index for Southern Georgian Bay (Tiny) (OPP): 18 vs 57 for Ontario (2025).
Police-reported figures for the whole police service area, not this street. Rates use the area’s resident population.
Distances are approximate. Places © OpenStreetMap contributors. Neighbourhood figures: Statistics Canada, 2021 Census. Crime Severity Index: Statistics Canada.
Living here
Commute
Noise Nothing major nearby
No highway within 500 m, rail line within 300 m, or airport flight path nearby.
Distances from the map, not noise measurements. Visit at rush hour to judge for yourself.
Internet High-speed
50/10 Mbps or faster available here by cable, fibre or DSL (the federal high-speed target).
From the federal broadband map. Check exact speeds and providers for the address.
Roads, rail, airports and planned stations © OpenStreetMap contributors. Internet: Innovation, Science and Economic Development Canada, National Broadband Data.
Listed by HARVEY KALLES REAL ESTATE LTD..
Listing information provided by PropTx Innovations Inc. and TRREB; deemed reliable but not guaranteed accurate by PropTx.
Similar homes nearby
See more in Tiny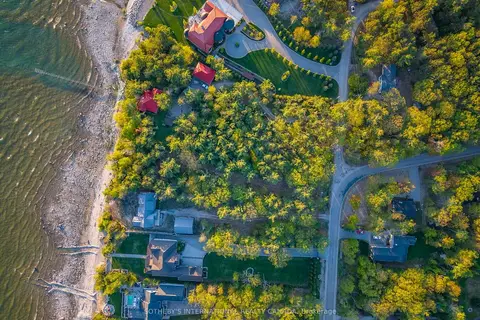
$1,879,000
0 bd0 ba
1716 Tiny Beaches Road S
Rural Tiny, Tiny
Vacant Land · MLS® S13232838 · SOTHEBY'S INTERNATIONAL REALTY CANADA
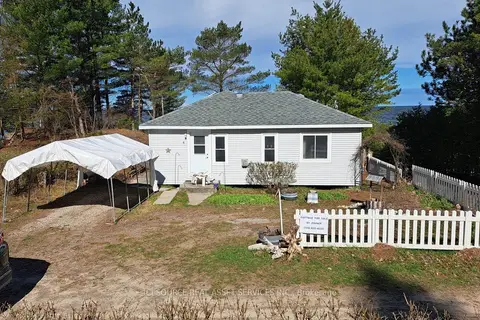
$1,950,000
3 bd1 ba3 pk1100-1500 ft²
4 Pinewood Drive
Rural Tiny, Tiny
Detached · MLS® S13638034 · ICI SOURCE REAL ASSET SERVICES INC.
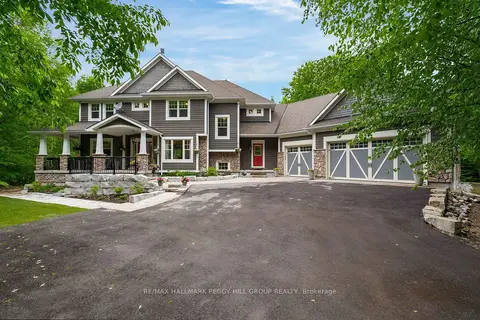
$1,950,000
4+3 bd5 ba15 pk3500-5000 ft²
185 Skylark Road
Rural Tiny, Tiny
Detached · MLS® S13777006 · RE/MAX HALLMARK PEGGY HILL GROUP REALTY
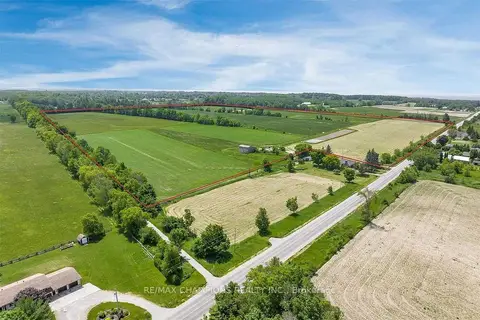
$1,990,000
0 bd0 ba
Pt N1/2 12 Concession 11 Road E
Rural Tiny, Tiny
Vacant Land · MLS® S13492190 · RE/MAX CHAMPIONS REALTY INC.
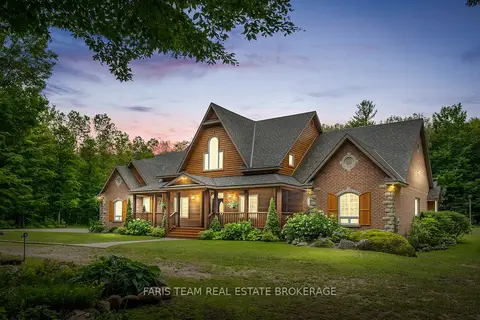
$1,995,000
3+3 bd4 ba18 pk3500-5000 ft²
697 Lafontaine Road E
Rural Tiny, Tiny
Detached · MLS® S13738250 · FARIS TEAM REAL ESTATE BROKERAGE
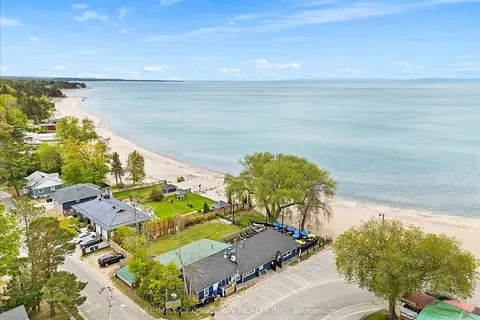
$1,999,900
1+1 bd1 ba4 pk3000-3500 ft²
369 Balm Beach Road W
Rural Tiny, Tiny
Detached · MLS® S13823410 · RE/MAX CROSSTOWN REALTY INC.
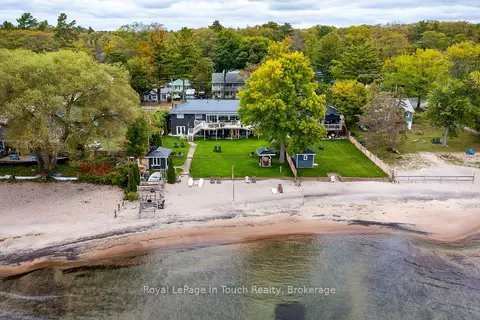
$1,999,999
2+3 bd3 ba6 pk3000-3500 ft²
8 TINY BEACHES Road S
Rural Tiny, Tiny
Detached · MLS® S13776726 · Royal LePage In Touch Realty
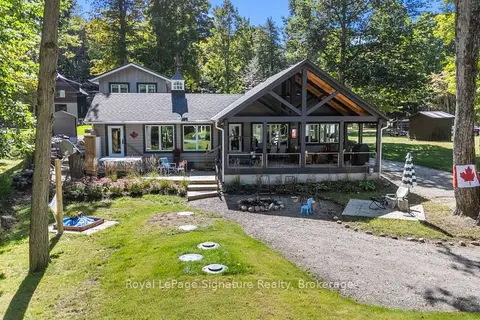
$1,999,999
4 bd2 ba8 pk2000-2500 ft²
103 Green Point Road
Rural Tiny, Tiny
Detached · MLS® S13822332 · Royal LePage Signature Realty