185 Skylark Road
Rural Tiny, Tiny, L0L 2T0
$1,950,000
- 4+3 bedrooms
- 5 bathrooms
- 15 parking
- 3500-5000 sq ft
Listed 37 days ago · MLS® S13777006
About this home
2.47 PRIVATE ACRES, OVER 6,100 SQ. FT. & IN-LAW POTENTIAL! Hidden among the trees on 2.47 private acres, this Craftsman-inspired estate offers over 6,100 square feet of finished living space behind stone-accented architecture, a covered front porch, manicured grounds and a triple-car garage. The great room is nothing short of extraordinary, with soaring 16+ foot ceilings, oversized windows framing the surrounding forest and a floor-to-ceiling stone wood-burning fireplace. Wood-detailed ceilings bring warmth and character to the kitchen and breakfast area, where cream cabinetry, a contrasting wood-tone island, granite countertops, built-in stainless steel appliances, a farmhouse sink and a walk-in pantry create a space made for quiet family dinners and holiday gatherings that spill late into the evening. Two main-floor bedrooms offer flexible use as a craft room and office, while a living/dining area and sunroom with deck walkout add more room to enjoy. Upstairs, the primary suite offers a spacious walk-in closet with extensive built-ins and a beautifully appointed 5-piece ensuite featuring a clawfoot tub, dual vanity and oversized glass shower. A second bedroom, full bathroom and spacious library complete the upper level, with the library offering potential to become a third upper-level bedroom if needed. The walk-out basement offers exceptional in-law potential, with a separated living area featuring a kitchen, living room, bedroom, full bathroom with laundry and two walkouts, while a heavy-duty door provides separation from the remaining finished lower level, complete with two additional bedrooms, a full bathroom, bonus room/den and generous storage. Outside, multiple patios, a pergola-covered elevated deck, hot tub, fire pit, greenhouse, raised garden beds and a play area are woven throughout the property, creating endless opportunities to enjoy the grounds in every season. Located just 15 minutes from Wasaga Beach and approximately 40 minutes from Barrie.
Details
- Type
- Detached
- Style
- 2-Storey
- Age
- 16-30 years
- Size
- 3500-5000 sq ft
- Lot
- 205.71 × 295.93 ft
- Basement
- Finished with Walk-Out, Separate Entrance
- Garage
- Attached
- Kitchens
- 2
- Property tax
- $6,790 (2026)
- Neighbourhood
- Rural Tiny
- Municipality
- Tiny
- Price per sq ft
- ~$459 (20% below detached houses in Rural Tiny, $571)
Interior
- Bedrooms
- 4 above ground + 3 below
- Bathrooms
- 1 × 2-piece (main), 2 × 5-piece (second), 2 × 4-piece (basement)
- Kitchens
- 2 (1 below ground)
- Rooms
- 10 above ground + 6 below
- Family room or den
- Yes
- Fireplace
- Wood, Living Room
- Features
- Auto Garage Door Remote, Built-In Oven, Central Vacuum, ERV/HRV, Floor Drain, Guest Accommodations, In-Law Capability, On Demand Water Heater, Propane Tank, Sewage Pump, Storage, Upgraded Insulation, Water Softener
Heating, cooling and services
- Heating
- Radiant, Propane
- Water and sewer
- Septic
Building and exterior
- Style
- 2-Storey
- Exterior
- Wood
- Roof
- Asphalt Shingle
- Foundation
- Insulated Concrete Form
- Age
- 16-30 years
- Faces
- East
- Outdoor
- Deck, Hot Tub, Landscaped, Lighting, Privacy, Porch, Year Round Living, Garden Shed, Greenhouse
Parking
- Garage spaces
- 3
- Total parking
- 15
- Driveway and parking
- Private Triple
Lot
- Size
- 205.71 × 295.93 ft (irregular)
- Acreage
- 2-4.99
More
- Possession
- Flexible
- Nearby
- Beach, Campground, Golf, Greenbelt/Conservation, Hospital
- Cross street
- Concession Rd 5 W/Skylark Rd
Rooms
| Room | Level | Size | Features |
|---|---|---|---|
| Great Room | Main | 5.51 × 6.55 m (18'1" × 21'6") | Fireplace |
| Bedroom | Basement | 4.59 × 3.92 m (15'1" × 12'10") | |
| Breakfast | Main | 3.68 × 5.33 m (12'1" × 17'6") | |
| Other | Basement | 2.13 × 3.79 m (7' × 12'5") | |
| Foyer | Main | 1.51 × 2.61 m (4'11" × 8'7") | Tile Floor |
| Bedroom | Basement | 5.67 × 5.64 m (18'7" × 18'6") | |
| Bedroom | Main | 3.9 × 3.44 m (12'10" × 11'3") | |
| Laundry | Main | 3.03 × 3.41 m (9'11" × 11'2") | Laundry Sink, Access To Garage |
| Other | Main | 3.09 × 1.49 m (10'2" × 4'11") | |
| Living Room | Basement | 6.01 × 6.26 m (19'9" × 20'6") | Pot Lights, Walk-Out, Ceiling Fan(s) |
| Library | Second | 6.57 × 3.42 m (21'7" × 11'3") | |
| Sunroom | Main | 3.51 × 4.46 m (11'6" × 14'8") | Walk-Out |
| Bedroom | Basement | 3.47 × 4.31 m (11'5" × 14'2") | |
| Primary Bedroom | Second | 6.6 × 4.32 m (21'8" × 14'2") | 5 Pc Ensuite, Double Doors, Walk-In Closet(s) |
| Bedroom | Second | 5.07 × 4.04 m (16'8" × 13'3") | Semi Ensuite |
| Bedroom | Main | 3.63 × 5.96 m (11'11" × 19'7") | |
| Dining Room | Main | 5.99 × 6.66 m (19'8" × 21'10") | Combined w/Living, Pot Lights |
| Kitchen | Basement | 2.88 × 2.97 m (9'5" × 9'9") | Stainless Steel Appl, Pot Lights |
| Kitchen | Main | 3.64 × 5.95 m (11'11" × 19'6") | Stainless Steel Appl |
| Other | Basement | 2.94 × 3.14 m (9'8" × 10'4") | |
| Other | Basement | 5.65 × 7.98 m (18'6" × 26'2") | |
| Other | Basement | 2.11 × 3.81 m (6'11" × 12'6") |
History of this address
1 earlier listing at this address, with sold and leased prices. Create a free account or sign in to see them.
Location
Location is approximate. See nearby homes on the map
Recent sales nearby
See what similar homes within 1 km sold for in the last year. Create a free account or sign in to see them.
The neighbourhood
Getting around Car-dependent
No subway, LRT or GO station within a short trip.
Within a 10-minute walk: no grocery stores, 0 cafés and restaurants, 0 parks.
Who lives here postal area L0L
- Owners / renters
- 89% / 11%
- Median household income
- $106,000
- Average age
- 44
- Children under 15
- 15%
- Homes
- 95% detached, 0% high-rise
- Commute by transit
- 0%
- Population
- 42,022
Languages spoken most at home besides English: Russian 0.6%, Spanish 0.3%, Polish 0.3%, Portuguese 0.3%.
Safety
Crime Severity Index for Southern Georgian Bay (Tiny) (OPP): 18 vs 57 for Ontario (2025).
Police-reported figures for the whole police service area, not this street. Rates use the area’s resident population.
Distances are approximate. Places © OpenStreetMap contributors. Neighbourhood figures: Statistics Canada, 2021 Census. Crime Severity Index: Statistics Canada.
Living here
Commute
Noise Nothing major nearby
No highway within 500 m, rail line within 300 m, or airport flight path nearby.
Distances from the map, not noise measurements. Visit at rush hour to judge for yourself.
Internet High-speed
50/10 Mbps or faster available here by cable, fibre or DSL (the federal high-speed target).
From the federal broadband map. Check exact speeds and providers for the address.
Roads, rail, airports and planned stations © OpenStreetMap contributors. Internet: Innovation, Science and Economic Development Canada, National Broadband Data.
Listed by RE/MAX HALLMARK PEGGY HILL GROUP REALTY.
Listing information provided by PropTx Innovations Inc. and TRREB; deemed reliable but not guaranteed accurate by PropTx.
Similar homes nearby
See more in Tiny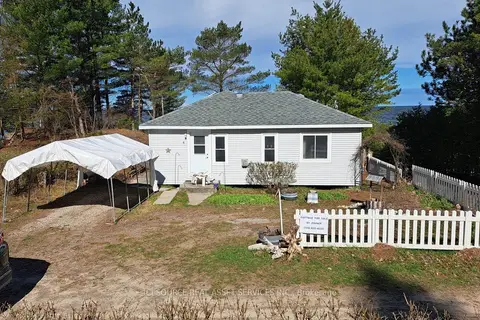
$1,950,000
3 bd1 ba3 pk1100-1500 ft²
4 Pinewood Drive
Rural Tiny, Tiny
Detached · MLS® S13638034 · ICI SOURCE REAL ASSET SERVICES INC.
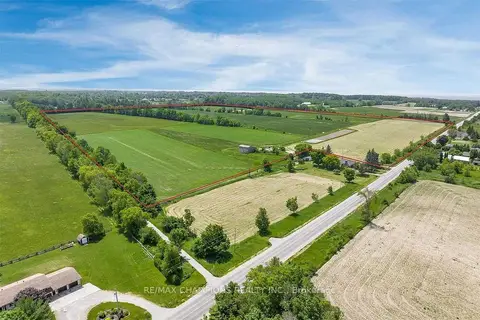
$1,990,000
0 bd0 ba
Pt N1/2 12 Concession 11 Road E
Rural Tiny, Tiny
Vacant Land · MLS® S13492190 · RE/MAX CHAMPIONS REALTY INC.
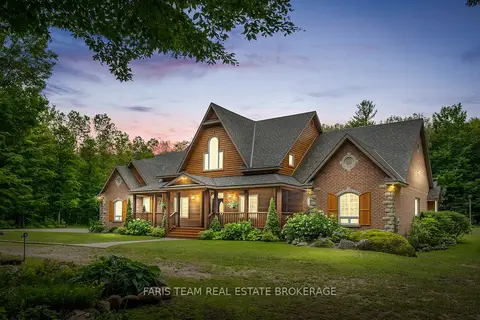
$1,995,000
3+3 bd4 ba18 pk3500-5000 ft²
697 Lafontaine Road E
Rural Tiny, Tiny
Detached · MLS® S13738250 · FARIS TEAM REAL ESTATE BROKERAGE
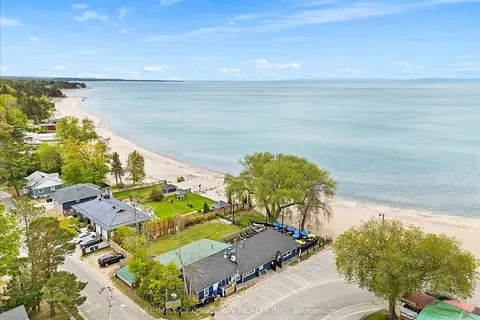
$1,999,900
1+1 bd1 ba4 pk3000-3500 ft²
369 Balm Beach Road W
Rural Tiny, Tiny
Detached · MLS® S13823410 · RE/MAX CROSSTOWN REALTY INC.
$1,999,999
2+3 bd3 ba6 pk3000-3500 ft²
8 TINY BEACHES Road S
Rural Tiny, Tiny
Detached · MLS® S13776726 · Royal LePage In Touch Realty
$1,999,999
4 bd2 ba8 pk2000-2500 ft²
103 Green Point Road
Rural Tiny, Tiny
Detached · MLS® S13822332 · Royal LePage Signature Realty
$1,900,000
Reduced $300,000
6 bd5 ba8 pk3500-5000 ft²
20 Nippissing Ridge Road
Rural Tiny, Tiny
Detached · MLS® S13091276 · HARVEY KALLES REAL ESTATE LTD.
$1,879,000
0 bd0 ba
1716 Tiny Beaches Road S
Rural Tiny, Tiny
Vacant Land · MLS® S13232838 · SOTHEBY'S INTERNATIONAL REALTY CANADA