20 McFarlane Drive 702
Georgetown, Halton Hills, L7G 5J8 · More in this building
$579,999
- 2 bedrooms
- 2 bathrooms
- 2 parking
- 1200-1399 sq ft
Listed 25 days ago · MLS® W13827774
About this home
Welcome to The Sands at 20 McFarlane Drive in Georgetown! This sought-after Simcoe Model offers over 1,350 sq. ft. of spacious, well-appointed living, featuring 2 bedrooms, 2 full bathrooms, two parking spaces and a private storage locker. Enjoy picturesque views of the surrounding forest and tennis/pickleball courts from this bright and welcoming suite. The generous living room features an electric fireplace and sliding door walkout to a covered balcony, perfect for morning coffee or relaxing outdoors. The primary bedroom offers a unique private sunroom, ideal for a cozy reading nook or peaceful retreat. An eat-in kitchen, hardwood flooring throughout much of the living space and convenient in-suite laundry complete this inviting home. Enjoy an impressive selection of resort-style amenities, including an indoor pool, whirlpool, sauna, fitness centre, library, hobby room/workshop, party room and games room with billiards, ping pong, darts and shuffleboard. Outdoor amenities include a tennis/pickleball court, gazebo, sundeck and BBQ area. Condo fees also include Bell Fibe TV, high-speed internet and water, offering added value and convenience. Surrounded by nature yet close to Georgetown's shopping, dining and everyday amenities, The Sands offers a wonderful opportunity to enjoy a relaxed, active and comfortable lifestyle in a welcoming community.
Details
- Type
- Condo Apartment
- Style
- 1 Storey/Apt
- Age
- 31-50 years
- Size
- 1200-1399 sq ft
- Basement
- None
- Garage
- Underground
- Kitchens
- 1
- Property tax
- $3,213 (2026)
- Maintenance fee
- $1,034/month
- Neighbourhood
- Georgetown
- Municipality
- Halton Hills
- Price per sq ft
- $446 (about the same as condo apartments in Georgetown)
- Fee per sq ft
- $0.80/month
Interior
- Bedrooms
- 2 above ground
- Bathrooms
- 1 × 3-piece (main), 1 × 4-piece (main)
- Rooms
- 5 above ground + 1 below
- Family room or den
- No
- Fireplace
- No
- Laundry
- In-Suite Laundry, Ensuite
- Features
- Water Heater Owned, Central Vacuum
Heating, cooling and services
- Heating
- Forced Air, Electric
- Air conditioning
- Central Air
Building and exterior
- Style
- 1 Storey/Apt
- Exterior
- Concrete
- Age
- 31-50 years
Parking
- Garage spaces
- 2
- Total parking
- 2
Condo
- Monthly fee
- $1,034
- Fee includes
- Building Insurance Included, Cable TV Included, Water Included, Common Elements Included
- Amenities
- Indoor Pool, Party Room/Meeting Room, Sauna, Tennis Court, Visitor Parking, Game Room
- Locker
- Owned (level B)
- Balcony
- Open
- Exposure
- North
- View
- Trees/Woods
- Pets
- Yes-with Restrictions
- Property manager
- GIA Prop Mgmnt 647-495-6892/ Wes Mallory, Prop Mgr.
More
- Possession
- TBD
- Nearby
- Greenbelt/Conservation, Golf, School, Place Of Worship, Park, Hospital
- Cross street
- Guelph St & Delrex Blvd
Rooms
| Room | Level | Size | Features |
|---|---|---|---|
| Living Room | Main | 5.72 × 3.79 m (18'9" × 12'5") | Combined w/Dining, Hardwood Floor, W/O To Balcony |
| Dining Room | Main | 4.84 × 2.7 m (15'11" × 8'10") | Combined w/Living, Hardwood Floor |
| Kitchen | Main | 3.68 × 3.31 m (12'1" × 10'10") | Eat-in Kitchen, Tile Floor |
| Primary Bedroom | Main | 6.35 × 3.59 m (20'10" × 11'9") | Hardwood Floor, W/O To Sunroom, Double Closet |
| Bedroom | Main | 5.48 × 3.37 m (18' × 11'1") | Hardwood Floor, Picture Window |
| Sunroom | Main | 3.58 × 3.32 m (11'9" × 10'11") | Broadloom |
| Laundry | Main | 2.53 × 1.59 m (8'4" × 5'3") |
Location
Location is approximate. See nearby homes on the map
Recent sales nearby
See what similar homes within 1 km sold for in the last year. Create a free account or sign in to see them.
The neighbourhood
Getting around Somewhat walkable
- 🚆 Mount Pleasant GO5.3 km
Within a 10-minute walk: 1 grocery store, 7 cafés and restaurants, 1 park. Nearest grocery: FreshCo (550 m). Nearest park: Joseph Gibbons Park (850 m).
Schools nearby
Elementary
- George Kennedy Public School
EQAO: Gr 3 reading 72%, math 54%12 min walk - St. Francis of Assisi Catholic Elementary School Catholic
EQAO: Gr 6 reading 79%, math 40%1.4 km - St. Catherine of Alexandria Catholic Elementary School Catholic
EQAO: Gr 6 reading 89%, math 41%1.8 km - École élémentaire catholique du Sacré-Coeur Catholic · French
EQAO: Gr 3 reading 80%, math 80%2.2 km
Secondary
- Centennial Middle School1.7 km
- Christ the King Catholic Secondary School Catholic
EQAO: Gr 9 math 58%, literacy test 84%2.5 km
EQAO: share of students meeting the provincial standard (2024–25). Ontario average: Gr 6 reading 86%, math 51%; Gr 9 math 55%; literacy test 83%.
Closest schools, not school zones. Check which school serves this address with the school board before relying on it.
Who lives here postal area L7G
- Owners / renters
- 86% / 14%
- Median household income
- $132,000
- Average age
- 41
- Children under 15
- 17%
- Homes
- 71% detached, 4% high-rise
- Commute by transit
- 1%
- Population
- 48,051
Languages spoken most at home besides English: Punjabi (Panjabi) 0.9%, Polish 0.8%, Croatian 0.5%, Spanish 0.5%.
Flood and conservation No mapped hazard
Not inside a mapped flood plain or regulated area.
Screening maps only. Ask the conservation authority for a property inquiry before relying on this.
Safety
Crime Severity Index for Halton Region (Oakville/Burlington) police: 31 vs 57 for Ontario (2025).
Police-reported figures for the whole police service area, not this street. Rates use the area’s resident population.
Distances are approximate. Places © OpenStreetMap contributors. Neighbourhood figures: Statistics Canada, 2021 Census. School results: EQAO via Ontario Data Catalogue (Open Government Licence – Ontario). Crime Severity Index: Statistics Canada.
Living here
Commute
To Union Station (downtown Toronto): 40 km. Transit times · Driving times
Noise Nothing major nearby
No highway within 500 m, rail line within 300 m, or airport flight path nearby.
Distances from the map, not noise measurements. Visit at rush hour to judge for yourself.
Internet High-speed
50/10 Mbps or faster available here by cable, fibre or DSL (the federal high-speed target).
From the federal broadband map. Check exact speeds and providers for the address.
Roads, rail, airports and planned stations © OpenStreetMap contributors. Internet: Innovation, Science and Economic Development Canada, National Broadband Data.
Listed by ROYAL LEPAGE MEADOWTOWNE REALTY.
Listing information provided by PropTx Innovations Inc. and TRREB; deemed reliable but not guaranteed accurate by PropTx.
Similar homes nearby
See more in Halton Hills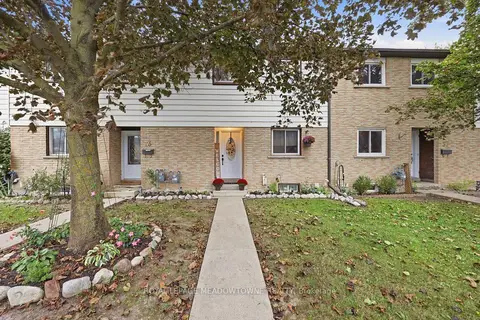
$605,000
Reduced $14,000
3 bd2 ba1 pk1000-1199 ft²
59 Maple Avenue 36
Georgetown, Halton Hills
Condo Townhouse · MLS® W13803354 · ROYAL LEPAGE MEADOWTOWNE REALTY
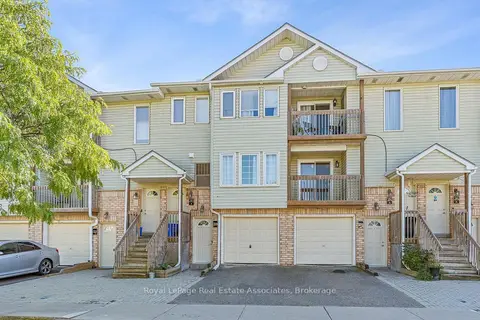
$549,900
Reduced $20,000
3 bd3 ba2 pk1000-1199 ft²
30 Stewart Maclaren Road
Georgetown, Halton Hills
Condo Townhouse · MLS® W13834298 · Royal LePage Real Estate Associates
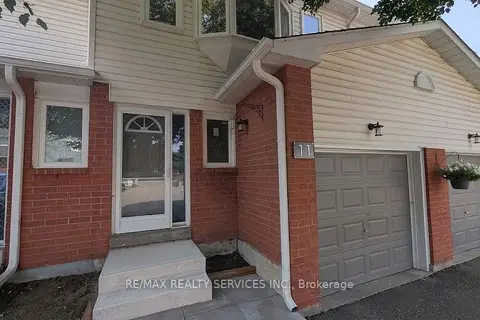
$619,900
Reduced $25,100
3+1 bd4 ba2 pk1200-1399 ft²
11 Beverly Lane
Georgetown, Halton Hills
Condo Townhouse · MLS® W13689042 · RE/MAX REALTY SERVICES INC.
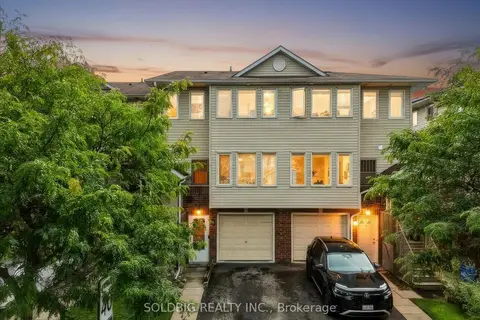
$622,900
Reduced $27,000
3 bd3 ba2 pk1000-1199 ft²
78 Stewart MacLaren Road 78
Georgetown, Halton Hills
Condo Townhouse · MLS® W13859882 · SOLDBIG REALTY INC.
$629,000
3+1 bd2 ba1 pk1000-1199 ft²
59 Maple Avenue 8
Georgetown, Halton Hills
Condo Townhouse · MLS® W13782498 · Royal LePage Real Estate Associates
$629,900
3 bd3 ba2 pk1200-1399 ft²
28 Maple Avenue 174
Georgetown, Halton Hills
Condo Townhouse · MLS® W13805686 · ROYAL LEPAGE MEADOWTOWNE REALTY
$634,900
3 bd3 ba2 pk1200-1399 ft²
45 Wylie Circle 69
Georgetown, Halton Hills
Condo Townhouse · MLS® W13854222 · CITYSCAPE REAL ESTATE LTD.
$649,999
2+1 bd3 ba1 pk1400-1599 ft²
24 Chapel Street 136 (PH3)
Georgetown, Halton Hills
Condo Apartment · MLS® W14083742 · HOMELIFE/MIRACLE REALTY LTD