59 Maple Avenue 36
Georgetown, Halton Hills, L7G 1X8
$605,000
Reduced $14,000 from $619,000
- 3 bedrooms
- 2 bathrooms
- 1 parking
- 1000-1199 sq ft
Listed 32 days ago · MLS® W13803354
About this home
Welcome to this well-maintained three-bedroom condo townhouse in a convenient Georgetown location just off Maple Avenue and Mountainview Road. Offering three floors of living space and approximately 1,500 square feet of living space, including the finished basement, this home provides plenty of room for everyday living, working from home or entertaining. The fully fenced backyard offers a private outdoor space with no rear neighbours, along with a custom-built shed for additional storage. Enjoy the convenience of condo living with less exterior maintenance, while still having the space and feel of a townhouse. Condo fees are under $350 per month, making this an affordable option for buyers looking to enter the market. Minutes from top-rated schools, beautiful parks and retail plazas, this home is close to everything you need day to day. Hockey rinks, soccer fields and baseball diamonds are all within a 10-minute drive. Georgetown Hospital is also conveniently located just a short drive from the home. Commuters will appreciate easy access to Highways 401 and 407, as well as the convenience of having the Georgetown GO Station within walking distance. A great opportunity for first-time buyers, young families or anyone looking for a spacious townhouse in Georgetown.
Details
- Type
- Condo Townhouse
- Style
- 2-Storey
- Size
- 1000-1199 sq ft
- Basement
- Full, Finished
- Garage
- None
- Kitchens
- 1
- Property tax
- $2,821 (2025)
- Maintenance fee
- $347/month
- Neighbourhood
- Georgetown
- Municipality
- Halton Hills
- Price per sq ft
- $550 (8% above condo townhouses in Georgetown, $508)
Interior
- Bedrooms
- 3 above ground
- Bathrooms
- 1 × 3-piece (second), 1 × 2-piece (basement)
- Rooms
- 6 above ground + 1 below
- Family room or den
- No
- Fireplace
- No
- Laundry
- Ensuite
- Features
- Water Heater, Water Softener
Heating, cooling and services
- Heating
- Forced Air, Gas
- Air conditioning
- Central Air
Building and exterior
- Style
- 2-Storey
- Exterior
- Brick, Aluminum Siding
Parking
- Total parking
- 1
Condo
- Monthly fee
- $347
- Fee includes
- Water Included, Common Elements Included, Parking Included
- Amenities
- BBQs Allowed, Visitor Parking
- Exposure
- North East
- Pets
- Yes-with Restrictions
- Property manager
- GIA Property Management
More
- Possession
- 30 days / TBA
- Nearby
- Golf, Hospital, Library, Park, School, Fenced Yard
- Cross street
- Maple Ave and Mountainview Rd N
Rooms
| Room | Level | Size | Features |
|---|---|---|---|
| Kitchen | Ground | 3.05 × 3.1 m (10' × 10'2") | |
| Dining Room | Ground | 2.21 × 2.29 m (7'3" × 7'6") | |
| Living Room | Ground | 5.51 × 4.6 m (18'1" × 15'1") | |
| Foyer | Ground | 1.42 × 2.31 m (4'8" × 7'7") | |
| Primary Bedroom | Second | 4.5 × 3.12 m (14'9" × 10'3") | |
| Bedroom | Second | 2.74 × 3.68 m (9' × 12'1") | |
| Bedroom 2 | Second | 2.64 × 3.2 m (8'8" × 10'6") | |
| Bathroom | Second | 1.63 × 2.13 m (5'4" × 7') | |
| Recreation | Basement | 3.15 × 4.93 m (10'4" × 16'2") | |
| Recreation | Basement | 2.36 × 4.45 m (7'9" × 14'7") | |
| Bathroom | Basement | 1.63 × 1.88 m (5'4" × 6'2") | |
| Utility Room | Basement | 3.05 × 3.63 m (10' × 11'11") |
History of this address
2 earlier listings at this address, with sold and leased prices. Create a free account or sign in to see them.
Location
Location is approximate. See nearby homes on the map
Recent sales nearby
See what similar homes within 1 km sold for in the last year. Create a free account or sign in to see them.
The neighbourhood
Getting around Somewhat walkable
- 🚆 Mount Pleasant GO7.2 km
Within a 10-minute walk: 1 grocery store, 12 cafés and restaurants, 1 park, 1 pharmacy. Nearest grocery: Real Canadian Superstore (650 m). Nearest park: Dominion Gardens Park (650 m).
Schools nearby
Elementary
- Harrison Public School
EQAO: Gr 3 reading 83%, math 68%18 min walk - Holy Cross Catholic Elementary School Catholic
EQAO: Gr 6 reading 80%, math 54%1.3 km - St. Francis of Assisi Catholic Elementary School Catholic
EQAO: Gr 6 reading 79%, math 40%1.6 km - Glen Williams Public School
EQAO: Gr 3 reading 73%, math 64%2.1 km
Secondary
- Christ the King Catholic Secondary School Catholic
EQAO: Gr 9 math 58%, literacy test 84%8 min walk - Gary Allan High School - Halton Hills16 min walk
- Georgetown District High School
EQAO: Gr 9 math 72%, literacy test 85%1.2 km
EQAO: share of students meeting the provincial standard (2024–25). Ontario average: Gr 6 reading 86%, math 51%; Gr 9 math 55%; literacy test 83%.
Closest schools, not school zones. Check which school serves this address with the school board before relying on it.
Who lives here postal area L7G
- Owners / renters
- 86% / 14%
- Median household income
- $132,000
- Average age
- 41
- Children under 15
- 17%
- Homes
- 71% detached, 4% high-rise
- Commute by transit
- 1%
- Population
- 48,051
Languages spoken most at home besides English: Punjabi (Panjabi) 0.9%, Polish 0.8%, Croatian 0.5%, Spanish 0.5%.
Flood and conservation No mapped hazard
Not inside a mapped flood plain or regulated area.
Screening maps only. Ask the conservation authority for a property inquiry before relying on this.
Safety
Crime Severity Index for Halton Region (Oakville/Burlington) police: 31 vs 57 for Ontario (2025).
Police-reported figures for the whole police service area, not this street. Rates use the area’s resident population.
Distances are approximate. Places © OpenStreetMap contributors. Neighbourhood figures: Statistics Canada, 2021 Census. School results: EQAO via Ontario Data Catalogue (Open Government Licence – Ontario). Crime Severity Index: Statistics Canada.
Living here
Commute
To Union Station (downtown Toronto): 43 km. Transit times · Driving times
Noise 1 source nearby
- 🚆 Rail line (Halton Subdivision)50 m
Distances from the map, not noise measurements. Visit at rush hour to judge for yourself.
Internet High-speed
50/10 Mbps or faster available here by cable, fibre or DSL (the federal high-speed target).
From the federal broadband map. Check exact speeds and providers for the address.
Roads, rail, airports and planned stations © OpenStreetMap contributors. Internet: Innovation, Science and Economic Development Canada, National Broadband Data.
Listed by ROYAL LEPAGE MEADOWTOWNE REALTY.
Listing information provided by PropTx Innovations Inc. and TRREB; deemed reliable but not guaranteed accurate by PropTx.
Similar homes nearby
See more in Halton Hills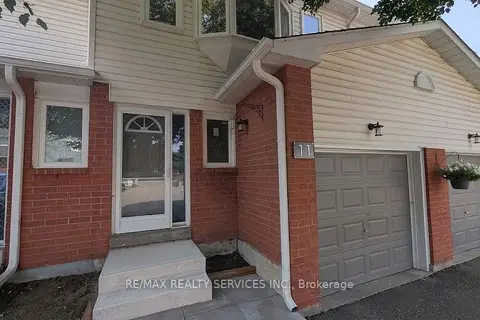
$619,900
Reduced $25,100
3+1 bd4 ba2 pk1200-1399 ft²
11 Beverly Lane
Georgetown, Halton Hills
Condo Townhouse · MLS® W13689042 · RE/MAX REALTY SERVICES INC.
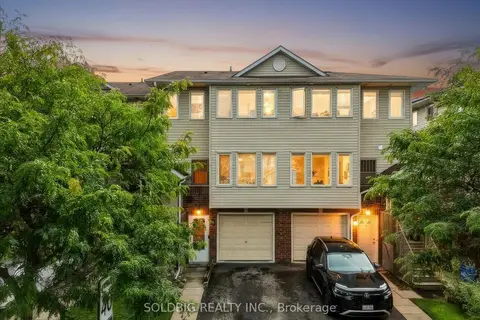
$622,900
Reduced $27,000
3 bd3 ba2 pk1000-1199 ft²
78 Stewart MacLaren Road 78
Georgetown, Halton Hills
Condo Townhouse · MLS® W13859882 · SOLDBIG REALTY INC.
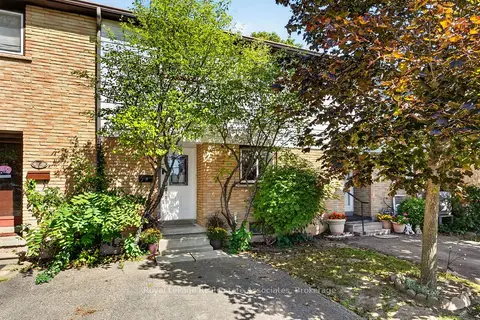
$629,000
3+1 bd2 ba1 pk1000-1199 ft²
59 Maple Avenue 8
Georgetown, Halton Hills
Condo Townhouse · MLS® W13782498 · Royal LePage Real Estate Associates
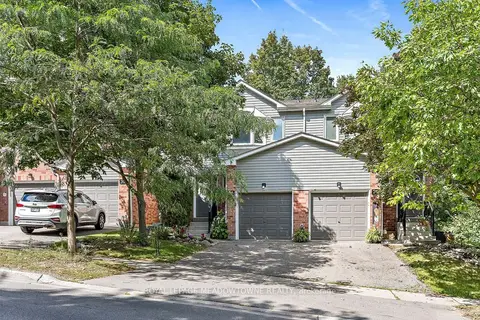
$629,900
3 bd3 ba2 pk1200-1399 ft²
28 Maple Avenue 174
Georgetown, Halton Hills
Condo Townhouse · MLS® W13805686 · ROYAL LEPAGE MEADOWTOWNE REALTY
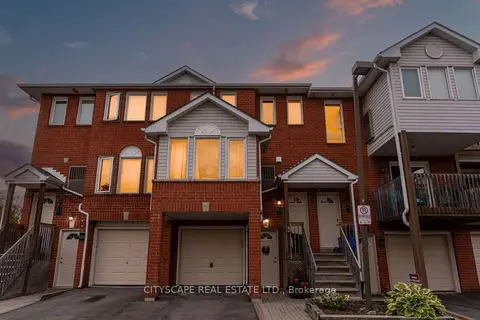
$634,900
3 bd3 ba2 pk1200-1399 ft²
45 Wylie Circle 69
Georgetown, Halton Hills
Condo Townhouse · MLS® W13854222 · CITYSCAPE REAL ESTATE LTD.
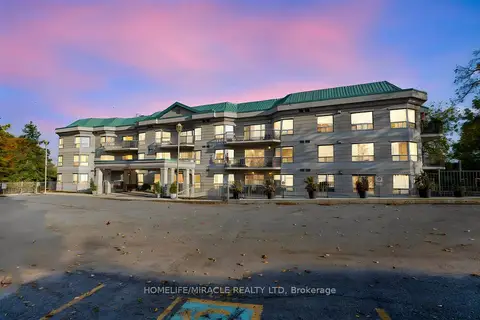
$649,999
2+1 bd3 ba1 pk1400-1599 ft²
24 Chapel Street 136 (PH3)
Georgetown, Halton Hills
Condo Apartment · MLS® W14083742 · HOMELIFE/MIRACLE REALTY LTD
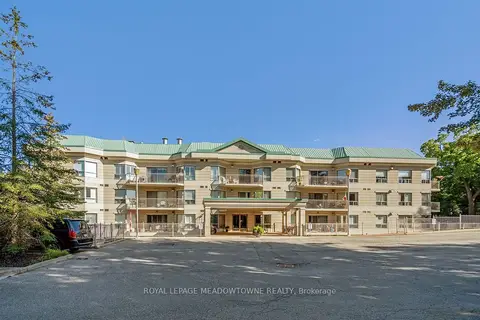
$650,000
Reduced $139,000
2+1 bd3 ba2 pk1600-1799 ft²
24 Chapel Street Ph02
Georgetown, Halton Hills
Condo Apartment · MLS® W13751964 · ROYAL LEPAGE MEADOWTOWNE REALTY
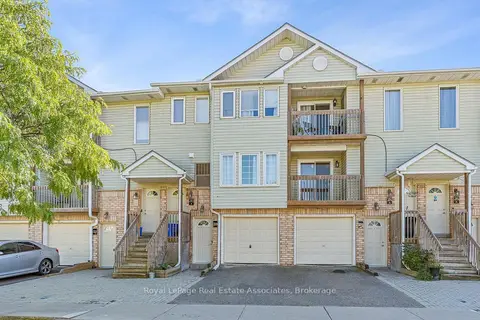
$549,900
Reduced $20,000
3 bd3 ba2 pk1000-1199 ft²
30 Stewart Maclaren Road
Georgetown, Halton Hills
Condo Townhouse · MLS® W13834298 · Royal LePage Real Estate Associates