20 Inn on the park Drive 441
Banbury-Don Mills, Toronto, M3C 0P8 · More in this building
$3,950/mo
- 2+1 bedrooms
- 2 bathrooms
- 1 parking
- 1200-1399 sq ft
Listed 4 days ago · MLS® C14089550
About this home
Rarely Offered 2 Bedroom + Den, 2 Washroom Suite At Auberge Condos By Tridel! Approx. 1,250 Sq. Ft. With West-Facing Views, Two Separate Terraces, Laminate Flooring Throughout & Parking Included. Spacious Foyer With Closet & Large Laundry Closet. Open-Concept Living/Dining Area Offers Ample Space For A Formal Dining Area, Large Living Room & Dedicated Workstation. Modern Kitchen Features A Rarely Offered Island, Premium Built-In Appliances & Quartz Countertops. Split-Bedroom Layout With Both Bedrooms Not Sharing A Wall. Primary Bedroom Features A 4-Pc Ensuite & Large Walk-In Closet; 2nd Bedroom Offers Large Closet & Large Windows. Versatile Den Can Be Used As An Office, Dining Area Or Additional Sleeping Space. Upscale Building Amenities Include State-Of-The-Art Fitness Centre, Yoga Room, Grand Entertainment Lounge & Multi-Purpose Lounge. Steps To The New Eglinton LRT Line. Available November 1, 2026. Parking Included.
Details
- Type
- Condo Apartment
- Style
- Apartment
- Age
- 0-5 years
- Size
- 1200-1399 sq ft
- Basement
- None
- Garage
- Underground
- Kitchens
- 1
- Neighbourhood
- Banbury-Don Mills
- Municipality
- Toronto C13
- Rent increase limit
- Probably not covered: units first occupied after Nov. 15, 2018 have no yearly cap in Ontario, so ask the landlord.
Interior
- Bedrooms
- 2 above ground + 1 below
- Bathrooms
- 1 × 4-piece (flat), 1 × 4-piece (flat)
- Rooms
- 6 above ground
- Family room or den
- No
- Fireplace
- No
- Laundry
- Laundry Closet
- Features
- Auto Garage Door Remote, Carpet Free
- Furnished
- Unfurnished
Heating, cooling and services
- Heating
- Forced Air, Gas
- Air conditioning
- Central Air
Building and exterior
- Style
- Apartment
- Exterior
- Concrete, Metal/Steel Siding
- Age
- 0-5 years
Parking
- Garage spaces
- 1
- Total parking
- 1
Condo
- Balcony
- Terrace
- Exposure
- West
- Pets
- Yes-with Restrictions
- Property manager
- Del Property Management
Rental terms
- Rent includes
- Parking, Common Elements, Building Insurance
More
- Possession
- November 1st
- Cross street
- Leslie and Eglinton
Rooms
| Room | Level | Size | Features |
|---|---|---|---|
| Living Room | Flat | 6.4 × 3.04 m (21' × 10') | Large Window, W/O To Terrace, Combined w/Dining |
| Dining Room | Flat | 6.4 × 3.04 m (21' × 10') | Laminate, Combined w/Living, Combined w/Kitchen |
| Kitchen | Flat | 3.84 × 3.04 m (12'7" × 10') | Centre Island, Stainless Steel Appl, Granite Counters |
| Primary Bedroom | Flat | 3.44 × 2.83 m (11'3" × 9'3") | Walk-In Closet(s), 4 Pc Ensuite, W/O To Terrace |
| Bedroom | Flat | 3.35 × 3.04 m (11' × 10') | Large Closet, Large Window |
| Den | Flat | 3.35 × 2.43 m (11' × 8') | Laminate |
History of this address
4 earlier listings at this address, with sold and leased prices. Create a free account or sign in to see them.
Location
Location is approximate. See nearby homes on the map
The neighbourhood
Getting around Walkable
- 🚇 Sunnybrook Park LRT3 min walk
- 🚇 Don Valley LRT13 min walk
- 🚆 Oriole GO5.3 km
Within a 10-minute walk: 1 grocery store, 4 cafés and restaurants, 4 parks, 1 pharmacy. Nearest grocery: C&C Supermarket (900 m). Nearest park: Don-Leslie Park (50 m).
Schools nearby
Elementary
- Grenoble Public School
EQAO: Gr 6 reading 58%, math 19%1.4 km - Fraser Mustard Early Learning Academy Private1.6 km
- St. Bonaventure Catholic School Catholic
EQAO: Gr 6 reading 90%, math 63%1.6 km - Gateway Public School
EQAO: Gr 6 reading 82%, math 27%1.6 km
Secondary
- Overland Learning Centre1.4 km
- Valley Park Middle School1.4 km
- Marc Garneau Collegiate Institute
EQAO: Gr 9 math 34%, literacy test 72%1.7 km
EQAO: share of students meeting the provincial standard (2024–25). Ontario average: Gr 6 reading 86%, math 51%; Gr 9 math 55%; literacy test 83%.
Closest schools, not school zones. Check which school serves this address with the school board before relying on it.
Who lives here postal area M3C
- Owners / renters
- 45% / 55%
- Median household income
- $74,500
- Average age
- 42
- Children under 15
- 16%
- Homes
- 4% detached, 75% high-rise
- Commute by transit
- 27%
- Population
- 39,616
Languages spoken most at home besides English: Urdu 3%, Tagalog (Pilipino, Filipino) 2.7%, Gujarati 2.3%, Dari 2.2%.
Flood and conservation No mapped hazard
Not inside a mapped flood plain or regulated area.
Screening maps only. Ask the conservation authority for a property inquiry before relying on this.
Safety
Major crime per resident in Banbury-Don Mills (2025): 21% below the Toronto average, down 6% from the year before.
- Assault47% below average
- Break and enter31% above average
- Auto theftabout average
- Robbery29% above average
- Theft from vehiclesabout average
- Shootingsabout average
Crime Severity Index for Toronto police: 60 vs 57 for Ontario (2025).
Police-reported figures for the whole neighbourhood, not this street. Rates use the area’s resident population.
Development nearby 12 active
-
1150 EGLINTON AVE E · 350 mPlan of Condominium · Draft Plan Approved · applied 2025Draft Plan of Condominium Application to create 80 new units.Application details
-
1150 EGLINTON AVE E · 350 mPlan of Condominium · Draft Plan Approved · applied 2025Draft Plan of Condominium for a residential tower atop 3 levels of below grade parking containing 209 units and 151 parking spaces.Application details
-
1150 EGLINTON AVE E · 350 mPlan of Condominium · Draft Plan Approved · applied 2025Draft Plan of Condominium for a residential tower atop 3 levels of below grade parking containing 377 units and 258 parking spaces.Application details
-
1150 EGLINTON AVE E · 350 mPlan of Condominium · Draft Plan Approved · applied 2025Draft Plan of Condominium for a residential tower atop 3 levels of below grade parking containing 687 units and 499 parking spaces.Application details
-
1150 EGLINTON AVE E · 350 mSite Plan · Under Review · applied 2023Site Plan Application for Block 9 of the Crosstown development. Residential area is 16,297 m2.Application details
-
1075 LESLIE ST · 50 mPlan of Subdivision · Under Review · applied 2022Draft Plan of Subdivision for 7 lots.Application details
10 more within 500 m.
Rezoning, site plan, subdivision and condominium applications filed with the city.
Distances are approximate. Places © OpenStreetMap contributors. Neighbourhood figures: Statistics Canada, 2021 Census. School results: EQAO via Ontario Data Catalogue (Open Government Licence – Ontario). Neighbourhood crime: Toronto Police Service Public Safety Data Portal (Open Government Licence – Toronto Police Service). Crime Severity Index: Statistics Canada. Planning applications: City of Toronto open data.
Living here
Commute
To Union Station (downtown Toronto): 9 km. Transit times · Driving times
Coming transit
- 🚧 Don Valley 850 m
- 🚧 Flemingdon Park 1.1 km
- 🚧 Thorncliffe Park 1.6 km
Stations under construction or approved. Opening dates are the latest public estimates and often move.
Noise 1 source nearby
- 🚆 Rail line (Belleville Subdivision)150 m
Distances from the map, not noise measurements. Visit at rush hour to judge for yourself.
What can be built O
Open Space.
From Toronto’s Zoning By-law 569-2013 map. Lot size, setbacks and trees decide what actually fits; check with a planner before you buy.
Trees
0 City street trees within 100 m. That’s fewer than the Toronto average of 42.
Trees on City boulevards only, not private yards or parks.
Internet High-speed
50/10 Mbps or faster available here by cable, fibre or DSL (the federal high-speed target).
From the federal broadband map. Check exact speeds and providers for the address.
Short-term rentals
Only in your principal residence (where you live). The entire home can be rented up to 180 nights a year; renting up to 3 bedrooms while you live there has no limit. Hosts register with the City and collect the 6% accommodation tax.
Zoning, heritage, building permits and street trees: City of Toronto open data (Open Government Licence – Toronto). Roads, rail, airports and planned stations © OpenStreetMap contributors. Internet: Innovation, Science and Economic Development Canada, National Broadband Data.
Listed by BIG CITY REALTY INC..
Listing information provided by PropTx Innovations Inc. and TRREB; deemed reliable but not guaranteed accurate by PropTx.
Similar homes nearby
See more in Toronto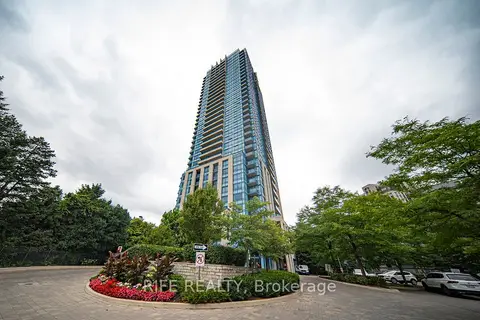
$4,200/mo
2 bd3 ba2 pk1400-1599 ft²
181 Wynford Drive 3301
Banbury-Don Mills, Toronto
Condo Apartment · MLS® C12842814 · RIFE REALTY
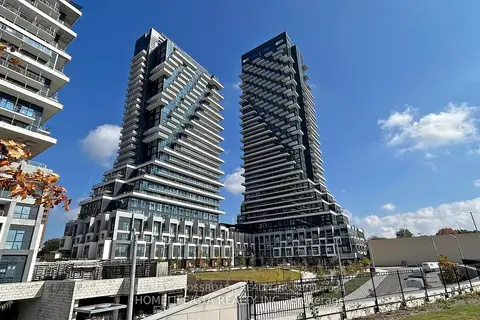
$3,680/mo
3 bd2 ba1 pk900-999 ft²
20 Inn On The Park Drive #1333
Banbury-Don Mills, Toronto
Condo Apartment · MLS® C13759182 · RE/MAX CROSSROADS REALTY INC.
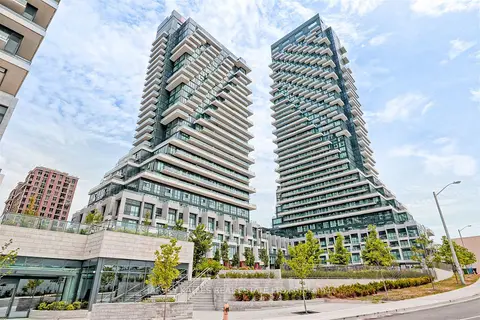
$3,600/mo
2 bd2 ba2 pk900-999 ft²
30 Inn On The Park Drive 4209
Banbury-Don Mills, Toronto
Condo Apartment · MLS® C13763114 · HARVEY KALLES REAL ESTATE LTD.
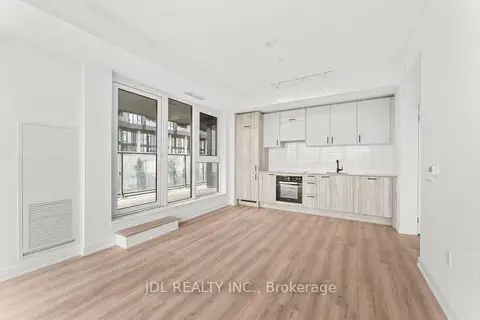
$3,250/mo
2+1 bd2 ba1 pk800-899 ft²
1 Quarrington Lane 3803
Banbury-Don Mills, Toronto
Condo Apartment · MLS® C13844058 · JDL REALTY INC.
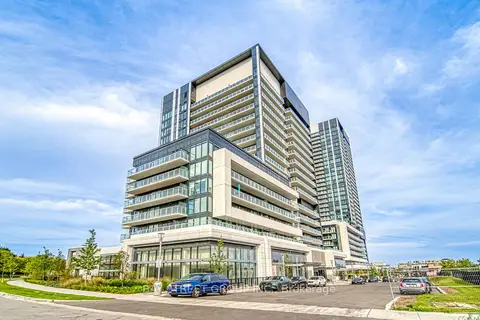
$3,250/mo
2+1 bd2 ba1 pk900-999 ft²
20 O'Neill Road 337
Banbury-Don Mills, Toronto
Condo Apartment · MLS® C14029830 · BAY STREET GROUP INC.
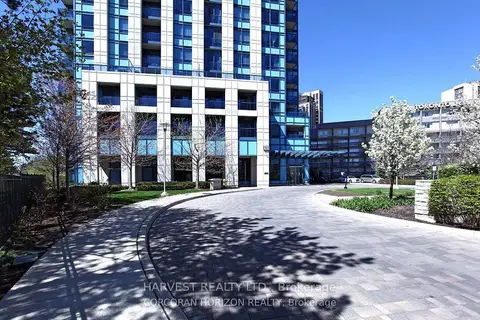
$3,200/mo
3 bd2 ba1 pk1000-1199 ft²
181 WynfordDr Drive 3009
Banbury-Don Mills, Toronto
Condo Apartment · MLS® C13846372 · HARVEST REALTY LTD.
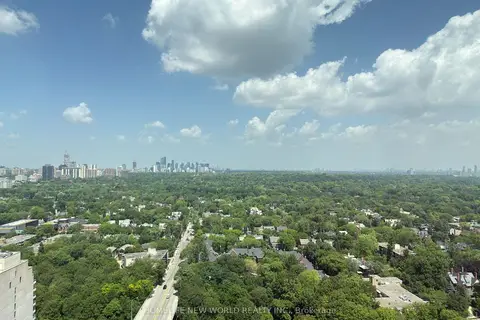
$3,950/mo
3 bd3 ba1000-1199 ft²
609 Sherbourne Street 2904
North St. James Town, Toronto
Condo Apartment · MLS® C13536056 · HOMELIFE NEW WORLD REALTY INC.
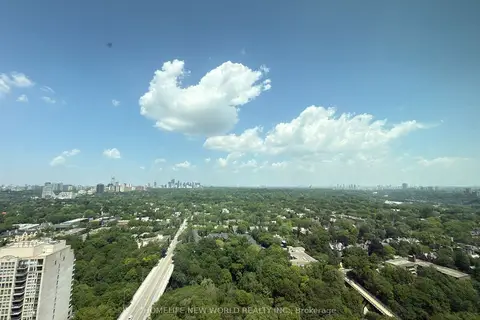
$3,950/mo
3 bd3 ba1000-1199 ft²
609 Sherbourne Street 3504
North St. James Town, Toronto
Condo Apartment · MLS® C13582338 · HOMELIFE NEW WORLD REALTY INC.