1 Quarrington Lane 3803
Banbury-Don Mills, Toronto, M3C 0S4
$3,250/mo
- 2+1 bedrooms
- 2 bathrooms
- 1 parking
- 800-899 sq ft
Listed 20 days ago · MLS® C13844058
About this home
Comes fully furnished with queen bed, office desks and chairs, dining table, sofa, vanity table, TV plus Rogers's home internet and kitchen appliances
Details
- Type
- Condo Apartment
- Style
- Apartment
- Size
- 800-899 sq ft
- Basement
- None
- Garage
- Underground
- Kitchens
- 1
- Neighbourhood
- Banbury-Don Mills
- Municipality
- Toronto C13
- Rent increase limit
- Depends on when the unit was first lived in: before Nov. 15, 2018 it’s covered by Ontario’s yearly limit (2.1% in 2026); after, there’s no cap.
Interior
- Bedrooms
- 2 above ground + 1 below
- Bathrooms
- 2 × 3-piece
- Rooms
- 8 above ground
- Family room or den
- No
- Fireplace
- No
- Laundry
- In-Suite Laundry, Ensuite
- Features
- Built-In Oven
- Furnished
- Furnished
Heating, cooling and services
- Heating
- Heat Pump, Electric
- Air conditioning
- Central Air
Building and exterior
- Style
- Apartment
- Exterior
- Concrete
Parking
- Garage spaces
- 1
- Total parking
- 1
Condo
- Locker
- Owned (level P3)
- Balcony
- Terrace
- Exposure
- South West
- Pets
- Yes-with Restrictions
- Property manager
- Forest Hill Residential
Rental terms
- Rent includes
- High Speed Internet, Parking
More
- Possession
- Immediate
- Cross street
- Eglinton Ave E & Don Mills Rd
Location
Location is approximate. See nearby homes on the map
The neighbourhood
Getting around Walkable
- 🚇 Sunnybrook Park LRT7 min walk
- 🚇 Don Valley LRT8 min walk
- 🚆 Danforth GO5.2 km
Within a 10-minute walk: 2 grocery stores, 9 cafés and restaurants, 3 parks, 2 pharmacies. Nearest grocery: C&C Supermarket (650 m). Nearest park: Big Bear Park (150 m).
Schools nearby
Elementary
- Grenoble Public School
EQAO: Gr 6 reading 58%, math 19%18 min walk - Gateway Public School
EQAO: Gr 6 reading 82%, math 27%1.4 km - St. John XXIII Catholic School Catholic
EQAO: Gr 6 reading 88%, math 37%1.5 km - Greenland Public School
EQAO: Gr 3 reading 87%, math 60%1.6 km
Secondary
- Valley Park Middle School1.3 km
- Overland Learning Centre1.3 km
- Marc Garneau Collegiate Institute
EQAO: Gr 9 math 34%, literacy test 72%1.5 km
EQAO: share of students meeting the provincial standard (2024–25). Ontario average: Gr 6 reading 86%, math 51%; Gr 9 math 55%; literacy test 83%.
Closest schools, not school zones. Check which school serves this address with the school board before relying on it.
Who lives here postal area M3C
- Owners / renters
- 45% / 55%
- Median household income
- $74,500
- Average age
- 42
- Children under 15
- 16%
- Homes
- 4% detached, 75% high-rise
- Commute by transit
- 27%
- Population
- 39,616
Languages spoken most at home besides English: Urdu 3%, Tagalog (Pilipino, Filipino) 2.7%, Gujarati 2.3%, Dari 2.2%.
Flood and conservation No mapped hazard
Not inside a mapped flood plain or regulated area.
Screening maps only. Ask the conservation authority for a property inquiry before relying on this.
Safety
Major crime per resident in Banbury-Don Mills (2025): 21% below the Toronto average, down 6% from the year before.
- Assault47% below average
- Break and enter31% above average
- Auto theftabout average
- Robbery29% above average
- Theft from vehiclesabout average
- Shootingsabout average
Crime Severity Index for Toronto police: 60 vs 57 for Ontario (2025).
Police-reported figures for the whole neighbourhood, not this street. Rates use the area’s resident population.
Development nearby 15 active
-
1150 EGLINTON AVE E · 150 mPlan of Condominium · Draft Plan Approved · applied 2025Draft Plan of Condominium Application to create 80 new units.Application details
-
844 DON MILLS RD · 400 mOfficial Plan / Zoning By-law Amendment · Under Review · applied 2025The requested Amendments seek to modify the approved tower heights for the developments on Blocks 4, 6C, and 7, and revise the built form typology of the…Application details
-
844 DON MILLS RD · 400 mSite Plan · Under Review · applied 2025Site Plan Control Application for Block 6c proposes the development of an 39-storey residential tower including a 6 storey podium. The building will provide a…Application details
-
1150 EGLINTON AVE E · 150 mPlan of Condominium · Draft Plan Approved · applied 2025Draft Plan of Condominium for a residential tower atop 3 levels of below grade parking containing 209 units and 151 parking spaces.Application details
-
1150 EGLINTON AVE E · 150 mPlan of Condominium · Draft Plan Approved · applied 2025Draft Plan of Condominium for a residential tower atop 3 levels of below grade parking containing 377 units and 258 parking spaces.Application details
-
1150 EGLINTON AVE E · 150 mPlan of Condominium · Draft Plan Approved · applied 2025Draft Plan of Condominium for a residential tower atop 3 levels of below grade parking containing 687 units and 499 parking spaces.Application details
13 more within 500 m.
Rezoning, site plan, subdivision and condominium applications filed with the city.
Distances are approximate. Places © OpenStreetMap contributors. Neighbourhood figures: Statistics Canada, 2021 Census. School results: EQAO via Ontario Data Catalogue (Open Government Licence – Ontario). Neighbourhood crime: Toronto Police Service Public Safety Data Portal (Open Government Licence – Toronto Police Service). Crime Severity Index: Statistics Canada. Planning applications: City of Toronto open data.
Living here
Commute
To Union Station (downtown Toronto): 9 km. Transit times · Driving times
Coming transit
- 🚧 Don Valley 550 m
- 🚧 Flemingdon Park 850 m
- 🚧 Thorncliffe Park 1.7 km
Stations under construction or approved. Opening dates are the latest public estimates and often move.
Noise 1 source nearby
- 🚆 Rail line (Belleville Subdivision)150 m
Distances from the map, not noise measurements. Visit at rush hour to judge for yourself.
What can be built RA
Residential Apartment (with a site-specific exception).
From Toronto’s Zoning By-law 569-2013 map. Lot size, setbacks and trees decide what actually fits; check with a planner before you buy.
Trees
0 City street trees within 100 m. That’s fewer than the Toronto average of 42.
Trees on City boulevards only, not private yards or parks.
Internet High-speed
50/10 Mbps or faster available here by cable, fibre or DSL (the federal high-speed target).
From the federal broadband map. Check exact speeds and providers for the address.
Short-term rentals
Only in your principal residence (where you live). The entire home can be rented up to 180 nights a year; renting up to 3 bedrooms while you live there has no limit. Hosts register with the City and collect the 6% accommodation tax.
Zoning, heritage, building permits and street trees: City of Toronto open data (Open Government Licence – Toronto). Roads, rail, airports and planned stations © OpenStreetMap contributors. Internet: Innovation, Science and Economic Development Canada, National Broadband Data.
Listed by JDL REALTY INC..
Listing information provided by PropTx Innovations Inc. and TRREB; deemed reliable but not guaranteed accurate by PropTx.
Similar homes nearby
See more in Toronto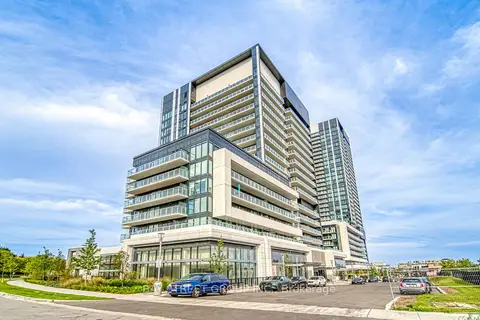
$3,250/mo
2+1 bd2 ba1 pk900-999 ft²
20 O'Neill Road 337
Banbury-Don Mills, Toronto
Condo Apartment · MLS® C14029830 · BAY STREET GROUP INC.
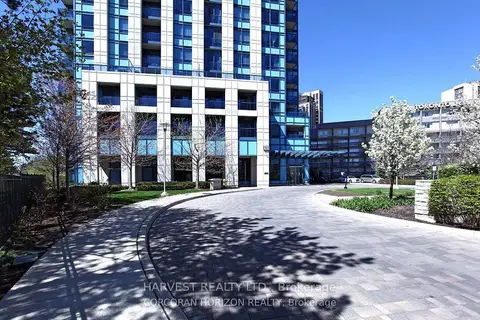
$3,200/mo
3 bd2 ba1 pk1000-1199 ft²
181 WynfordDr Drive 3009
Banbury-Don Mills, Toronto
Condo Apartment · MLS® C13846372 · HARVEST REALTY LTD.
$3,100/mo
2+1 bd2 ba1 pk1000-1199 ft²
135 Wynford Drive #1106
Banbury-Don Mills, Toronto
Condo Apartment · MLS® C13864502 · RIGHT AT HOME REALTY
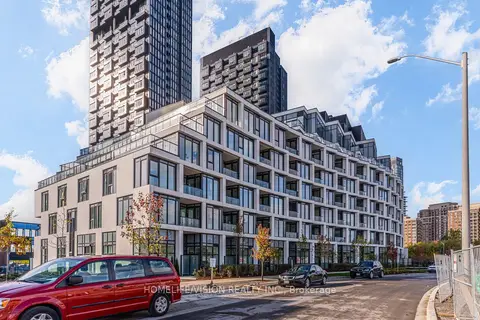 New
$3,050/mo
2 bd2 ba1 pk900-999 ft²
1 KYLE LOWRY Drive NW 308
Banbury-Don Mills, Toronto
Condo Apartment · MLS® C14099664 · HOMELIFE/VISION REALTY INC.
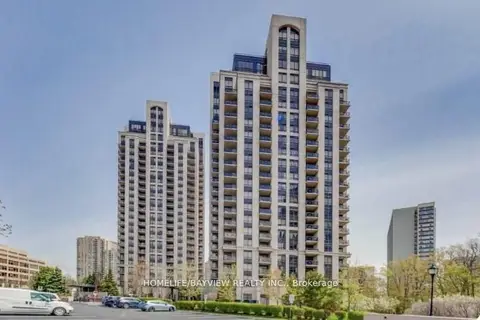
$3,000/mo
2+1 bd2 ba1 pk1000-1199 ft²
133 Wynford Drive 1203
Banbury-Don Mills, Toronto
Condo Apartment · MLS® C13845794 · HOMELIFE/BAYVIEW REALTY INC.
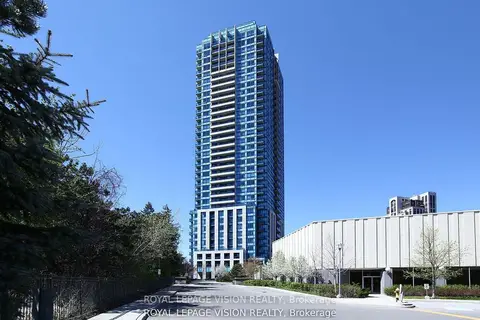
$2,995/mo
2+1 bd2 ba1 pk1000-1199 ft²
181 Wynford Drive 2207
Banbury-Don Mills, Toronto
Condo Apartment · MLS® C13859938 · ROYAL LEPAGE VISION REALTY
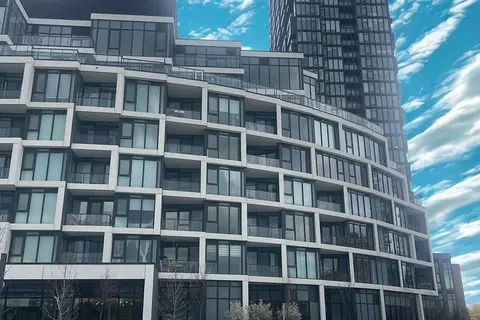
$2,980/mo
2 bd2 ba1 pk800-899 ft²
1 Quarrington Lane 3002
Banbury-Don Mills, Toronto
Condo Apartment · MLS® C13117238 · REMAX YOUR COMMUNITY REALTY
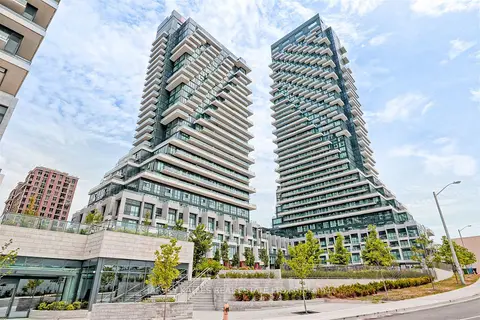
$3,600/mo
2 bd2 ba2 pk900-999 ft²
30 Inn On The Park Drive 4209
Banbury-Don Mills, Toronto
Condo Apartment · MLS® C13763114 · HARVEY KALLES REAL ESTATE LTD.