20 George Street 1002
Central, Hamilton, L8P 0C4 · More in this building
$2,650/mo
- 2 bedrooms
- 2 bathrooms
- 0 parking
- 1000-1199 sq ft
Listed 4 days ago · MLS® X14084184
About this home
Welcome to Unit 1002 at Marquee Residence, where spacious downtown living meets a distinctive corner-suite layout. This 1,071 sq. ft. Cootes floor plan offers two bedrooms, two full bathrooms, and two private balconies, complemented by wraparound floor-to-ceiling windows and northeast-facing city views.The contemporary kitchen features stainless steel appliances, stone countertops, modern cabinetry, and a convenient island, flowing into a dedicated dining area and expansive living room. At over 23 feet long, the living space offers plenty of flexibility for relaxing or entertaining, while the two balconies create separate outdoor spaces to enjoy fresh air and the city surroundings.The primary bedroom provides generous proportions and closet storage, while the second bedroom is ideal for guests, family, or a home office. Two full bathrooms, one with a walk-in shower and the other with a bathtub, offer everyday convenience. A separate in-suite laundry area and thoughtfully placed storage make the layout as practical as it is inviting.Marquee Residence offers a fully equipped fitness centre, yoga studio, expansive eighth-floor outdoor terrace, two party rooms with lounge seating and billiards, controlled building access, and 24/7 on-site security. Parking and additional storage lockers are available upon request.Located at 20 George Street, you're moments from Hess Village, Jackson Square, local restaurants, cafés, shopping, and groceries, with Hamilton GO Centre, MacNab Transit Terminal, and convenient access to Highway 403 nearby.Enjoy the rare combination of generous interior space, two private balconies, and the convenience of a central downtown Hamilton address.
Details
- Type
- Condo Apartment
- Style
- Apartment
- Age
- 0-5 years
- Size
- 1000-1199 sq ft
- Basement
- None
- Garage
- Underground
- Kitchens
- 1
- Neighbourhood
- Central
- Municipality
- Hamilton
- Rent increase limit
- Probably not covered: units first occupied after Nov. 15, 2018 have no yearly cap in Ontario, so ask the landlord.
Interior
- Bedrooms
- 2 above ground
- Bathrooms
- 1 × 4-piece (main), 1 × 4-piece (main)
- Rooms
- 7 above ground
- Family room or den
- No
- Fireplace
- No
- Laundry
- Ensuite
- Furnished
- Unfurnished
Heating, cooling and services
- Heating
- Forced Air, Gas
- Air conditioning
- Central Air
Building and exterior
- Style
- Apartment
- Exterior
- Concrete Block
- Age
- 0-5 years
Condo
- Building
- Marquee Residence
- Locker
- Exclusive
- Balcony
- Terrace
- Exposure
- East
- View
- Downtown
- Pets
- Yes-with Restrictions
- Property manager
- Hamilton George & Caroline
Rental terms
- Rent includes
- Common Elements
More
- Possession
- Flexible
- Cross street
- Main Street and George Street
Rooms
| Room | Level | Size | Features |
|---|---|---|---|
| Bedroom | Main | 2.74 × 4.32 m (9' × 14'2") | |
| Living Room | Main | 7.06 × 3.12 m (23'2" × 10'3") | |
| Kitchen | Main | 3.73 × 3.81 m (12'3" × 12'6") | |
| Dining Room | Main | 2.74 × 3.81 m (9' × 12'6") | |
| Primary Bedroom | Main | 2.82 × 5.21 m (9'3" × 17'1") |
History of this address
1 earlier listing at this address, with sold and leased prices. Create a free account or sign in to see them.
Location
Location is approximate. See nearby homes on the map
The neighbourhood
Getting around Very walkable
- 🚆 Hamilton GO Centre11 min walk
Within a 10-minute walk: 18 grocery stores, 148 cafés and restaurants, 11 parks, 15 pharmacies. Nearest grocery: Samir Supermarket (50 m). Nearest park: Whitehern (400 m).
Schools nearby
Elementary
- Central Junior Public School
EQAO: Gr 3 reading 41%, math 48%6 min walk - Hess Street Junior Public School
EQAO: Gr 6 reading 66%, math 38%10 min walk - Lyonsgate Montessori Private16 min walk
- Strathcona Junior Public School
EQAO: Gr 3 reading 94%, math 72%17 min walk
Secondary
- Kanétskare Elementary School11 min walk
- St. Charles Adult & Continuing Education Centre - Downtown Campus Catholic13 min walk
EQAO: share of students meeting the provincial standard (2024–25). Ontario average: Gr 6 reading 86%, math 51%; Gr 9 math 55%; literacy test 83%.
Closest schools, not school zones. Check which school serves this address with the school board before relying on it.
Who lives here postal area L8P
- Owners / renters
- 31% / 69%
- Median household income
- $58,000
- Average age
- 42
- Children under 15
- 11%
- Homes
- 19% detached, 53% high-rise
- Commute by transit
- 16%
- Population
- 24,773
Languages spoken most at home besides English: Mandarin 1.9%, Arabic 1.5%, Spanish 1%, Gujarati 1%.
Flood and conservation No mapped hazard
Not inside a mapped flood plain or regulated area in Niagara Peninsula Conservation’s mapping.
Screening maps only. Ask the conservation authority for a property inquiry before relying on this.
Safety
Crime Severity Index for Hamilton police: 62 vs 57 for Ontario (2025).
Police-reported figures for the whole police service area, not this street. Rates use the area’s resident population.
Distances are approximate. Places © OpenStreetMap contributors. Neighbourhood figures: Statistics Canada, 2021 Census. School results: EQAO via Ontario Data Catalogue (Open Government Licence – Ontario). Flood and regulation mapping: Niagara Peninsula Conservation open data. Crime Severity Index: Statistics Canada.
Living here
Commute
To Union Station (downtown Toronto): 59 km. Transit times · Driving times
Noise 1 source nearby
- 🚆 Rail line (Hamilton Subdivision)250 m
Distances from the map, not noise measurements. Visit at rush hour to judge for yourself.
Internet High-speed
50/10 Mbps or faster available here by cable, fibre or DSL (the federal high-speed target).
From the federal broadband map. Check exact speeds and providers for the address.
Short-term rentals
Only in your principal residence, with a City business licence (since December 2023).
Roads, rail, airports and planned stations © OpenStreetMap contributors. Internet: Innovation, Science and Economic Development Canada, National Broadband Data.
Listed by Bradbury Estate Realty Inc., Brokerage.
Listing information provided by PropTx Innovations Inc. and TRREB; deemed reliable but not guaranteed accurate by PropTx.
Similar homes nearby
See more in Hamilton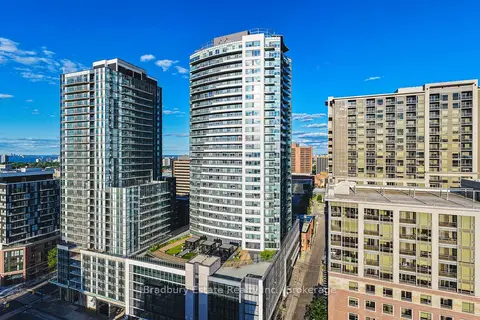
$2,625/mo
2 bd2 ba1000-1199 ft²
20 George Street 1009
Central, Hamilton
Condo Apartment · MLS® X14084180 · Bradbury Estate Realty Inc., Brokerage
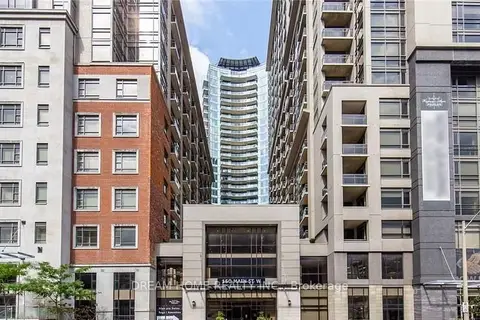
$2,800/mo
1+1 bd2 ba1 pk900-999 ft²
150 Main Street W 1207
Central, Hamilton
Condo Apartment · MLS® X13874630 · DREAM HOME REALTY INC.
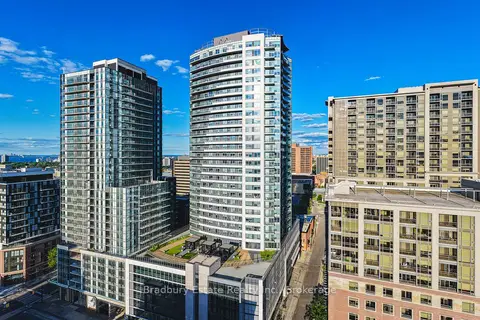
$2,450/mo
2 bd2 ba900-999 ft²
20 George Street 1207
Central, Hamilton
Condo Apartment · MLS® X14084186 · Bradbury Estate Realty Inc., Brokerage
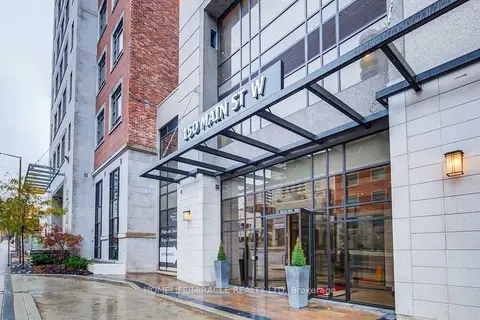
$2,900/mo
2 bd2 ba1 pk900-999 ft²
150 Main Street W 516
Central, Hamilton
Condo Apartment · MLS® X13715498 · HOMELIFE/MIRACLE REALTY LTD
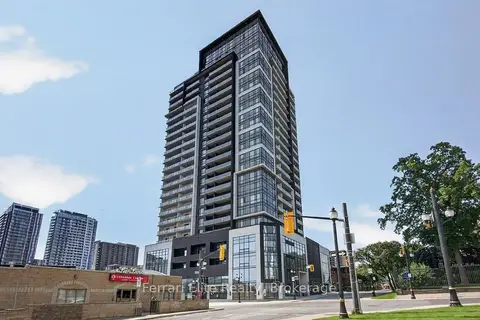
$2,150/mo
Reduced $200
2 bd1 ba1 pk600-699 ft²
15 Queen Street S 1114
Central, Hamilton
Condo Apartment · MLS® X13778792 · Ferrari Elite Realty
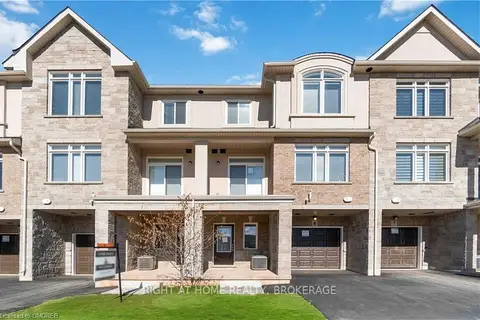
$2,650/mo
2 bd2 ba2 pk1200-1399 ft²
40 zinfandel Drive 8
Fruitland, Hamilton
Condo Townhouse · MLS® X13748020 · RIGHT AT HOME REALTY, BROKERAGE
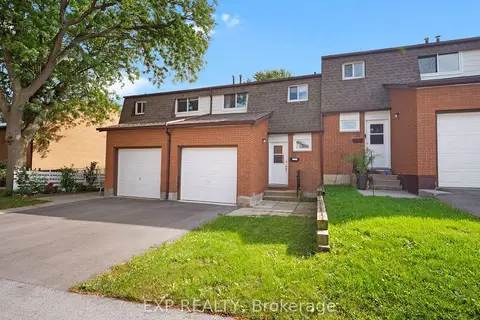
$2,650/mo
Reduced $150
3 bd2 ba2 pk1000-1199 ft²
1444 Upper Ottawa Street 24
Templemead, Hamilton
Condo Townhouse · MLS® X13775164 · EXP REALTY

$2,650/mo
3 bd2 ba1 pk900-999 ft²
1522-1 Jarvis Street
Beasley, Hamilton
Condo Apartment · MLS® X13824578 · KING REALTY INC.