15 Queen Street S 1114
Central, Hamilton, L8P 0C6 · More in this building
$2,150/mo
Reduced $200 from $2,350
- 2 bedrooms
- 1 bathrooms
- 1 parking
- 600-699 sq ft
Listed 36 days ago · MLS® X13778792
About this home
This 2 bedroom 1 bath 'New York' unit at Platinum Condos is at the corner of King & Queen in the heart of Hess Village in downtown Hamilton. This unit has awesome south facing views of the escarpment from the oversized balcony. This bright and modern unit features 9 foot ceilings, an open concept floor plan with a very large foyer that can be used as an office space or for storage. The kitchen has stainless steel appliances, quartz countertops and a breakfast bar. This unit includes parking and a locker. Iconic Hess Village offers a multitude of breweries, shops, restaurants, and cafes - everything you need is at your doorstep! Commuters will appreciate the proximity to Hamilton GO, West Harbour GO, and major bus routes, with McMaster University and Highway 403 just minutes away. Residents of Platinum Condos also enjoy exceptional amenities, including a state-of-the-art gym, yoga deck, party room, and rooftop terrace with outdoor BBQ's. Affordable urban living at it's finest! Some photos are virtually staged to showcase the unit's potential.
Details
- Type
- Condo Apartment
- Style
- Apartment
- Size
- 600-699 sq ft
- Basement
- None
- Garage
- Underground
- Kitchens
- 1
- Neighbourhood
- Central
- Municipality
- Hamilton
- Rent increase limit
- Depends on when the unit was first lived in: before Nov. 15, 2018 it’s covered by Ontario’s yearly limit (2.1% in 2026); after, there’s no cap.
Interior
- Bedrooms
- 2 above ground
- Bathrooms
- 1 × 4-piece
- Rooms
- 4 above ground
- Family room or den
- No
- Fireplace
- No
- Laundry
- Ensuite
- Features
- Carpet Free
- Furnished
- Unfurnished
Heating, cooling and services
- Heating
- Heat Pump, Gas
- Air conditioning
- Central Air
Building and exterior
- Style
- Apartment
- Exterior
- Concrete, Metal/Steel Siding
Parking
- Garage spaces
- 1
- Total parking
- 1
Condo
- Amenities
- BBQs Allowed, Community BBQ, Exercise Room, Party Room/Meeting Room, Rooftop Deck/Garden, Visitor Parking
- Locker
- Owned (level 3)
- Balcony
- Open
- Exposure
- South
- Pets
- Yes-with Restrictions
- Property manager
- North Star
Rental terms
- Rent includes
- Building Insurance, Common Elements, Water
More
- Possession
- Immediate
- Cross street
- King st & Queen St S
Rooms
| Room | Level | Size | Features |
|---|---|---|---|
| Kitchen | Flat | 4.02 × 2.46 m (13'2" × 8'1") | Breakfast Bar, Stainless Steel Appl, Quartz Counter |
| Living Room | Flat | 3.27 × 2.99 m (10'9" × 9'10") | Vinyl Floor, W/O To Balcony |
| Bedroom | Flat | 2.55 × 3.49 m (8'4" × 11'5") | Vinyl Floor, Closet |
| Bedroom 2 | Flat | 2.83 × 2.15 m (9'3" × 7'1") | Vinyl Floor, Closet |
| Foyer | Flat | 4.36 × 1.59 m (14'4" × 5'3") |
Price history
| Date | Price | Change |
|---|---|---|
| Sep 14, 2026 | $2,350 | Listed |
| Oct 19, 2026 | $2,150 | −$200 |
History of this address
4 earlier listings at this address, with sold and leased prices. Create a free account or sign in to see them.
Location
Location is approximate. See nearby homes on the map
The neighbourhood
Getting around Very walkable
- 🚆 Hamilton GO Centre16 min walk
Within a 10-minute walk: 17 grocery stores, 97 cafés and restaurants, 10 parks, 10 pharmacies. Nearest grocery: Samir Supermarket (300 m). Nearest park: Gary Hill Memorial Park (300 m).
Schools nearby
Elementary
- Hess Street Junior Public School
EQAO: Gr 6 reading 66%, math 38%8 min walk - Central Junior Public School
EQAO: Gr 3 reading 41%, math 48%10 min walk - Strathcona Junior Public School
EQAO: Gr 3 reading 94%, math 72%11 min walk - Lyonsgate Montessori Private14 min walk
Secondary
- Kanétskare Elementary School11 min walk
- St. Charles Adult & Continuing Education Centre - Downtown Campus Catholic18 min walk
- École secondaire Georges- P.-Vanier French
EQAO: Gr 9 math 73%, literacy test 100%1.5 km
EQAO: share of students meeting the provincial standard (2024–25). Ontario average: Gr 6 reading 86%, math 51%; Gr 9 math 55%; literacy test 83%.
Closest schools, not school zones. Check which school serves this address with the school board before relying on it.
Who lives here postal area L8P
- Owners / renters
- 31% / 69%
- Median household income
- $58,000
- Average age
- 42
- Children under 15
- 11%
- Homes
- 19% detached, 53% high-rise
- Commute by transit
- 16%
- Population
- 24,773
Languages spoken most at home besides English: Mandarin 1.9%, Arabic 1.5%, Spanish 1%, Gujarati 1%.
Flood and conservation No mapped hazard
Not inside a mapped flood plain or regulated area in Niagara Peninsula Conservation’s mapping.
Screening maps only. Ask the conservation authority for a property inquiry before relying on this.
Safety
Crime Severity Index for Hamilton police: 62 vs 57 for Ontario (2025).
Police-reported figures for the whole police service area, not this street. Rates use the area’s resident population.
Distances are approximate. Places © OpenStreetMap contributors. Neighbourhood figures: Statistics Canada, 2021 Census. School results: EQAO via Ontario Data Catalogue (Open Government Licence – Ontario). Flood and regulation mapping: Niagara Peninsula Conservation open data. Crime Severity Index: Statistics Canada.
Living here
Commute
To Union Station (downtown Toronto): 59 km. Transit times · Driving times
Noise Nothing major nearby
No highway within 500 m, rail line within 300 m, or airport flight path nearby.
Distances from the map, not noise measurements. Visit at rush hour to judge for yourself.
Internet High-speed
50/10 Mbps or faster available here by cable, fibre or DSL (the federal high-speed target).
From the federal broadband map. Check exact speeds and providers for the address.
Short-term rentals
Only in your principal residence, with a City business licence (since December 2023).
Roads, rail, airports and planned stations © OpenStreetMap contributors. Internet: Innovation, Science and Economic Development Canada, National Broadband Data.
Listed by Ferrari Elite Realty.
Listing information provided by PropTx Innovations Inc. and TRREB; deemed reliable but not guaranteed accurate by PropTx.
Similar homes nearby
See more in Hamilton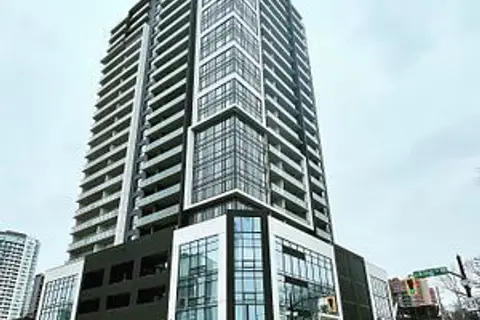
$2,100/mo
1+1 bd1 ba600-699 ft²
15 Queen Street S 1001
Central, Hamilton
Condo Apartment · MLS® X13655382 · RE/MAX REALTRON REALTY INC.
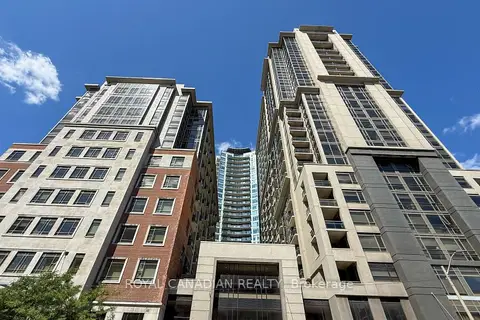
$2,100/mo
1+1 bd2 ba700-799 ft²
150 Main Street W 314
Central, Hamilton
Condo Apartment · MLS® X13676050 · ROYAL CANADIAN REALTY
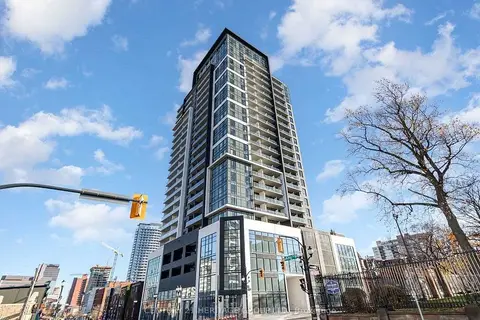
$2,000/mo
1+1 bd1 ba600-699 ft²
15 Queen Street S 1512
Central, Hamilton
Condo Apartment · MLS® X13769822 · CENTURY 21 HERITAGE GROUP LTD.
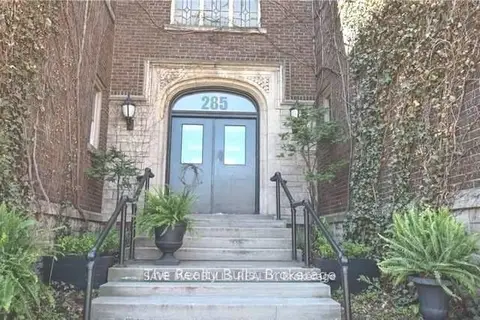
$1,900/mo
Reduced $100
2 bd1 ba1200-1399 ft²
285 King Street W 3
Central, Hamilton
Condo Apartment · MLS® X12787890 · The Realty Bulls
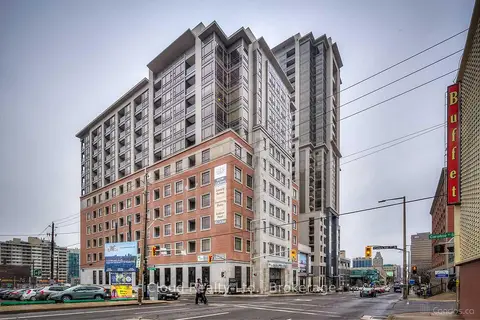
$1,900/mo
Reduced $100
1 bd2 ba1 pk800-899 ft²
150 Main Street W 315
Central, Hamilton
Condo Apartment · MLS® X13697040 · iCloud Realty Ltd.
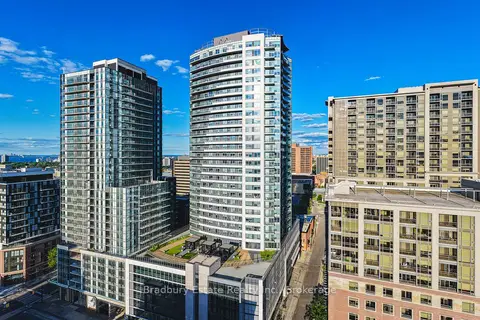
$2,450/mo
2 bd2 ba900-999 ft²
20 George Street 1207
Central, Hamilton
Condo Apartment · MLS® X14084186 · Bradbury Estate Realty Inc., Brokerage
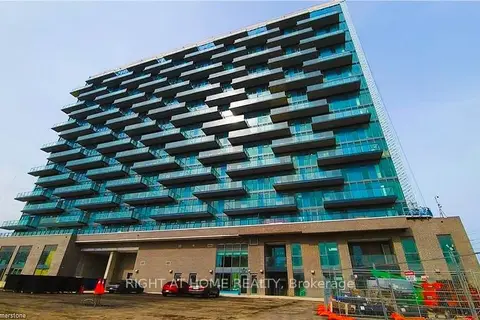
$2,150/mo
1+1 bd1 ba1 pk600-699 ft²
2782 Barton Street N 903
Riverdale, Hamilton
Condo Apartment · MLS® X13615974 · RIGHT AT HOME REALTY
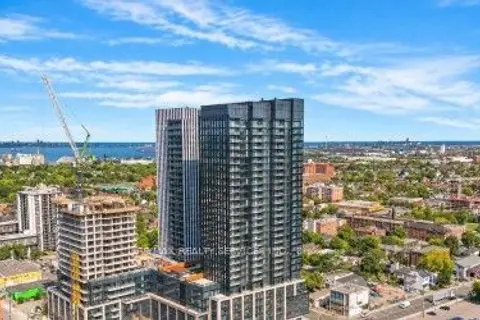
$2,150/mo
1+1 bd1 ba600-699 ft²
91 John Street N 1202
Corktown, Hamilton
Condo Apartment · MLS® X13885884 · RE/MAX REALTY SERVICES INC.