20 Corbett Street
Dundalk, Southgate, N0C 1B0
$699,000
- 4 bedrooms
- 4 bathrooms
- 6 parking
- 2000-2500 sq ft
Listed 61 days ago · MLS® X13698668
About this home
** Priced to Sell** Welcome to your dream home in one of Southgate's most desirable communities! This exceptional 4-bedroom, 4-bathroom residence perfectly combines contemporary elegance with everyday functionality, making it the ultimate choice for growing families or first-time buyers. The heart of the home features a bright and airy open-concept main floor, designed effortlessly for both relaxed family living and seamless entertaining. Every corner showcases quality finishes and a modern aesthetic, complete with a highly coveted 2-car garage for plenty of parking and storage. Upstairs, the spacious bedrooms offer a quiet retreat, while four well-appointed bathrooms ensure maximum convenience for everyone. Perfectly positioned for an active and vibrant lifestyle, you are just moments away from the Markdale Hospital, Dundalk Community Centre, and the scenic Grey Bruce Trails. Enjoy the local charm of downtown Dundalk, Foodland, and local dining, with the year-round recreation of Collingwood, local golf courses, and popular ski hills all within an easy drive. Don't miss your chance to move into this premium pocket of Southgate!
Details
- Type
- Detached
- Style
- 2-Storey
- Age
- 0-5 years
- Size
- 2000-2500 sq ft
- Lot
- 40.02 × 98.12 ft
- Basement
- Unfinished, Separate Entrance
- Garage
- Attached
- Kitchens
- 1
- Property tax
- $5,293 (2025)
- Neighbourhood
- Dundalk
- Municipality
- Southgate
- Price per sq ft
- $311 (9% below detached houses in Southgate, $343)
Interior
- Bedrooms
- 4 above ground
- Bathrooms
- 1 × 2-piece (main), 2 × 3-piece (second), 1 × 5-piece (second)
- Rooms
- 6 above ground
- Family room or den
- No
- Fireplace
- Yes
Heating, cooling and services
- Heating
- Forced Air, Gas
- Air conditioning
- Central Air
- Water and sewer
- Sewer
Building and exterior
- Style
- 2-Storey
- Exterior
- Brick
- Roof
- Asphalt Shingle
- Foundation
- Concrete Block
- Age
- 0-5 years
- Faces
- South
Parking
- Garage spaces
- 2
- Total parking
- 6
Lot
- Size
- 40.02 × 98.12 ft
More
- Possession
- TBD
- Cross street
- MAIN ST /DUNDALK
Rooms
| Room | Level | Size | Features |
|---|---|---|---|
| Family Room | Main | 5.97 × 4.09 m (19'7" × 13'5") | |
| Breakfast | Main | 3.05 × 2.44 m (10' × 8') | Eat-in Kitchen |
| Kitchen | Main | 3.05 × 2.54 m (10' × 8'4") | |
| Primary Bedroom | Second | 4.57 × 3.48 m (15' × 11'5") | |
| Bedroom 2 | Second | 3.38 × 3.05 m (11'1" × 10') | |
| Bedroom 3 | Second | 3.05 × 3.05 m (10' × 10') | |
| Bedroom 4 | Second | 2.77 × 2.87 m (9'1" × 9'5") |
Listed by RE/MAX GOLD REALTY INC..
Listing information provided by PropTx Innovations Inc. and TRREB; deemed reliable but not guaranteed accurate by PropTx.
Similar homes nearby
See more in Southgate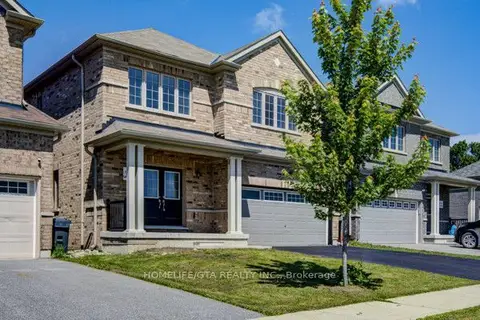
$699,000
4 bd3 ba4 pk3000-3500 ft²
103 Werry Avenue
Southgate, Southgate
Detached · MLS® X13882190 · HOMELIFE/GTA REALTY INC.
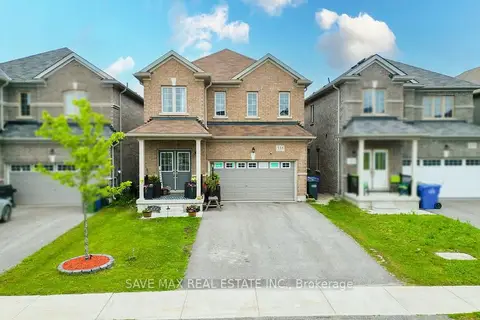
$699,900
4 bd3 ba4 pk2000-2500 ft²
335 Ridley Crescent
Southgate, Southgate
Detached · MLS® X13629190 · SAVE MAX REAL ESTATE INC.
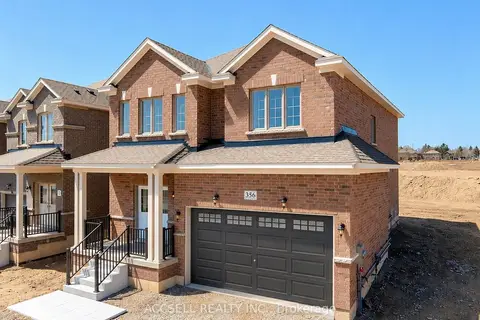
$699,900
4 bd3 ba6 pk2500-3000 ft²
356 Russell Street
Southgate, Southgate
Detached · MLS® X13688158 · ACCSELL REALTY INC.
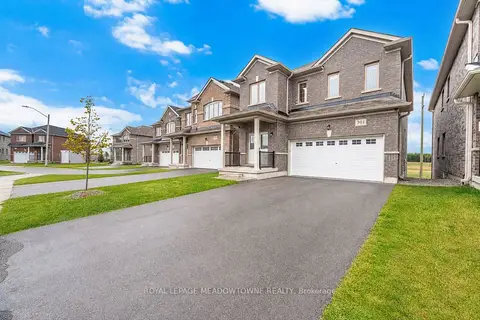
$695,000
4+1 bd4 ba6 pk2000-2500 ft²
301 Ridley Crescent
Southgate, Southgate
Detached · MLS® X13845362 · ROYAL LEPAGE MEADOWTOWNE REALTY
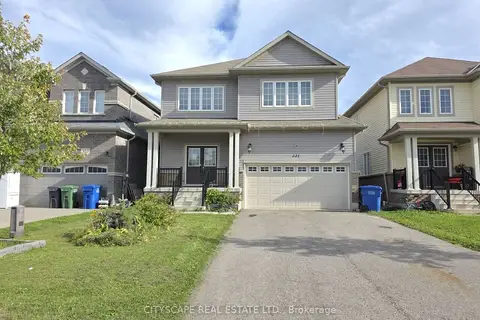
$689,000
4 bd4 ba4 pk3000-3500 ft²
321 Van Dusen Avenue
Southgate, Southgate
Detached · MLS® X13833902 · CITYSCAPE REAL ESTATE LTD.
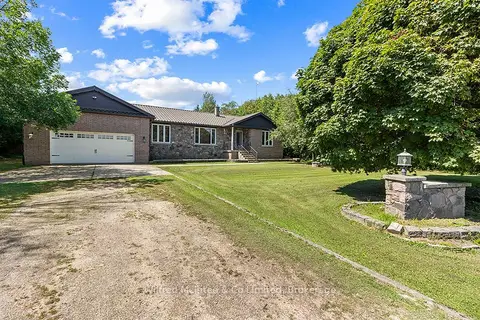
$685,000
3+1 bd3 ba9 pk1500-2000 ft²
733036 Southgate 73 Side Road
Southgate, Southgate
Detached · MLS® X13697322 · Wilfred McIntee & Co Limited
$679,000
3 bd3 ba4 pk1500-2000 ft²
110 Werry Avenue
Southgate, Southgate
Detached · MLS® X13144222 · HOMELIFE SILVERCITY REALTY INC.
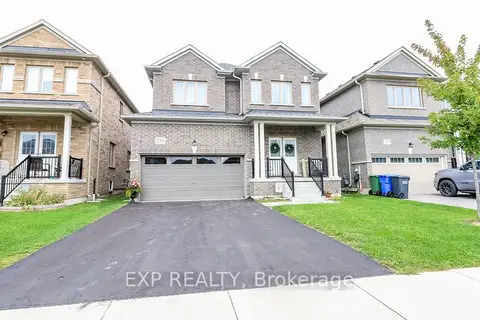
$720,000
4 bd3 ba4 pk2500-3000 ft²
251 Ridley Crescent
Southgate, Southgate
Detached · MLS® X13817830 · EXP REALTY