20 Burkebrook Place 204
Bridle Path-Sunnybrook-York Mills, Toronto, M4G 0A1 · More in this building
$649,900
- 1 bedrooms
- 1 bathrooms
- 1 parking
- 500-599 sq ft
Listed 40 days ago · MLS® C13767856
About this home
A unique 1-bedroom suite at the highly coveted Kilgour Estates, this immaculate boutique condo offers a perfect blend of luxury, comfort, and nature. Tucked into one of Toronto's most beautiful ravine communities, you are just steps away from the tranquil walking and bike trails of Sunnybrook Park and Burkebrook Ravine, yet minutes from every city amenity. Inside, the suite feels incredibly bright and spacious, highlighted by soaring 10-foot coffered ceilings, warm hardwood floors that draw in an abundance of south-facing natural light. The open-concept kitchen features timeless granite counters, stainless steel appliances, and a breakfast bar that flows effortlessly into the living and dining areas. The primary bedroom serves as a true retreat, complete with a generous Built-in closet, 3PC bathroom with marble floors and granite counters Thoughtfully laid out, the home also includes a welcoming foyer with a double closet, a separate laundry room. Spanning 585 square feet of living space, Equipped with a gas line for year-round barbecuing. Truly turn-key, this exceptional property includes one parking space and one locker. Residents also enjoy access to world-class, resort-style amenities, including a 24/7 concierge, a dedicated EV Charger (on P12), an indoor water pool, whirlpool, steam rooms, a modern gym, a theatre room, a billiards lounge, a library, a guest suite, and an on-site carwash station. Don't miss this rare opportunity to own such an extraordinary unit in this exclusive community! Pictures Virtually Staged!
Details
- Type
- Condo Apartment
- Style
- Apartment
- Age
- 16-30 years
- Size
- 500-599 sq ft
- Basement
- None
- Garage
- Underground
- Kitchens
- 1
- Property tax
- $2,770 (2026)
- Maintenance fee
- $664/month
- Neighbourhood
- Bridle Path-Sunnybrook-York Mills
- Municipality
- Toronto C12
- Price per sq ft
- $1,183 (12% above condo apartments in Bridle Path-Sunnybrook-York Mills, $1,054)
- Fee per sq ft
- $1.21/month (Toronto median $0.92)
Interior
- Bedrooms
- 1 above ground
- Bathrooms
- 1 × 3-piece (main)
- Rooms
- 4 above ground
- Family room or den
- No
- Fireplace
- No
- Laundry
- In-Suite Laundry, Ensuite
- Features
- Auto Garage Door Remote, Carpet Free
Heating, cooling and services
- Heating
- Heat Pump, Gas
- Air conditioning
- Central Air
Building and exterior
- Style
- Apartment
- Exterior
- Brick, Concrete
- Roof
- Flat
- Foundation
- Concrete
- Age
- 16-30 years
Parking
- Garage spaces
- 1
- Total parking
- 1
- Driveway and parking
- Private, Underground
Condo
- Monthly fee
- $664
- Fee includes
- Heat Included, Water Included, CAC Included, Common Elements Included, Building Insurance Included
- Amenities
- BBQs Allowed, Car Wash, Elevator, Exercise Room, Indoor Pool, Party Room/Meeting Room
- Locker
- Owned (level LB)
- Balcony
- Open
- Exposure
- East
- View
- City, Trees/Woods
- Pets
- Yes-with Restrictions
- Security
- Concierge/Security
- Property manager
- Crossbridge Condominium Services
More
- Possession
- Flexible
- Nearby
- Clear View, Electric Car Charger, Hospital, Library, Park, Public Transit
- Cross street
- Bayview / Eglinton
Rooms
| Room | Level | Size | Features |
|---|---|---|---|
| Living Room | Main | 3.4 × 3 m (11'2" × 9'10") | Hardwood Floor, Coffered Ceiling(s), Open Concept |
| Dining Room | Main | 4.6 × 2.7 m (15'1" × 8'10") | Hardwood Floor, Combined w/Living, W/O To Balcony |
| Kitchen | Main | 2.4 × 2.4 m (7'10" × 7'10") | Hardwood Floor, Granite Counters, Stainless Steel Appl |
| Primary Bedroom | Main | 3.3 × 3.2 m (10'10" × 10'6") | Hardwood Floor, Double Closet, Window |
History of this address
4 earlier listings at this address, with sold and leased prices. Create a free account or sign in to see them.
Location
Location is approximate. See nearby homes on the map
Recent sales nearby
See what similar homes within 1 km sold for in the last year. Create a free account or sign in to see them.
The neighbourhood
Getting around Walkable
- 🚇 Leaside LRT12 min walk
- 🚇 Laird LRT17 min walk
- 🚆 Oriole GO5.4 km
Within a 10-minute walk: 1 grocery store, 5 cafés and restaurants, 8 parks, 3 pharmacies. Nearest grocery: Metro (750 m). Nearest park: Kilgour Parkette (150 m).
Schools nearby
Elementary
- Northlea Elementary and Middle School
EQAO: Gr 6 reading 95%, math 82%12 min walk - Sunny View Junior and Senior Public School14 min walk
- Blythwood Junior Public School
EQAO: Gr 6 reading 91%, math 62%16 min walk - Bessborough Drive Elementary and Middle School
EQAO: Gr 6 reading 93%, math 80%1.3 km
Secondary
- Leaside High School
EQAO: Gr 9 math 79%, literacy test 95%13 min walk - Northern Secondary School
EQAO: Gr 9 math 72%, literacy test 91%1.3 km
EQAO: share of students meeting the provincial standard (2024–25). Ontario average: Gr 6 reading 86%, math 51%; Gr 9 math 55%; literacy test 83%.
Closest schools, not school zones. Check which school serves this address with the school board before relying on it.
Who lives here postal area M4G
- Owners / renters
- 68% / 32%
- Median household income
- $130,000
- Average age
- 43
- Children under 15
- 16%
- Homes
- 42% detached, 23% high-rise
- Commute by transit
- 13%
- Population
- 19,598
Languages spoken most at home besides English: Mandarin 0.9%, Spanish 0.8%, Iranian Persian 0.7%, Portuguese 0.7%.
Flood and conservation No mapped hazard
Not inside a mapped flood plain or regulated area.
Screening maps only. Ask the conservation authority for a property inquiry before relying on this.
Safety
Major crime per resident in Bridle Path-Sunnybrook-York Mills (2025): 32% below the Toronto average, down 38% from the year before.
- Assault73% below average
- Break and enter113% above average
- Auto theftabout average
- Robbery34% below average
- Theft from vehicles23% below average
- Shootings111% above average
Crime Severity Index for Toronto police: 60 vs 57 for Ontario (2025).
Police-reported figures for the whole neighbourhood, not this street. Rates use the area’s resident population.
Development nearby
-
2075 BAYVIEW AVE · 450 mOfficial Plan / Zoning By-law Amendment · Closed · applied 2022Zoning bylaw amendment for Lifting of the Hold application to permit a 230 sqm addition to the Sunnybrook hospitals E-wing to contain a 7-Tesla MRI machine…Application details
-
1845 BAYVIEW AVE · 500 mSite Plan · Closed · applied 2021Site Plan Control application to permit a 25-storey building containing dwelling units and ground-floor retail. This is directly related to Rezoning…Application details
-
1845 BAYVIEW AVE · 500 mOfficial Plan / Zoning By-law Amendment · Closed · applied 2021This application proposes to amend the Zoning By-laws to permit a 25-storey mixed use building containing 288 residential units, and 256 square metres of…Application details
Rezoning, site plan, subdivision and condominium applications filed with the city.
Distances are approximate. Places © OpenStreetMap contributors. Neighbourhood figures: Statistics Canada, 2021 Census. School results: EQAO via Ontario Data Catalogue (Open Government Licence – Ontario). Neighbourhood crime: Toronto Police Service Public Safety Data Portal (Open Government Licence – Toronto Police Service). Crime Severity Index: Statistics Canada. Planning applications: City of Toronto open data.
Living here
Commute
To Union Station (downtown Toronto): 8 km. Transit times · Driving times
Noise Nothing major nearby
No highway within 500 m, rail line within 300 m, or airport flight path nearby.
Distances from the map, not noise measurements. Visit at rush hour to judge for yourself.
What can be built RA
Residential Apartment (with a site-specific exception).
From Toronto’s Zoning By-law 569-2013 map. Lot size, setbacks and trees decide what actually fits; check with a planner before you buy.
Building permits
- Garage Repair/Reconstruction · 2017 · ClosedConcrete Repairs: Soffit Delamination; Top Surface, Shallow Top Surface Repairs, Waterproofing, Interlocking Replacement
Permits filed with the City of Toronto. A permit doesn’t mean the work passed final inspection.
Trees
17 City street trees within 100 m, mostly oaks. That’s fewer than the Toronto average of 42.
Trees on City boulevards only, not private yards or parks.
Internet High-speed
50/10 Mbps or faster available here by cable, fibre or DSL (the federal high-speed target).
From the federal broadband map. Check exact speeds and providers for the address.
Short-term rentals
Only in your principal residence (where you live). The entire home can be rented up to 180 nights a year; renting up to 3 bedrooms while you live there has no limit. Hosts register with the City and collect the 6% accommodation tax.
Zoning, heritage, building permits and street trees: City of Toronto open data (Open Government Licence – Toronto). Roads, rail, airports and planned stations © OpenStreetMap contributors. Internet: Innovation, Science and Economic Development Canada, National Broadband Data.
Listed by ROYAL LEPAGE REALTY PLUS.
Listing information provided by PropTx Innovations Inc. and TRREB; deemed reliable but not guaranteed accurate by PropTx.
Similar homes nearby
See more in Toronto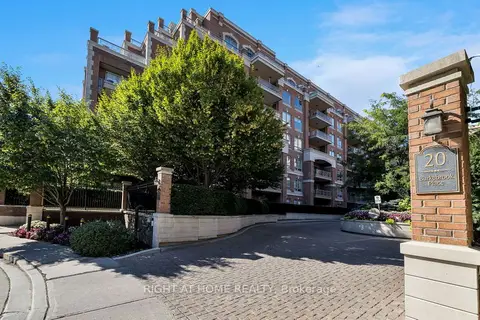
$649,999
1 bd1 ba1 pk500-599 ft²
20 Burkebrook Place 306
Bridle Path-Sunnybrook-York Mills, Toronto
Condo Apartment · MLS® C13524124 · RIGHT AT HOME REALTY
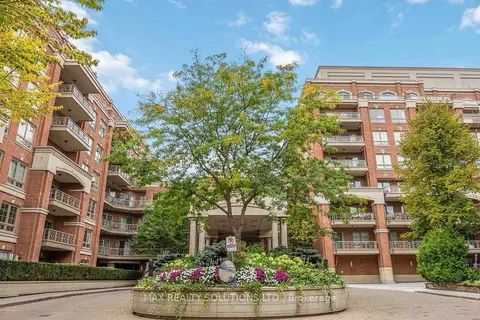
$675,000
1+1 bd1 ba1 pk600-699 ft²
20 Burkebrook Place 319
Bridle Path-Sunnybrook-York Mills, Toronto
Condo Apartment · MLS® C13757920 · MAX REALTY SOLUTIONS LTD.
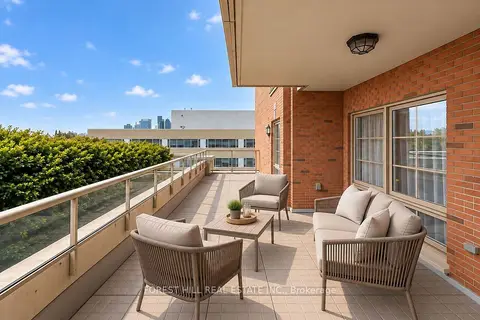
$739,000
1 bd2 ba1 pk600-699 ft²
20 Burkebrook Place 502
Bridle Path-Sunnybrook-York Mills, Toronto
Condo Apartment · MLS® C14079976 · FOREST HILL REAL ESTATE INC.
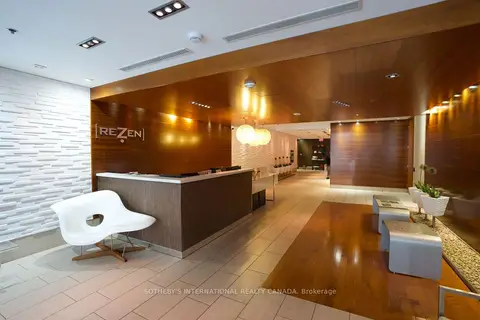
$649,900
1+1 bd1 ba1 pk700-799 ft²
205 Frederick Street 408
Moss Park, Toronto
Condo Apartment · MLS® C13507346 · SOTHEBY'S INTERNATIONAL REALTY CANADA
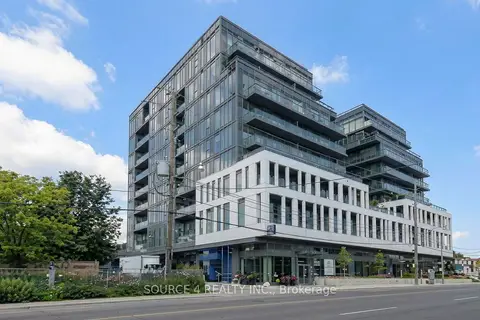
$649,900
2 bd1 ba1 pk600-699 ft²
500 Dupont Street 717
Annex, Toronto
Condo Apartment · MLS® C13735252 · SOURCE 4 REALTY INC.
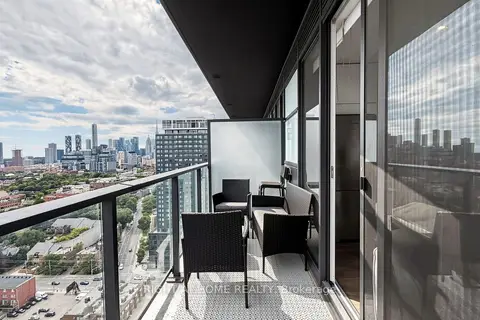
$649,900
2+1 bd2 ba1 pk700-799 ft²
5 Defries Street 2502
Regent Park, Toronto
Condo Apartment · MLS® C13763042 · RIGHT AT HOME REALTY
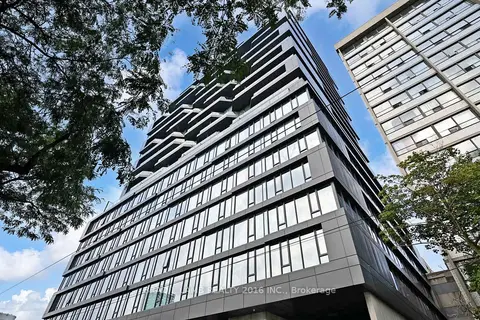
$649,900
1+1 bd1 ba700-799 ft²
195 McCaul Street 705
Kensington-Chinatown, Toronto
Condo Apartment · MLS® C13772060 · BRAD J. LAMB REALTY 2016 INC.
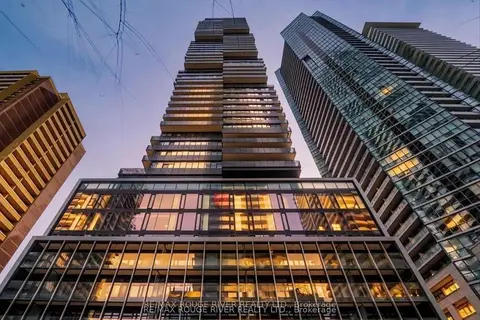
$649,900
1 bd1 ba500-599 ft²
55 Charles Street E 3808
Church-Yonge Corridor, Toronto
Condo Apartment · MLS® C13818104 · RE/MAX ROUGE RIVER REALTY LTD.