20 Art Bott Road
North Kawartha, K0L 1A0
$425,000
Reduced $74,900 from $499,900
- 3 bedrooms
- 1 bathrooms
- 10 parking
- 700-1100 sq ft
Listed 141 days ago · MLS® X13221070
About this home
Great location close to town and just off the highway for easy commutes. Country living on almost 4 acres with privacy. This three bedroom home has had several up grades and is a pleasure to show, from the eat in country kitchen to the private hot tub deck off the master bedroom, to the convenient main floor laundry area. The main entrance has lots of room for kicking off the boots and hanging up all the winter gear and leads to cozy covered porch over looking the yard. If you like to entertain, you will love the man cave/garage with unique layout even offering a basement space that would make an excellent workshop, with double doors you could drive your ATV into. Other features include an outside gazebo and a few extra lean to sheds. Don't miss out on this great opportunity at an awesome price.
Details
- Type
- Detached
- Style
- Bungalow
- Age
- 51-99 years
- Size
- 700-1100 sq ft
- Lot
- 258 × 450 ft
- Basement
- Crawl Space
- Garage
- Detached
- Kitchens
- 1
- Property tax
- $1,837 (2026)
- Municipality
- North Kawartha
- Price per sq ft
- $472 (33% below detached houses in North Kawartha, $700)
Interior
- Bedrooms
- 3 above ground
- Bathrooms
- 1 × 4-piece (flat)
- Rooms
- 8 above ground
- Family room or den
- Yes
- Fireplace
- Wood Stove
- Features
- Primary Bedroom - Main Floor, Water Heater
Heating, cooling and services
- Heating
- Forced Air, Oil
- Air conditioning
- Window Unit(s)
- Water and sewer
- Septic
Building and exterior
- Style
- Bungalow
- Exterior
- Vinyl Siding
- Roof
- Asphalt Shingle
- Foundation
- Block
- Age
- 51-99 years
- Faces
- West
- Outdoor
- Deck, Hot Tub, Lighting, Privacy, Porch, Recreational Area, Year Round Living, Gazebo, Shed
Parking
- Total parking
- 10
- Driveway and parking
- Private Double
Lot
- Size
- 258 × 450 ft
- Acreage
- 2-4.99
More
- Possession
- Flexible
- Nearby
- Library, Park, Place Of Worship, Rec./Commun.Centre, School, School Bus Route
- Cross street
- Highway 28
Rooms
| Room | Level | Size | Features |
|---|---|---|---|
| Kitchen | Flat | 3.9 × 4.87 m (12'10" × 16') | |
| Living Room | Flat | 3.77 × 3.96 m (12'4" × 13') | |
| Bedroom | Flat | 3.23 × 3.35 m (10'7" × 11') | |
| Bedroom 2 | Flat | 2.52 × 3.23 m (8'3" × 10'7") | |
| Bedroom 3 | Flat | 3.23 × 3.23 m (10'7" × 10'7") | |
| Office | Flat | 3.04 × 2.74 m (10' × 9') | |
| Foyer | Flat | 3.04 × 2.28 m (10' × 7'6") | |
| Bathroom | 4 Pc Bath |
Listed by Ball Real Estate Inc..
Listing information provided by PropTx Innovations Inc. and TRREB; deemed reliable but not guaranteed accurate by PropTx.
Similar homes nearby
See more in North Kawartha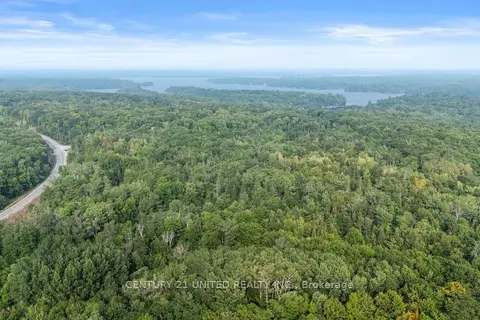
$425,000
Reduced $75,000
4 bd1 ba5 pk700-1100 ft²
2039 County Road 620
North Kawartha, North Kawartha
Detached · MLS® X12307753 · Century 21 United Realty Inc.
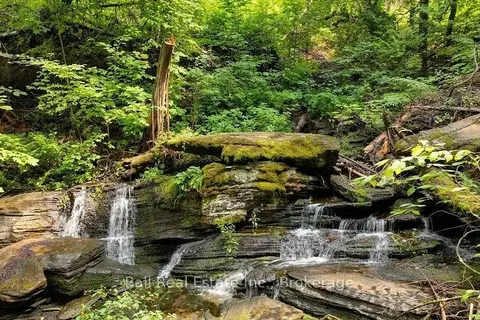
$425,000
0 bd0 ba
0 Clydesdale Road
North Kawartha, North Kawartha
Vacant Land · MLS® X13609796 · Ball Real Estate Inc.
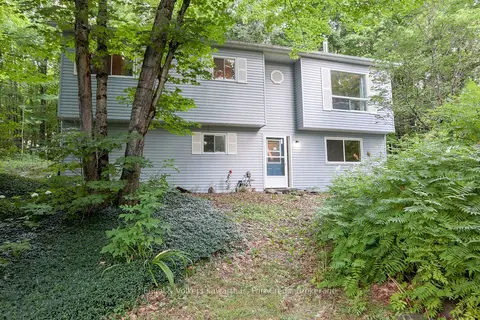
$429,900
Reduced $20,000
3 bd1 ba8 pk1100-1500 ft²
2276 County Road 620
North Kawartha, North Kawartha
Rural Residential · MLS® X12880782 · Engel & Volkers Kawarthas, Port Credit
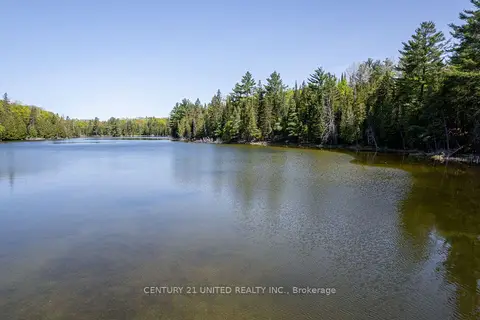
$449,000
0 bd0 ba
0 Johnson Road
North Kawartha, North Kawartha
Vacant Land · MLS® X13029912 · CENTURY 21 UNITED REALTY INC.
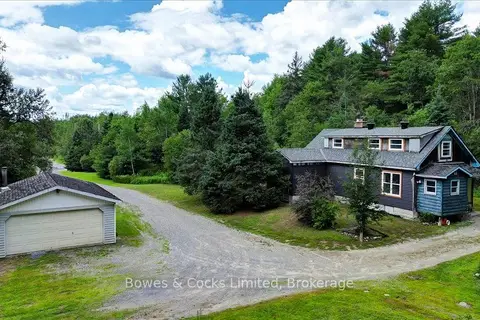
$459,000
Reduced $20,000
3 bd1 ba9 pk1100-1500 ft²
89 Jack Lake Road
North Kawartha, North Kawartha
Detached · MLS® X13622194 · Bowes & Cocks Limited
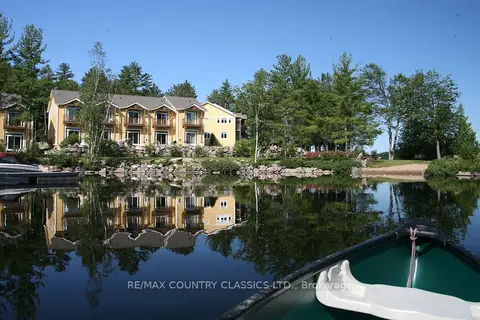
$465,000
Reduced $30,000
2 bd3 ba2 pk1100-1500 ft²
1579 Anstruther Lake Road 1
North Kawartha, North Kawartha
Att/Row/Townhouse · MLS® X12677602 · RE/MAX COUNTRY CLASSICS LTD.
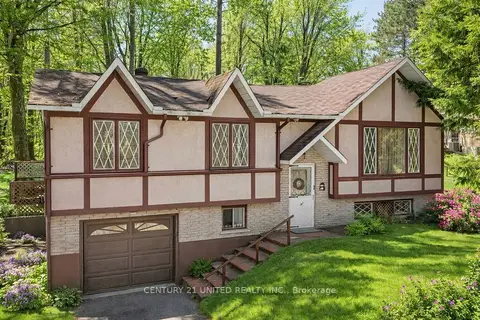
$484,999
Reduced $15,000
3 bd1 ba6 pk1500-2000 ft²
70 McFadden Road
North Kawartha, North Kawartha
Detached · MLS® X12935838 · Century 21 United Realty Inc.