89 Jack Lake Road
North Kawartha, North Kawartha, K0L 1A0
$459,000
Reduced $20,000 from $479,000
- 3 bedrooms
- 1 bathrooms
- 9 parking
- 1100-1500 sq ft
Listed 82 days ago · MLS® X13622194
About this home
Welcome to this charming family home in the heart of Apsley, set on over 6 acres of naturally beautiful land-an ideal retreat for anyone who loves fresh air, wide-open space, and small-town living. This 3-bedroom home features a bright, spacious eat-in kitchen with plenty of counterspace and storage, perfect for gathering after a day of exploring the outdoors. Natural light fills the living area, creating a warm space for family time, quiet evenings, or watching the seasons change right outside your window. The main floor includes the primary bedroom and a 4-piece bath, with two additional bedrooms on the upper level. New windows installed in 2022, complete with stylish wood trim, bring the outdoors in while adding comfort and efficiency. Step outside to enjoy an enclosed porch ideal for crisp fall evenings, or relax on the large deck overlooking your private acreage. A new roof in 2023 adds peace of mind and long-term value. The detached garage offers excellent storage or workshop potential, while the property itself-over 6 acres of mixed trees and natural vegetation-invites adventure. Whether you enjoy hiking, exploring, or simply wandering through your own forested trails, this land is a playground for outdoor enthusiasts. All this within a couple minutes walk to Apsley offers all the essentials of a larger center with the warmth of a small town: community center (across the street), park, library, grocery store, hardware store, local shops, eateries, and more. Conveniently located just 45 minutes to Peterborough or 30 minutes to Bancroft via Highway 28 N, this property is perfect for families, couples, or anyone looking to trade city noise for country calm and everyday adventure.
Details
- Type
- Detached
- Style
- 1 1/2 Storey
- Size
- 1100-1500 sq ft
- Lot
- 415.62 × 617.65 ft
- Basement
- Full, Unfinished
- Garage
- Detached
- Kitchens
- 1
- Property tax
- $1,717 (2025)
- Neighbourhood
- North Kawartha
- Municipality
- North Kawartha
- Price per sq ft
- $353 (54% below detached houses in North Kawartha, $768)
Interior
- Bedrooms
- 3 above ground
- Bathrooms
- 1 × 4-piece (main)
- Rooms
- 9 above ground
- Family room or den
- No
- Fireplace
- Wood
- Features
- Primary Bedroom - Main Floor, Water Heater Owned
Heating, cooling and services
- Heating
- Baseboard, Electric
- Water and sewer
- Septic
Building and exterior
- Style
- 1 1/2 Storey
- Exterior
- Vinyl Siding
- Roof
- Asphalt Shingle
- Foundation
- Poured Concrete
- Faces
- West
- Outdoor
- Deck, Porch, Year Round Living
Parking
- Garage spaces
- 1
- Total parking
- 9
- Driveway and parking
- Private
Lot
- Size
- 415.62 × 617.65 ft (irregular)
- Acreage
- 5-9.99
More
- Possession
- Flexible
- Nearby
- Library, Park, Place Of Worship, Rec./Commun.Centre, School, School Bus Route
- Cross street
- County Road 504
Rooms
| Room | Level | Size | Features |
|---|---|---|---|
| Mud Room | Main | 2.83 × 1.31 m (9'3" × 4'4") | |
| Kitchen | Main | 5.82 × 3.44 m (19'1" × 11'3") | |
| Dining Room | Main | 4.91 × 2.28 m (16'1" × 7'6") | |
| Living Room | Main | 3.77 × 5.73 m (12'4" × 18'10") | |
| Bathroom | Main | 2.62 × 1.98 m (8'7" × 6'6") | 4 Pc Bath |
| Primary Bedroom | Main | 4.05 × 2.37 m (13'3" × 7'9") | |
| Other | Main | 2.22 × 1.73 m (7'3" × 5'8") | |
| Bedroom 2 | Second | 3.44 × 3.81 m (11'3" × 12'6") | |
| Bedroom 3 | Second | 5.82 × 3.81 m (19'1" × 12'6") |
History of this address
1 earlier listing at this address, with sold and leased prices. Create a free account or sign in to see them.
Location
Location is approximate. See nearby homes on the map
Recent sales nearby
See what similar homes within 1 km sold for in the last year. Create a free account or sign in to see them.
The neighbourhood
Getting around Somewhat walkable
No subway, LRT or GO station within a short trip.
Within a 10-minute walk: 1 grocery store, 1 cafés and restaurants, 1 park, 1 pharmacy. Nearest grocery: Sayers Foods (700 m). Nearest park: Lions Park (350 m).
Schools nearby
Elementary
- Apsley Central Public School
EQAO: Gr 6 reading 74%, math 52%19 min walk
EQAO: share of students meeting the provincial standard (2024–25). Ontario average: Gr 6 reading 86%, math 51%; Gr 9 math 55%; literacy test 83%.
Closest schools, not school zones. Check which school serves this address with the school board before relying on it.
Who lives here postal area K0L
- Owners / renters
- 88% / 12%
- Median household income
- $79,000
- Average age
- 48
- Children under 15
- 13%
- Homes
- 92% detached, 0% high-rise
- Commute by transit
- 1%
- Population
- 78,142
Languages spoken most at home besides English: Polish 0.1%, Yue (Cantonese) 0.1%, Mandarin 0.1%, German 0.1%.
Safety
Crime Severity Index for Peterborough County (North Kawartha) (OPP): 31 vs 57 for Ontario (2025).
Police-reported figures for the whole police service area, not this street. Rates use the area’s resident population.
Distances are approximate. Places © OpenStreetMap contributors. Neighbourhood figures: Statistics Canada, 2021 Census. School results: EQAO via Ontario Data Catalogue (Open Government Licence – Ontario). Crime Severity Index: Statistics Canada.
Living here
Commute
Noise Nothing major nearby
No highway within 500 m, rail line within 300 m, or airport flight path nearby.
Distances from the map, not noise measurements. Visit at rush hour to judge for yourself.
Internet High-speed
50/10 Mbps or faster available here by cable, fibre or DSL (the federal high-speed target).
From the federal broadband map. Check exact speeds and providers for the address.
Roads, rail, airports and planned stations © OpenStreetMap contributors. Internet: Innovation, Science and Economic Development Canada, National Broadband Data.
Listed by Bowes & Cocks Limited.
Listing information provided by PropTx Innovations Inc. and TRREB; deemed reliable but not guaranteed accurate by PropTx.
Similar homes nearby
See more in North Kawartha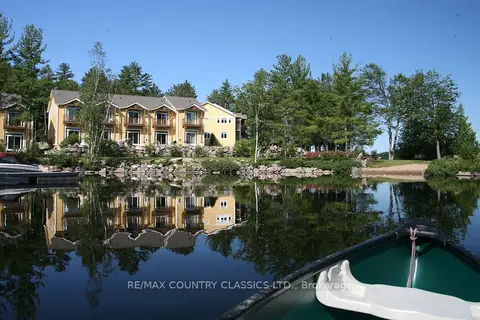
$465,000
Reduced $30,000
2 bd3 ba2 pk1100-1500 ft²
1579 Anstruther Lake Road 1
North Kawartha, North Kawartha
Att/Row/Townhouse · MLS® X12677602 · RE/MAX COUNTRY CLASSICS LTD.
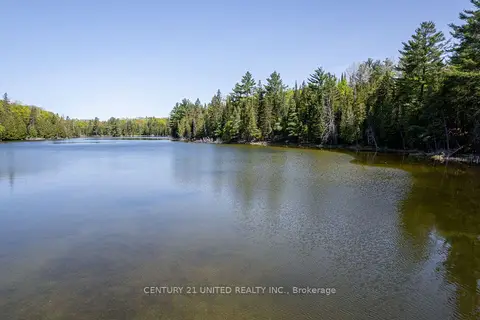
$449,000
0 bd0 ba
0 Johnson Road
North Kawartha, North Kawartha
Vacant Land · MLS® X13029912 · CENTURY 21 UNITED REALTY INC.
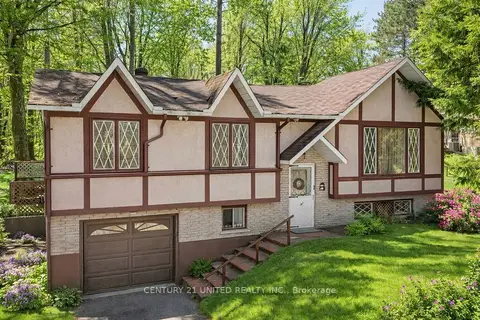
$484,999
Reduced $15,000
3 bd1 ba6 pk1500-2000 ft²
70 McFadden Road
North Kawartha, North Kawartha
Detached · MLS® X12935838 · Century 21 United Realty Inc.
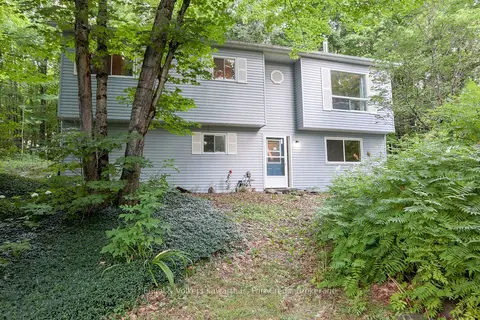
$429,900
Reduced $20,000
3 bd1 ba8 pk1100-1500 ft²
2276 County Road 620
North Kawartha, North Kawartha
Rural Residential · MLS® X12880782 · Engel & Volkers Kawarthas, Port Credit
$425,000
Reduced $75,000
4 bd1 ba5 pk700-1100 ft²
2039 County Road 620
North Kawartha, North Kawartha
Detached · MLS® X12307753 · Century 21 United Realty Inc.
$425,000
0 bd0 ba
0 Clydesdale Road
North Kawartha, North Kawartha
Vacant Land · MLS® X13609796 · Ball Real Estate Inc.
$539,900
3 bd2 ba12 pk1500-2000 ft²
3984 County Rd 504 Road
North Kawartha, North Kawartha
Detached · MLS® X13878844 · Royal LePage Frank Real Estate
$549,000
Reduced $426,000
0 bd0 ba< 700 ft²
0 North Rusaw Road
North Kawartha, North Kawartha
Vacant Land · MLS® X9233158 · RE/MAX COUNTRY CLASSICS LTD.