2 Teagarden Court N 102
Willowdale East, Toronto, M2N 0L6
$849,900
- 2 bedrooms
- 3 bathrooms
- 1 parking
- 1000-1199 sq ft
Listed 26 days ago · MLS® C13823772
About this home
What if you could have the space and feel of a house, with the convenience of condo living? Welcome to Tea Garden Condos. This beautifully designed 2-storey condo townhouse offers approximately 1,049 sq. ft. of well-planned living space, with plenty of room to make it your own. The main floor features a bright, functional layout with a modern kitchen complete with quartz countertops, a generous centre island and lots of workspace. There's also a convenient powder room and direct access to your private patio - perfect for morning coffee, summer dinners or just getting some fresh air. Upstairs, you'll find two bedrooms, each with their own ensuite bathroom. The second bedroom also has its own private balcony, giving you another great outdoor space to enjoy. Thoughtful extras like automated blinds, parking and a locker add even more convenience to everyday living. And the location is hard to beat. You're close to shopping, restaurants, transit, amenities and all the essentials, making it easy to get where you need to go while still having a comfortable place to come home to. Some photos have been virtually staged.
Details
- Type
- Condo Townhouse
- Style
- 2-Storey
- Age
- 0-5 years
- Size
- 1000-1199 sq ft
- Basement
- None
- Garage
- Underground
- Kitchens
- 1
- Property tax
- $4,420 (2026)
- Maintenance fee
- $1,202/month
- Neighbourhood
- Willowdale East
- Municipality
- Toronto C14
- Price per sq ft
- $773 (23% above condo townhouses in Willowdale East, $629)
Interior
- Bedrooms
- 2 above ground
- Bathrooms
- 1 × 4-piece (second), 1 × 3-piece (second), 1 × 2-piece (main)
- Rooms
- 5 above ground
- Family room or den
- No
- Fireplace
- No
- Laundry
- In-Suite Laundry, Ensuite
- Features
- Carpet Free
Heating, cooling and services
- Heating
- Forced Air, Gas
- Air conditioning
- Central Air
Building and exterior
- Style
- 2-Storey
- Exterior
- Concrete
- Age
- 0-5 years
Parking
- Garage spaces
- 1
- Total parking
- 1
Condo
- Building
- Tea Garden Condos
- Monthly fee
- $1,202
- Fee includes
- Heat Included, Common Elements Included, Building Insurance Included, Water Included, Parking Included, CAC Included
- Amenities
- Concierge, Exercise Room, Gym, Party Room/Meeting Room, Rooftop Deck/Garden, Visitor Parking
- Locker
- Owned (level Level B (P2))
- Balcony
- Terrace
- Exposure
- North
- Pets
- Yes-with Restrictions
- Security
- Concierge/Security
- Property manager
- Ace Condominium Management
More
- Possession
- Immediate
- Nearby
- Library, Park, Place Of Worship, Public Transit, Rec./Commun.Centre, School
- Cross street
- Bayview & Sheppard Ave E
Rooms
| Room | Level | Size | Features |
|---|---|---|---|
| Kitchen | Main | 2.21 × 4.65 m (7'3" × 15'3") | Laminate, Quartz Counter, W/O To Terrace |
| Primary Bedroom | Main | ||
| Dining Room | Main | ||
| Foyer | Main | ||
| Kitchen | Main | ||
| Bedroom 2 | Main | ||
| Living Room | Main | 5 × 4.65 m (16'5" × 15'3") | Laminate, 2 Pc Bath, Combined w/Dining |
| Dining Room | Main | 5 × 4.65 m (16'5" × 15'3") | Laminate, Open Concept, Combined w/Living |
| Primary Bedroom | Second | 3 × 3.02 m (9'10" × 9'11") | Laminate, 4 Pc Ensuite, Closet |
| Bedroom 2 | Second | 3.02 × 2.74 m (9'11" × 9') | Laminate, 3 Pc Ensuite, W/O To Balcony |
History of this address
2 earlier listings at this address, with sold and leased prices. Create a free account or sign in to see them.
Living here
Short-term rentals
Only in your principal residence (where you live). The entire home can be rented up to 180 nights a year; renting up to 3 bedrooms while you live there has no limit. Hosts register with the City and collect the 6% accommodation tax.
Listed by ROYAL LEPAGE SIGNATURE REALTY.
Listing information provided by PropTx Innovations Inc. and TRREB; deemed reliable but not guaranteed accurate by PropTx.
Similar homes nearby
See more in Toronto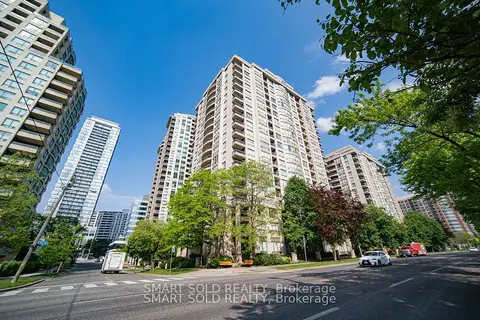
$849,000
3 bd2 ba1 pk1000-1199 ft²
256 Doris Avenue PH210
Willowdale East, Toronto
Condo Apartment · MLS® C12731456 · SMART SOLD REALTY
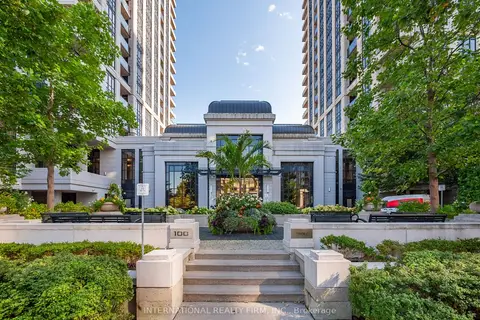
$849,000
2 bd2 ba1 pk1000-1199 ft²
100 Harrison Garden Boulevard 925
Willowdale East, Toronto
Condo Apartment · MLS® C13885514 · INTERNATIONAL REALTY FIRM, INC.
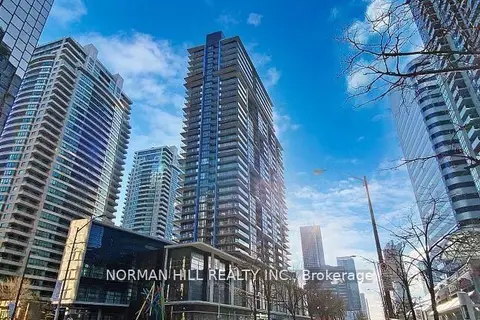
$846,900
2 bd2 ba1 pk800-899 ft²
4955 Yonge Street 1619
Willowdale East, Toronto
Condo Apartment · MLS® C13745552 · NORMAN HILL REALTY INC.
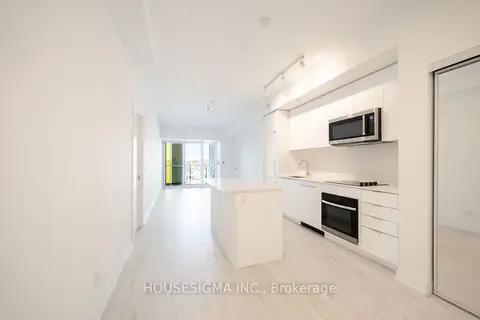
$855,000
2+1 bd2 ba1 pk900-999 ft²
181 Sheppard Avenue E 703
Willowdale East, Toronto
Condo Apartment · MLS® C13586526 · HOUSESIGMA INC.
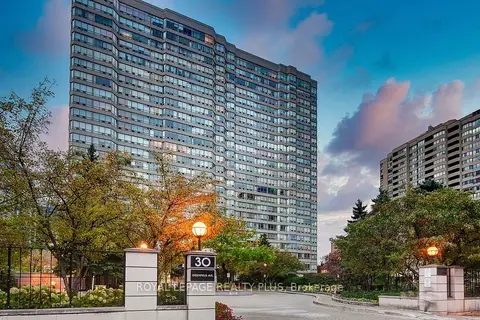
$860,000
2+1 bd2 ba1 pk1400-1599 ft²
30 Greenfield Avenue 1714
Willowdale East, Toronto
Condo Apartment · MLS® C13782792 · ROYAL LEPAGE REALTY PLUS
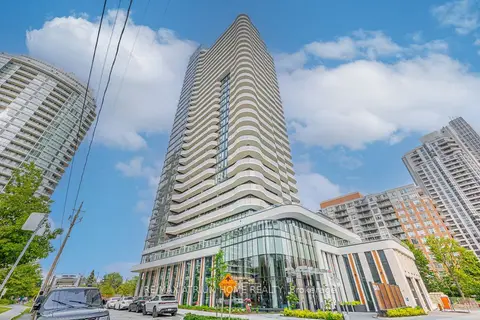
$839,000
3 bd2 ba1 pk900-999 ft²
15 Holmes Avenue 2204
Willowdale East, Toronto
Condo Apartment · MLS® C14090746 · RE/MAX ATRIUM HOME REALTY
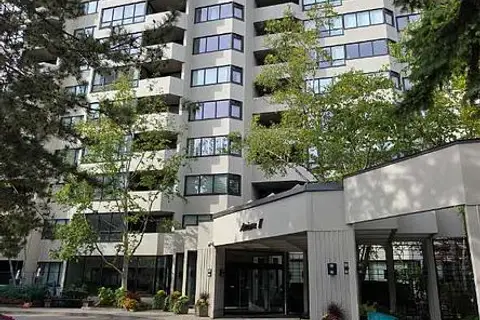
$863,000
2+1 bd2 ba1 pk1400-1599 ft²
65 Spring Garden Avenue 2003
Willowdale East, Toronto
Condo Apartment · MLS® C13873852 · HARVEY KALLES REAL ESTATE LTD.
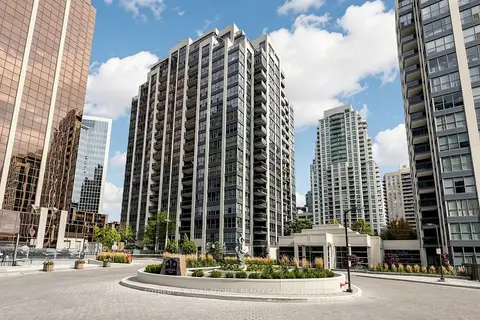
$835,000
2+1 bd2 ba2 pk1400-1599 ft²
18 Hollywood Avenue 303
Willowdale East, Toronto
Condo Apartment · MLS® C13814082 · SOTHEBY'S INTERNATIONAL REALTY CANADA