2 Sideroad 5
Kincardine, Kincardine, N0G 2N0
$1,950,000
- 4 bedrooms
- 1 bathrooms
- 10 parking
- 1500-2000 sq ft
Listed 53 days ago · MLS® X13719542
About this home
100acre farm located at the east edge of the hamlet of North Bruce, 1/2 mile off Hwy 21 between Port Elgin and Underwood (4 miles south of Port Elgin or 6 miles north of Underwood). The farm offers a charming two-storey brick century home (approximately 1660 sq. ft. finished above grade), a bank barn (approximately 40' x 70') and a detached workshop (approximately 35' x 21'). All buildings have been well-maintained and curb appeal is enhanced by the abundance and variety of flowerbeds, shrubs and mature trees including a few apple trees. The farmland is Elderslie Silty Clay Loam soil and has several small waterways meandering through out it and the majority of the acreage has been rented by tenants for many years for cattle pasture. There is a small acreage at the bank barn that has a hay crop. The pastureland has electric fence owned by tenant along the exterior boundaries. Part of a waterway is located near the landscaping around the home providing a unique backdrop for outdoor viewing and enjoyment from the porch that provides easy access to two of 3 entrances to the home. The home is heated by a forced-air propane furnace has hardwood floors on the main level and second storey, The main level of the home with approximately 9 foot ceilings, includes the kitchen, dining room, living room, foyer and a large storage room (approximately 21' x 15' unfinished and not heated, previously used for wood storage) and the second storey with approximately 8' 6" ceilings, includes the 4 bedrooms and one 4 pc. bath. There are closets in 3 of the 4 bedrooms. Some of the interesting features within the home include a double stairway to the second storey, custom-made kitchen cabinets, wood ceiling in kitchen, custom-made interior wood shutters in one bedroom window and a good concrete basement floor. A drilled well and septic system services the property. An old cistern not functioning, is located in the crawl space of the unfinished storage room however, has been filled in.
Details
- Type
- Farm
- Style
- 2-Storey
- Size
- 1500-2000 sq ft
- Lot
- 1317 × 3350 ft
- Basement
- Unfinished, Full
- Garage
- Other
- Kitchens
- 1
- Property tax
- $3,895 (2026)
- Neighbourhood
- Kincardine
- Municipality
- Kincardine
Interior
- Bedrooms
- 4 above ground
- Bathrooms
- 1 × 4-piece
- Rooms
- 9 above ground
- Family room or den
- No
- Fireplace
- No
- Features
- Carpet Free, Generator - Full, Water Treatment, Water Softener, Water Heater Owned
Heating, cooling and services
- Heating
- Forced Air, Propane
- Water and sewer
- Septic
Building and exterior
- Style
- 2-Storey
- Exterior
- Brick, Wood
- Roof
- Asphalt Shingle
- Foundation
- Concrete
- Faces
- South
- Outdoor
- Deck, Year Round Living, Landscaped, Porch, Bank Barn, Workshop, Fence - Partial
Parking
- Total parking
- 10
Lot
- Size
- 1317 × 3350 ft
- Acreage
- 100 +
More
- Possession
- Approximately 90 days
- Nearby
- Beach, Campground, Golf, Library, School Bus Route
- Cross street
- Sideroad 5 and Concession 14
Rooms
| Room | Level | Size | Features |
|---|---|---|---|
| Kitchen | Main | 4.34 × 5.31 m (14'3" × 17'5") | Hardwood Floor, Carpet Free |
| Dining Room | Main | 3.38 × 4.5 m (11'1" × 14'9") | Hardwood Floor, Carpet Free |
| Living Room | Main | 4.09 × 3.4 m (13'5" × 11'2") | Hardwood Floor, Carpet Free, Walk-In Closet(s) |
| Primary Bedroom | Second | 4.32 × 3.89 m (14'2" × 12'9") | Hardwood Floor, Carpet Free |
| Bedroom 2 | Second | 2.36 × 3.73 m (7'9" × 12'3") | Hardwood Floor, Carpet Free |
| Bedroom 3 | Second | 3.38 × 3.1 m (11'1" × 10'2") | Hardwood Floor, Carpet Free |
| Bedroom 4 | Second | 3.38 × 3.1 m (11'1" × 10'2") | Hardwood Floor, Carpet Free |
| Bathroom | Second | 1.7 × 2.29 m (5'7" × 7'6") | 4 Pc Bath, Hardwood Floor |
| Foyer | Main | 4.12 × 1.93 m (13'6" × 6'4") | Hardwood Floor, Carpet Free |
Location
Location is approximate. See nearby homes on the map
Recent sales nearby
See what similar homes within 1 km sold for in the last year. Create a free account or sign in to see them.
The neighbourhood
Getting around Car-dependent
No subway, LRT or GO station within a short trip.
Within a 10-minute walk: no grocery stores, 0 cafés and restaurants, 0 parks.
Who lives here postal area N0G
- Owners / renters
- 80% / 20%
- Median household income
- $83,000
- Average age
- 41
- Children under 15
- 20%
- Homes
- 83% detached, 0% high-rise
- Commute by transit
- 0%
- Population
- 86,935
Languages spoken most at home besides English: German 3.6%, Pennsylvania German 2.5%, Dutch 0.7%, Plautdietsch 0.5%.
Safety
Crime Severity Index for South Bruce (Kincardine) (OPP): 28 vs 57 for Ontario (2025).
Police-reported figures for the whole police service area, not this street. Rates use the area’s resident population.
Distances are approximate. Places © OpenStreetMap contributors. Neighbourhood figures: Statistics Canada, 2021 Census. Crime Severity Index: Statistics Canada.
Living here
Commute
Noise Nothing major nearby
No highway within 500 m, rail line within 300 m, or airport flight path nearby.
Distances from the map, not noise measurements. Visit at rush hour to judge for yourself.
Internet Wireless only
50/10 Mbps or faster available here by wireless only (the federal high-speed target).
From the federal broadband map. Check exact speeds and providers for the address.
Roads, rail, airports and planned stations © OpenStreetMap contributors. Internet: Innovation, Science and Economic Development Canada, National Broadband Data.
Listed by Coldwell Banker Peter Benninger Realty.
Listing information provided by PropTx Innovations Inc. and TRREB; deemed reliable but not guaranteed accurate by PropTx.
Similar homes nearby
See more in Kincardine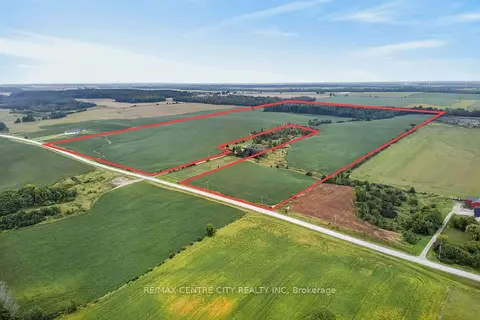
$2,025,000
0 bd0 ba< 700 ft²
PT LTS 22&23 Concession 14 Road
Kincardine, Kincardine
Farm · MLS® X13779256 · RE/MAX CENTRE CITY REALTY INC
$2,199,000
Reduced $101,000
6+2 bd5 ba7 pk1500-2000 ft²
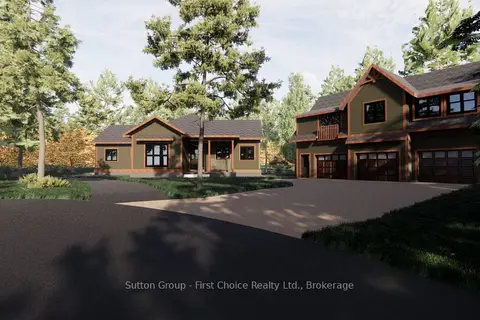
22 Alma Street 1
Kincardine, Kincardine
Detached · MLS® X12029092 · Sutton Group - First Choice Realty Ltd.
$2,299,000
Reduced $196,000
3 bd5 ba8 pk3000-3500 ft²
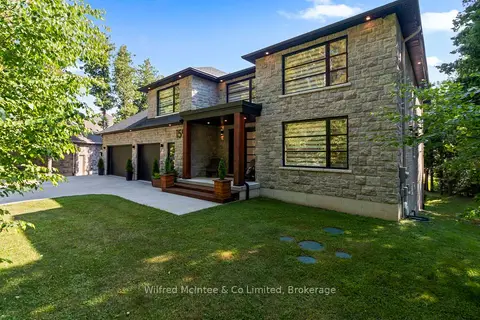
159 Upper Lorne Beach Road
Kincardine, Kincardine
Detached · MLS® X13113340 · Wilfred McIntee & Co Limited
$1,599,900
4 bd4 ba11 pk1500-2000 ft²
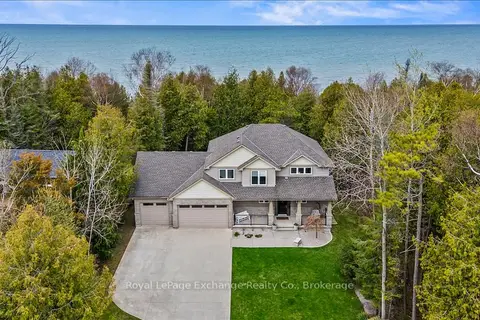
14 Kuehner Street
Kincardine, Kincardine
Detached · MLS® X13728944 · Royal LePage Exchange Realty Co.
$1,599,000
Reduced $100,000
4+1 bd4 ba4 pk1500-2000 ft²
22 Alma Street 5
Kincardine, Kincardine
Detached · MLS® X12476721 · Sutton Group - First Choice Realty Ltd.