159 Upper Lorne Beach Road
Kincardine, Kincardine, N0G 2T0
$2,299,000
Reduced $196,000 from $2,495,000
- 3 bedrooms
- 5 bathrooms
- 8 parking
- 3000-3500 sq ft
Listed 162 days ago · MLS® X13113340
About this home
Mystic Cove, Kincardine - A must-see when it comes to custom luxury living on Lake Huron... where sunsets happen 365 days a year. The Unobstructed Sunsets Just Happen! Welcome to 159 Upper Lorne Beach Road - a waterfront masterpiece that doesn't just impress... it leaves you speechless. Tucked behind the striking iron gates of Mystic Cove sits this one-owner custom-built estate completed in 2018, offering an unmatched blend of luxury, privacy, craftsmanship, and shoreline lifestyle.From the moment you enter, the attention to detail is undeniable. Seamless hardwood and tile flooring, soaring 9-foot ceilings, oversized 8-foot solid core doors, and a dramatic double-sided propane fireplace create a warm yet sophisticated atmosphere designed to showcase the lake from nearly every angle. The chef's kitchen is magazine-worthy - featuring granite countertops, a premium 48-inch 8-burner range, full fridge/freezer, wine fridge, beverage centre, and massive 12-foot patio doors leading to tiered waterfront decking with glass railings and panoramic Lake Huron views.Upstairs, every bedroom enjoys its own private ensuite complete with quartz counters and Bluetooth mirrors. The primary suite is a true retreat with spa-inspired finishes, a walk-through closet, and private upper deck where morning coffees meet world-famous sunsets. The fully finished walkout lower level offers soaring ceilings, uninterrupted water views, a separate garage entrance ideal for guests or in-law accommodations, and an additional beautifully finished 3-piece bath.Outside, nearly 100 feet of pristine Lake Huron shoreline awaits with fine beach gravel, endless waterfront enjoyment, and your own Dock in a Box - the only dock in sight.Some homes are beautiful. Some homes are luxurious.And then there are homes like this... impossible to replace and unforgettable the moment you arrive. 159 Upper Lorne Beach Road, Kincardine.
Details
- Type
- Detached
- Style
- Backsplit 3
- Age
- 6-15 years
- Size
- 3000-3500 sq ft
- Lot
- 98.75 × 184.54 ft
- Basement
- Finished, Full
- Garage
- Attached
- Kitchens
- 1
- Property tax
- $14,063 (2026)
- Neighbourhood
- Kincardine
- Municipality
- Kincardine
- Price per sq ft
- $707 (46% above detached houses in Kincardine, $486)
Interior
- Bedrooms
- 3 above ground
- Bathrooms
- 1 × 2-piece (main), 1 × 5-piece (second), 1 × 4-piece (second), 1 × 4-piece (second), 1 × 3-piece (lower)
- Rooms
- 12 above ground + 4 below
- Family room or den
- Yes
- Fireplace
- Propane, Electric, Living Room
- Features
- Air Exchanger, Auto Garage Door Remote, Built-In Oven, Carpet Free, In-Law Capability, Storage, Sump Pump, Water Heater
Heating, cooling and services
- Heating
- Forced Air, Propane
- Air conditioning
- Central Air
- Water and sewer
- Septic
Building and exterior
- Style
- Backsplit 3
- Exterior
- Stone
- Roof
- Asphalt Shingle
- Foundation
- Poured Concrete
- Age
- 6-15 years
- Faces
- West
- Pool
- Above Ground
- Outdoor
- Deck, Landscape Lighting, Landscaped, Lighting, Privacy, Year Round Living
- Waterfront
- Direct
Parking
- Garage spaces
- 3
- Total parking
- 8
Lot
- Size
- 98.75 × 184.54 ft (irregular)
More
- Possession
- Immediate
- Nearby
- Beach, Cul de Sac/Dead End, Golf, Hospital, School Bus Route, Rec./Commun.Centre
- Cross street
- Lorne Beach Rd.
History of this address
2 earlier listings at this address, with sold and leased prices. Create a free account or sign in to see them.
Location
Location is approximate. See nearby homes on the map
Recent sales nearby
See what similar homes within 1 km sold for in the last year. Create a free account or sign in to see them.
The neighbourhood
Getting around Car-dependent
No subway, LRT or GO station within a short trip.
Within a 10-minute walk: no grocery stores, 0 cafés and restaurants, 0 parks.
Who lives here postal area N0G
- Owners / renters
- 80% / 20%
- Median household income
- $83,000
- Average age
- 41
- Children under 15
- 20%
- Homes
- 83% detached, 0% high-rise
- Commute by transit
- 0%
- Population
- 86,935
Languages spoken most at home besides English: German 3.6%, Pennsylvania German 2.5%, Dutch 0.7%, Plautdietsch 0.5%.
Safety
Crime Severity Index for South Bruce (Kincardine) (OPP): 28 vs 57 for Ontario (2025).
Police-reported figures for the whole police service area, not this street. Rates use the area’s resident population.
Distances are approximate. Places © OpenStreetMap contributors. Neighbourhood figures: Statistics Canada, 2021 Census. Crime Severity Index: Statistics Canada.
Living here
Commute
Noise Nothing major nearby
No highway within 500 m, rail line within 300 m, or airport flight path nearby.
Distances from the map, not noise measurements. Visit at rush hour to judge for yourself.
Internet High-speed
50/10 Mbps or faster available here by cable, fibre or DSL (the federal high-speed target).
From the federal broadband map. Check exact speeds and providers for the address.
Roads, rail, airports and planned stations © OpenStreetMap contributors. Internet: Innovation, Science and Economic Development Canada, National Broadband Data.
Listed by Wilfred McIntee & Co Limited.
Listing information provided by PropTx Innovations Inc. and TRREB; deemed reliable but not guaranteed accurate by PropTx.
Similar homes nearby
See more in Kincardine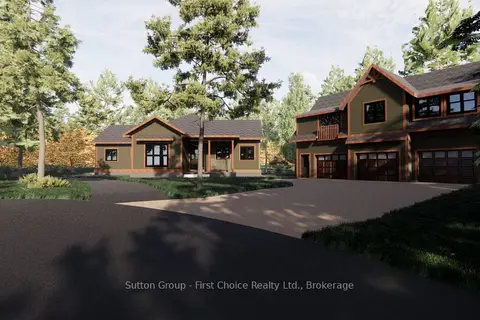
$2,199,000
Reduced $101,000
6+2 bd5 ba7 pk1500-2000 ft²
22 Alma Street 1
Kincardine, Kincardine
Detached · MLS® X12029092 · Sutton Group - First Choice Realty Ltd.
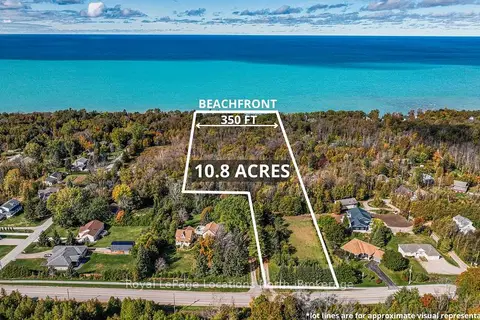
$2,495,000
13 bd10 ba21 pk1100-1500 ft²
229 Bruce 23 Road
Kincardine, Kincardine
Detached · MLS® X12747648 · Royal LePage Locations North
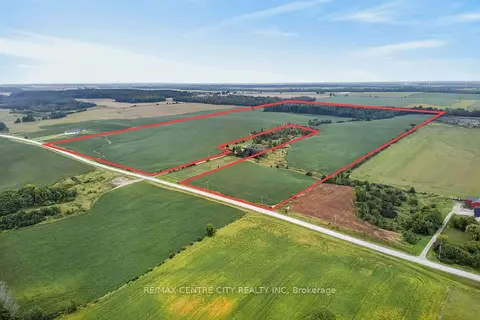
$2,025,000
0 bd0 ba< 700 ft²
PT LTS 22&23 Concession 14 Road
Kincardine, Kincardine
Farm · MLS® X13779256 · RE/MAX CENTRE CITY REALTY INC
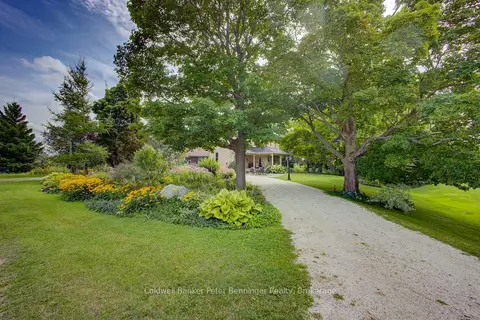
$1,950,000
4 bd1 ba10 pk1500-2000 ft²
2 Sideroad 5
Kincardine, Kincardine
Farm · MLS® X13719542 · Coldwell Banker Peter Benninger Realty