2 Shipyard Lane
Collingwood, Collingwood, L9Y 2X4
$1,290,000
- 4+2 bedrooms
- 4 bathrooms
- 4 parking
- 2250-2499 sq ft
Listed 10 days ago · MLS® S13884392
About this home
WATERFRONT DEVELOPMENT @ THE SHIPYARDS! Rare Opportunity to enjoy refined living in one of Collingwood's most sought after communities, ideally located steps to the sparkling blue waters of Georgian Bay and Historic Downtown Collingwood. This beautifully appointed 5 bedroom plus den /4 bath home with 3155 square feet of living space offers an exceptional blend of luxury, comfort and lifestyle, thoughtfully curated upgrades, elegant finishes, private garden patio, 28 foot covered porch, beautifully designed living spaces throughout and double car garage with 2 additional exclusive parking spaces. At the heart of the home, the stunning chef's kitchen features centre island, gas cooktop and luxury flows seamlessly into the dining and living areas-perfectly suited for both everyday living and effortless entertaining. The dramatic living room showcases soaring 18 foot ceilings, rich hardwood flooring, abundant natural light and a cozy gas fireplace, with a walkout leading to the private patio complete with gas BBQ hookup. The thoughtfully designed main floor features a spacious primary suite with luxurious four piece ensuite/ frameless glass shower with heated floors and a walk in closet, A second bedroom/ den, additional two-piece bathroom, convenient laundry and California shutters complete this level. Upstairs, 2 additional bedrooms, welcoming loft space and elegant 3-piece bath with glass shower provide a versatile retreat for family and guests. Enjoy a captivating view to the water from one bedroom/office. The fully finished lower level offers exceptional additional living space, including a generous recreation room, cold room, 2 additional bedrooms and 4-piece custom bathroom with glass shower. Downtown Collingwood is a 3-minute stroll away, offering the farmers' market, boutique shopping, galleries, culinary delights, theatre and entertainment. An exceptional offering for those seeking sophisticated waterfront living in the heart of Collingwood. View Virtual Tour!
Details
- Type
- Condo Townhouse
- Style
- Bungaloft
- Age
- 6-10 years
- Size
- 2250-2499 sq ft
- Basement
- Finished
- Garage
- Attached
- Kitchens
- 1
- Property tax
- $7,140 (2026)
- Maintenance fee
- $885/month
- Neighbourhood
- Collingwood
- Municipality
- Collingwood
- Price per sq ft
- $543 (15% above condo townhouses in Collingwood, $471)
Interior
- Bedrooms
- 4 above ground + 2 below
- Bathrooms
- 1 × 4-piece (main), 1 × 2-piece (main), 1 × 3-piece (second), 1 × 4-piece (basement)
- Rooms
- 11 above ground + 4 below
- Family room or den
- Yes
- Fireplace
- Family Room
- Laundry
- Laundry Room
- Features
- Auto Garage Door Remote, Primary Bedroom - Main Floor, Storage
Heating, cooling and services
- Heating
- Forced Air, Gas
- Air conditioning
- Central Air
Building and exterior
- Style
- Bungaloft
- Exterior
- Brick, Stone
- Roof
- Asphalt Rolled
- Foundation
- Poured Concrete
- Age
- 6-10 years
- Outdoor
- Landscaped, Lawn Sprinkler System, Patio, Porch, Year Round Living, Recreational Area
Parking
- Garage spaces
- 2
- Total parking
- 4
- Driveway and parking
- Private, Surface
Condo
- Monthly fee
- $885
- Fee includes
- Common Elements Included, Parking Included
- Amenities
- BBQs Allowed, Visitor Parking
- Balcony
- Terrace
- Exposure
- North East
- View
- Water, Bay, Downtown
- Pets
- Yes-with Restrictions
- Security
- Alarm System, Carbon Monoxide Detectors
- Property manager
- E&H Property Management
More
- Possession
- Flexible
- Nearby
- Electric Car Charger, Hospital, Lake Access, Public Transit
- Cross street
- North Pine and Shipyard Lane
Rooms
| Room | Level | Size | Features |
|---|---|---|---|
| Great Room | Main | 5.94 × 3.66 m (19'6" × 12') | Fireplace, Cathedral Ceiling(s), Walk-Out |
| Kitchen | Main | 2.62 × 3.69 m (8'7" × 12'1") | Open Concept, Cathedral Ceiling(s), Centre Island |
| Dining Room | Main | 3.08 × 3.23 m (10'1" × 10'7") | Cathedral Ceiling(s), Hardwood Floor, Open Concept |
| Primary Bedroom | Main | 4.11 × 4.48 m (13'6" × 14'8") | 4 Pc Ensuite, Walk-In Closet(s), Hardwood Floor |
| Bedroom 2 | Main | 4.54 × 3.63 m (14'11" × 11'11") | Hardwood Floor, East View, Overlook Water |
| Powder Room | Main | 0.97 × 2.18 m (3'2" × 7'2") | 2 Pc Bath, Tile Floor |
| Laundry | Main | 2.44 × 1.82 m (8' × 6') | Access To Garage, Tile Floor, Laundry Sink |
| Foyer | Main | 2 × 3.23 m (6'7" × 10'7") | Tile Floor, W/O To Porch |
| Bathroom | Main | 2.22 × 3.28 m (7'3" × 10'9") | 4 Pc Ensuite, Heated Floor, Tile Floor |
| Bedroom 3 | Second | 3.69 × 3.05 m (12'1" × 10') | Overlook Water, Hardwood Floor |
| Bedroom 4 | Second | 3.69 × 3.11 m (12'1" × 10'2") | Hardwood Floor |
| Loft | Second | 4.53 × 4.1 m (14'10" × 13'5") | Hardwood Floor |
| Bathroom | Second | 1.52 × 2.8 m (5' × 9'2") | 3 Pc Bath |
| Bathroom | Basement | 2.07 × 3.13 m (6'9" × 10'3") | 4 Pc Bath, Tile Floor |
| Bedroom 5 | Basement | 5.1 × 3.37 m (16'9" × 11'1") | |
| Bedroom | Basement | 3.12 × 5.23 m (10'3" × 17'2") | |
| Recreation | Basement | 9.74 × 5.88 m (31'11" × 19'3") |
History of this address
2 earlier listings at this address, with sold and leased prices. Create a free account or sign in to see them.
Location
Location is approximate. See nearby homes on the map
Recent sales nearby
See what similar homes within 1 km sold for in the last year. Create a free account or sign in to see them.
The neighbourhood
Getting around Very walkable
No subway, LRT or GO station within a short trip.
Within a 10-minute walk: 3 grocery stores, 28 cafés and restaurants, 4 parks, 3 pharmacies. Nearest grocery: Loblaws (250 m). Nearest park: Harbourlands Park (400 m).
Schools nearby
Elementary
- Connaught Public School
EQAO: Gr 6 reading 53%, math 21%18 min walk - Mountain View Public School
EQAO: Gr 6 reading 91%, math 66%1.3 km - Cameron Street Public School
EQAO: Gr 6 reading 77%, math 29%1.8 km - École élémentaire catholique Notre-Dame-de-la-Huronie French
EQAO: Gr 6 reading 100%, math 62%2.4 km
Secondary
- Our Lady of the Bay Catholic High School Catholic
EQAO: Gr 9 math 52%, literacy test 90%2.0 km - Collingwood Collegiate Institute
EQAO: Gr 9 math 49%, literacy test 84%2.0 km
EQAO: share of students meeting the provincial standard (2024–25). Ontario average: Gr 6 reading 86%, math 51%; Gr 9 math 55%; literacy test 83%.
Closest schools, not school zones. Check which school serves this address with the school board before relying on it.
Who lives here postal area L9Y
- Owners / renters
- 75% / 25%
- Median household income
- $85,000
- Average age
- 48
- Children under 15
- 13%
- Homes
- 60% detached, 3% high-rise
- Commute by transit
- 1%
- Population
- 28,925
Languages spoken most at home besides English: Polish 0.2%, Punjabi (Panjabi) 0.2%, Tagalog (Pilipino, Filipino) 0.1%, Kurdish 0.1%.
Safety
Crime Severity Index for Collingwood (OPP): 54 vs 57 for Ontario (2025).
Police-reported figures for the whole police service area, not this street. Rates use the area’s resident population.
Distances are approximate. Places © OpenStreetMap contributors. Neighbourhood figures: Statistics Canada, 2021 Census. School results: EQAO via Ontario Data Catalogue (Open Government Licence – Ontario). Crime Severity Index: Statistics Canada.
Living here
Commute
Noise Nothing major nearby
No highway within 500 m, rail line within 300 m, or airport flight path nearby.
Distances from the map, not noise measurements. Visit at rush hour to judge for yourself.
Internet High-speed
50/10 Mbps or faster available here by cable, fibre or DSL (the federal high-speed target).
From the federal broadband map. Check exact speeds and providers for the address.
Roads, rail, airports and planned stations © OpenStreetMap contributors. Internet: Innovation, Science and Economic Development Canada, National Broadband Data.
Listed by RE/MAX Four Seasons Realty Limited.
Listing information provided by PropTx Innovations Inc. and TRREB; deemed reliable but not guaranteed accurate by PropTx.
Similar homes nearby
See more in Collingwood
$1,299,990
2 bd2 ba2 pk1000-1199 ft²
1 Hume Street E 609
Collingwood, Collingwood
Condo Apartment · MLS® S13070312 · Royal LePage Locations North
$1,199,000
3+1 bd4 ba4 pk1800-1999 ft²
100 Kari Crescent
Collingwood, Collingwood
Condo Townhouse · MLS® S14090090 · RE/MAX Four Seasons Realty Limited
$1,175,000
3 bd4 ba4 pk2250-2499 ft²
17 Collship Lane
Collingwood, Collingwood
Condo Townhouse · MLS® S13830408 · RE/MAX Four Seasons Realty Limited
$1,150,000
2 bd2 ba2 pk1000-1199 ft²
31 Huron Street 523
Collingwood, Collingwood
Condo Apartment · MLS® S13158558 · Royal LePage Locations North
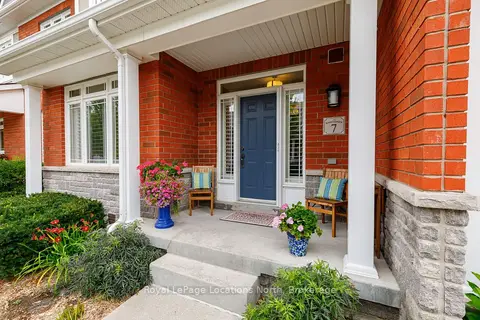
$1,135,000
Reduced $15,000
4 bd5 ba4 pk2000-2249 ft²
7 Collship Lane
Collingwood, Collingwood
Condo Townhouse · MLS® S13666284 · Royal LePage Locations North
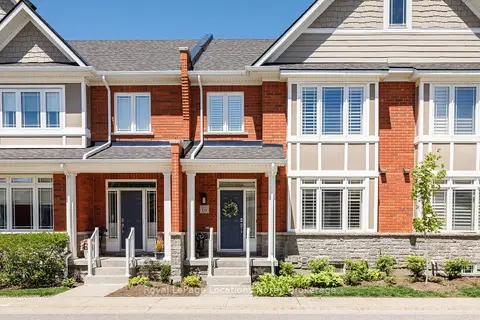
$1,125,000
3 bd4 ba4 pk2000-2249 ft²
19 Collship Lane
Collingwood, Collingwood
Condo Townhouse · MLS® S14083124 · Royal LePage Locations North
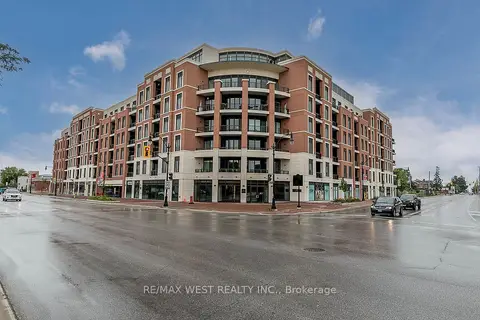
$1,100,000
2 bd2 ba1 pk1000-1199 ft²
1 Hume Street 212
Collingwood, Collingwood
Condo Apartment · MLS® S13848166 · RE/MAX WEST REALTY INC.
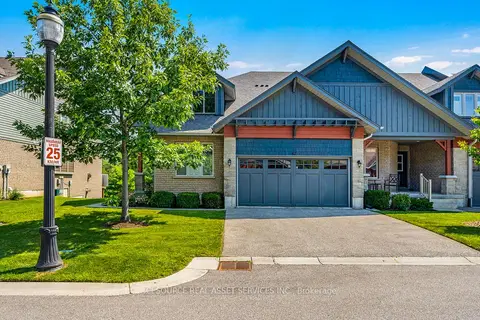
$1,099,900
3+1 bd4 ba4 pk1800-1999 ft²
87 Conservation Way
Collingwood, Collingwood
Condo Townhouse · MLS® S13839480 · ICI SOURCE REAL ASSET SERVICES INC.