17 Collship Lane
Collingwood, Collingwood, L9Y 0J6
$1,175,000
- 3 bedrooms
- 4 bathrooms
- 4 parking
- 2250-2499 sq ft
Listed 25 days ago · MLS® S13830408
Open house
- Saturday, October 24 at 1:00 p.m. to 3:00 p.m. Add to calendar
About this home
Welcome to THE SHIPYARDS, a waterfront community on the shores of Georgian Bay yet only a five minute walk to "Historic Downtown Collingwood ". Enter this beautifully appointed town home from the front covered porch to a wide foyer with a grand sweeping staircase and vaulted ceiling. The PRIMARY bedroom is on this MAIN level with a 4 piece ensuite and walk in closet. Follow the foyer with beautiful white oak flooring to an open plan living space consisting of a black and white themed chef's kitchen with gas stove, large dining area and large living room with stone surround gas fireplace and built in cabinetry. Gather round the island bar to appreciate the large kitchen with black quartz countertops, white cabinetry, white backsplash and four stainless appliances. Sliding patio doors lead to an extended patio with beautiful landscaping and gas hook up for barbeque. The beautiful white oak flooring extends to the lofted second level offering two further bedrooms, a 4 piece bathroom and a large sitting area. The finished lower level offers a comfortable recreation room with new carpeting and built in wet bar and a 3 piece bathroom. Entry to the heated underground double car garage is also on this level with a further 2 parking spaces underground. This home has been immaculately maintained and updated with white oak flooring, fresh paint, new blinds, new carpeting in rec room, backsplash and taps in kitchen, light fixtures, extended patio and a new furnace (2025) to the cost of approx $65,000. Blue Mountain Village and all the private ski clubs are within a 10 minute drive.
Details
- Type
- Condo Townhouse
- Style
- 2-Storey
- Age
- 16-30 years
- Size
- 2250-2499 sq ft
- Basement
- Partially Finished
- Garage
- Attached
- Kitchens
- 1
- Property tax
- $6,566 (2026)
- Maintenance fee
- $1,308/month
- Neighbourhood
- Collingwood
- Municipality
- Collingwood
- Price per sq ft
- $495 (5% above condo townhouses in Collingwood, $471)
Interior
- Bedrooms
- 3 above ground
- Bathrooms
- 1 × 4-piece (main), 1 × 2-piece (main), 1 × 3-piece (lower), 1 × 4-piece (second)
- Rooms
- 9 above ground
- Family room or den
- Yes
- Fireplace
- Natural Gas
- Laundry
- Ensuite
- Features
- Auto Garage Door Remote, Bar Fridge, Built-In Oven, Primary Bedroom - Main Floor, Storage Area Lockers, Sump Pump, Water Heater
Heating, cooling and services
- Heating
- Forced Air, Gas
- Air conditioning
- Central Air
Building and exterior
- Style
- 2-Storey
- Exterior
- Stone
- Roof
- Asphalt Shingle
- Age
- 16-30 years
- Outdoor
- Landscaped, Patio, Porch, Recreational Area, Year Round Living
Parking
- Garage spaces
- 2
- Total parking
- 4
- Driveway and parking
- Underground
Condo
- Monthly fee
- $1,308
- Fee includes
- Common Elements Included, Parking Included, Building Insurance Included
- Amenities
- BBQs Allowed
- Locker
- Exclusive
- Exposure
- South
- View
- Downtown, Trees/Woods
- Pets
- Yes-with Restrictions
- Security
- Carbon Monoxide Detectors, Smoke Detector
- Property manager
- E&H
More
- Possession
- Flexible
- Nearby
- Beach, Golf, Greenbelt/Conservation, Hospital, Marina, Skiing
- Cross street
- North Pine and Collship
Rooms
| Room | Level | Size | Features |
|---|---|---|---|
| Foyer | Main | 22.82 × 9.1 m (74'10" × 29'10") | Scarlet OHara Stairs, Vaulted Ceiling(s) |
| Kitchen | Main | 6.29 × 3.3 m (20'8" × 10'10") | Double Sink, Custom Backsplash, Quartz Counter |
| Dining Room | Main | 2.95 × 2.59 m (9'8" × 8'6") | Hardwood Floor, Pot Lights |
| Living Room | Main | 6.29 × 4.29 m (20'8" × 14'1") | Hardwood Floor, Gas Fireplace, Pot Lights |
| Primary Bedroom | Main | 5.45 × 3.9 m (17'11" × 12'10") | Hardwood Floor, 4 Pc Ensuite, California Shutters |
| Bedroom 2 | Second | 4.72 × 3.75 m (15'6" × 12'4") | California Shutters |
| Bedroom 3 | Second | 3.04 × 3.35 m (10' × 11') | California Shutters |
| Sitting | Second | 13.13 × 10.3 m (43'1" × 33'10") | Hardwood Floor, Pot Lights, Vaulted Ceiling(s) |
| Recreation | Lower | 6.55 × 3.84 m (21'6" × 12'7") | Access To Garage, B/I Bar, Broadloom |
| Utility Room | Lower |
History of this address
7 earlier listings at this address, with sold and leased prices. Create a free account or sign in to see them.
Location
Location is approximate. See nearby homes on the map
Recent sales nearby
See what similar homes within 1 km sold for in the last year. Create a free account or sign in to see them.
The neighbourhood
Getting around Very walkable
No subway, LRT or GO station within a short trip.
Within a 10-minute walk: 3 grocery stores, 30 cafés and restaurants, 4 parks, 3 pharmacies. Nearest grocery: Loblaws (300 m). Nearest park: Harbourlands Park (350 m).
Schools nearby
Elementary
- Connaught Public School
EQAO: Gr 6 reading 53%, math 21%1.3 km - Mountain View Public School
EQAO: Gr 6 reading 91%, math 66%1.3 km - Cameron Street Public School
EQAO: Gr 6 reading 77%, math 29%1.8 km - École élémentaire catholique Notre-Dame-de-la-Huronie French
EQAO: Gr 6 reading 100%, math 62%2.4 km
Secondary
- Collingwood Collegiate Institute
EQAO: Gr 9 math 49%, literacy test 84%2.0 km - Our Lady of the Bay Catholic High School Catholic
EQAO: Gr 9 math 52%, literacy test 90%2.0 km
EQAO: share of students meeting the provincial standard (2024–25). Ontario average: Gr 6 reading 86%, math 51%; Gr 9 math 55%; literacy test 83%.
Closest schools, not school zones. Check which school serves this address with the school board before relying on it.
Who lives here postal area L9Y
- Owners / renters
- 75% / 25%
- Median household income
- $85,000
- Average age
- 48
- Children under 15
- 13%
- Homes
- 60% detached, 3% high-rise
- Commute by transit
- 1%
- Population
- 28,925
Languages spoken most at home besides English: Polish 0.2%, Punjabi (Panjabi) 0.2%, Tagalog (Pilipino, Filipino) 0.1%, Kurdish 0.1%.
Safety
Crime Severity Index for Collingwood (OPP): 54 vs 57 for Ontario (2025).
Police-reported figures for the whole police service area, not this street. Rates use the area’s resident population.
Distances are approximate. Places © OpenStreetMap contributors. Neighbourhood figures: Statistics Canada, 2021 Census. School results: EQAO via Ontario Data Catalogue (Open Government Licence – Ontario). Crime Severity Index: Statistics Canada.
Living here
Commute
Noise Nothing major nearby
No highway within 500 m, rail line within 300 m, or airport flight path nearby.
Distances from the map, not noise measurements. Visit at rush hour to judge for yourself.
Internet High-speed
50/10 Mbps or faster available here by cable, fibre or DSL (the federal high-speed target).
From the federal broadband map. Check exact speeds and providers for the address.
Roads, rail, airports and planned stations © OpenStreetMap contributors. Internet: Innovation, Science and Economic Development Canada, National Broadband Data.
Listed by RE/MAX Four Seasons Realty Limited.
Listing information provided by PropTx Innovations Inc. and TRREB; deemed reliable but not guaranteed accurate by PropTx.
Similar homes nearby
See more in Collingwood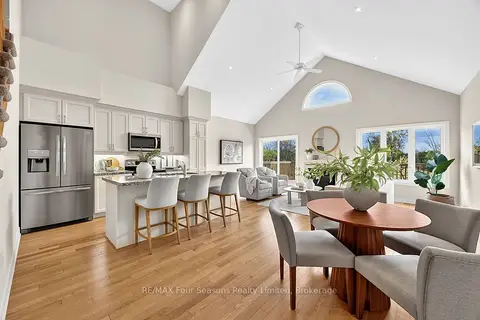
$1,199,000
3+1 bd4 ba4 pk1800-1999 ft²
100 Kari Crescent
Collingwood, Collingwood
Condo Townhouse · MLS® S14090090 · RE/MAX Four Seasons Realty Limited
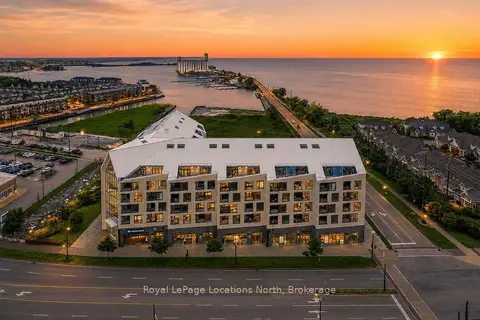
$1,150,000
2 bd2 ba2 pk1000-1199 ft²
31 Huron Street 523
Collingwood, Collingwood
Condo Apartment · MLS® S13158558 · Royal LePage Locations North
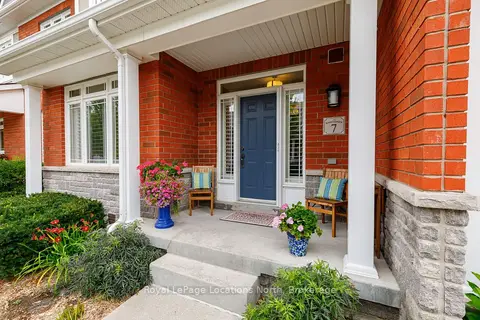
$1,135,000
Reduced $15,000
4 bd5 ba4 pk2000-2249 ft²
7 Collship Lane
Collingwood, Collingwood
Condo Townhouse · MLS® S13666284 · Royal LePage Locations North
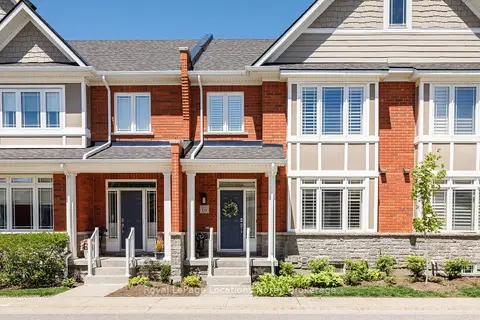
$1,125,000
3 bd4 ba4 pk2000-2249 ft²
19 Collship Lane
Collingwood, Collingwood
Condo Townhouse · MLS® S14083124 · Royal LePage Locations North
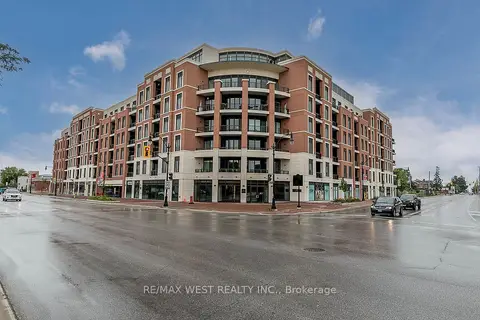
$1,100,000
2 bd2 ba1 pk1000-1199 ft²
1 Hume Street 212
Collingwood, Collingwood
Condo Apartment · MLS® S13848166 · RE/MAX WEST REALTY INC.
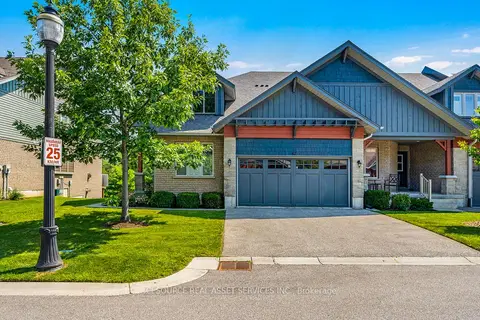
$1,099,900
3+1 bd4 ba4 pk1800-1999 ft²
87 Conservation Way
Collingwood, Collingwood
Condo Townhouse · MLS® S13839480 · ICI SOURCE REAL ASSET SERVICES INC.
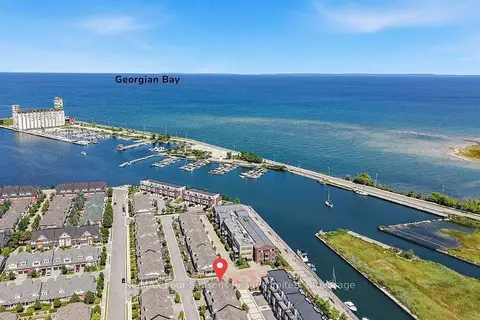
$1,290,000
4+2 bd4 ba4 pk2250-2499 ft²
2 Shipyard Lane
Collingwood, Collingwood
Condo Townhouse · MLS® S13884392 · RE/MAX Four Seasons Realty Limited
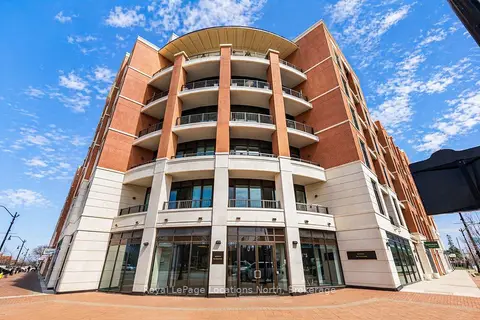
$1,299,990
2 bd2 ba2 pk1000-1199 ft²
1 Hume Street E 609
Collingwood, Collingwood
Condo Apartment · MLS® S13070312 · Royal LePage Locations North