2 Ledge Road
Cliffcrest, Toronto, M1M 1H1
$1,999,999
- 4 bedrooms
- 3 bathrooms
- 2 parking
- 3000-3500 sq ft
Listed 60 days ago · MLS® E13698770
About this home
Welcome to your own private oasis in the Bluffs. This truly one-of-a-kind architect-designed ravine property sits on a full half-acre and offers a rare combination of privacy, nature, amazing wildlife, and stunning southeast-facing unobstructed views of the water. Surrounded by mature trees and natural beauty, this home feels peaceful and secluded while still being in the city. This mid-century modern style home was designed by an architect who studied under Frank Lloyd Wright, showcasing character, warmth, and a thoughtful connection to its natural surroundings. Built for entertaining, from intimate dinners to large gatherings, it features approximately 1,480 sq. ft. of decks and balconies, including a 550+ sq. ft. party deck, a 750+ sq. ft. wraparound deck, and two second-storey balconies. The great room is crowned by a soaring two-storey beamed ceiling and a massive Douglas Fir beam, creating a dramatic and memorable living space. The primary suite offers vaulted beam ceilings, a wall of windows facing the morning sunrise, and a private balcony tucked beneath the forest canopy. A separate two-room guest suite with bathroom features vaulted wood beam ceilings and a balcony overlooking the lake. An additional detached 360 sq. ft. studio/home office with 10-foot ceilings adds incredible flexibility. With hardwood flooring through the majority of the living space and the potential to reconfigure up to seven bedrooms, this home is as functional as it is unique. Minutes to Cudia Park, Sylvan Park, the Doris McCarthy Trail, and a 5 km waterfront trail. Near RH King, Cardinal Newman, and the new French Catholic Lamarche high school. A rare opportunity in one of Toronto's most scenic communities.
Details
- Type
- Detached
- Style
- 2-Storey
- Size
- 3000-3500 sq ft
- Lot
- 100 × 175 ft
- Basement
- None
- Garage
- Carport
- Kitchens
- 1
- Property tax
- $9,768 (2026)
- Neighbourhood
- Cliffcrest
- Municipality
- Toronto E08
- Price per sq ft
- $615 (20% below detached houses in Cliffcrest, $769)
Interior
- Bedrooms
- 4 above ground
- Bathrooms
- 1 × 5-piece (upper), 1 × 4-piece (upper), 1 × 3-piece (main)
- Rooms
- 9 above ground
- Family room or den
- Yes
- Fireplace
- Fireplace Insert, Wood, Natural Gas
Heating, cooling and services
- Heating
- Radiant, Gas
- Water and sewer
- Septic
Building and exterior
- Style
- 2-Storey
- Exterior
- Cedar, Stucco (Plaster)
- Roof
- Asphalt Shingle
- Foundation
- Concrete Block
- Faces
- West
Parking
- Garage spaces
- 1
- Total parking
- 2
Lot
- Size
- 100 × 175 ft (irregular)
More
- Possession
- Flexible
- Cross street
- Ledge Road and Pine Ridge Drive
Rooms
| Room | Level | Size | Features |
|---|---|---|---|
| Primary Bedroom | Upper | 4.7 × 4.5 m (15'5" × 14'9") | Hardwood Floor, Walk-In Closet(s) |
| Bathroom | Upper | 4.5 × 2.5 m (14'9" × 8'2") | Tile Floor |
| Bedroom 2 | Upper | 4 × 3.5 m (13'1" × 11'6") | Hardwood Floor |
| Bathroom | Upper | 2.3 × 1.7 m (7'7" × 5'7") | Tile Floor |
| Bedroom 3 | Upper | 5.2 × 3.5 m (17'1" × 11'6") | Hardwood Floor |
| Bedroom 4 | Upper | 3.5 × 3.4 m (11'6" × 11'2") | Hardwood Floor |
| Living Room | Main | 7.9 × 5.1 m (25'11" × 16'9") | Hardwood Floor |
| Kitchen | Main | 4.1 × 4.1 m (13'5" × 13'5") | Hardwood Floor |
| Dining Room | Main | 4.5 × 3 m (14'9" × 9'10") | Hardwood Floor |
| Bathroom | Main | 1.9 × 1.6 m (6'3" × 5'3") | Tile Floor |
| Office | Main | 5.6 × 3.3 m (18'4" × 10'10") | Hardwood Floor |
| Recreation | Main | 5.6 × 3.1 m (18'4" × 10'2") | |
| Laundry | Main | 3.2 × 2.6 m (10'6" × 8'6") | |
| Utility Room | Main | 3.6 × 3.2 m (11'10" × 10'6") | |
| Office | Ground | 6.1 × 4.4 m (20' × 14'5") | Hardwood Floor |
| Workshop | Ground | 4.7 × 1.9 m (15'5" × 6'3") | |
| Workshop | Ground | 3.2 × 2.1 m (10'6" × 6'11") | |
| Workshop | Ground | 3 × 2 m (9'10" × 6'7") |
History of this address
1 earlier listing at this address, with sold and leased prices. Create a free account or sign in to see them.
Location
Location is approximate. See nearby homes on the map
Recent sales nearby
See what similar homes within 1 km sold for in the last year. Create a free account or sign in to see them.
The neighbourhood
Getting around Walkable
- 🚆 Eglinton GO1.7 km
Within a 10-minute walk: 2 grocery stores, 4 cafés and restaurants, 3 parks, 1 pharmacy. Nearest grocery: Michael's No Frills (950 m). Nearest park: Cudia Park (550 m).
Schools nearby
Elementary
- St. Agatha Catholic School Catholic
EQAO: Gr 6 reading 94%, math 47%14 min walk - H A Halbert Junior Public School
EQAO: Gr 6 reading 65%, math 16%15 min walk - Fairmount Public School
EQAO: Gr 6 reading 85%, math 50%1.2 km - Mason Road Junior Public School
EQAO: Gr 6 reading 52%, math 34%1.5 km
Secondary
- Bliss Carman Senior Public School13 min walk
- R H King Academy Private
EQAO: Gr 9 math 60%, literacy test 82%1.5 km - St. John Henry Newman Catholic High School Catholic
EQAO: Gr 9 math 45%, literacy test 81%2.1 km
EQAO: share of students meeting the provincial standard (2024–25). Ontario average: Gr 6 reading 86%, math 51%; Gr 9 math 55%; literacy test 83%.
Closest schools, not school zones. Check which school serves this address with the school board before relying on it.
Who lives here postal area M1M
- Owners / renters
- 63% / 37%
- Median household income
- $87,000
- Average age
- 43
- Children under 15
- 15%
- Homes
- 50% detached, 31% high-rise
- Commute by transit
- 25%
- Population
- 23,258
Languages spoken most at home besides English: Bengali 5.1%, Tamil 2.2%, Tagalog (Pilipino, Filipino) 1.6%, Mandarin 1.4%.
Flood and conservation No mapped hazard
Not inside a mapped flood plain or regulated area.
Screening maps only. Ask the conservation authority for a property inquiry before relying on this.
Safety
Major crime per resident in Cliffcrest (2025): about the Toronto average, down 5% from the year before.
- Assaultabout average
- Break and enterabout average
- Auto theft21% above average
- Robbery62% above average
- Theft from vehicles120% above average
- Shootings36% above average
Crime Severity Index for Toronto police: 60 vs 57 for Ontario (2025).
Police-reported figures for the whole neighbourhood, not this street. Rates use the area’s resident population.
Development nearby
No planning applications within 500 m in the last five years.
Rezoning, site plan, subdivision and condominium applications filed with the city.
Distances are approximate. Places © OpenStreetMap contributors. Neighbourhood figures: Statistics Canada, 2021 Census. School results: EQAO via Ontario Data Catalogue (Open Government Licence – Ontario). Neighbourhood crime: Toronto Police Service Public Safety Data Portal (Open Government Licence – Toronto Police Service). Crime Severity Index: Statistics Canada.
Living here
Commute
To Union Station (downtown Toronto): 16 km. Transit times · Driving times
Noise Nothing major nearby
No highway within 500 m, rail line within 300 m, or airport flight path nearby.
Distances from the map, not noise measurements. Visit at rush hour to judge for yourself.
What can be built RD
Residential Detached (with a site-specific exception).
- ✅ Up to 4 homes on the lot (multiplex)
- ✅ Garden suite in the backyard
- ✅ Laneway suite, if the lot backs onto a lane
From Toronto’s Zoning By-law 569-2013 map. Lot size, setbacks and trees decide what actually fits; check with a planner before you buy.
Trees
62 City street trees within 100 m. That’s more than the Toronto average of 42.
Trees on City boulevards only, not private yards or parks.
Internet High-speed
50/10 Mbps or faster available here by cable, fibre or DSL (the federal high-speed target).
From the federal broadband map. Check exact speeds and providers for the address.
Short-term rentals
Only in your principal residence (where you live). The entire home can be rented up to 180 nights a year; renting up to 3 bedrooms while you live there has no limit. Hosts register with the City and collect the 6% accommodation tax.
Zoning, heritage, building permits and street trees: City of Toronto open data (Open Government Licence – Toronto). Roads, rail, airports and planned stations © OpenStreetMap contributors. Internet: Innovation, Science and Economic Development Canada, National Broadband Data.
Listed by RE/MAX HALLMARK REALTY LTD..
Listing information provided by PropTx Innovations Inc. and TRREB; deemed reliable but not guaranteed accurate by PropTx.
Similar homes nearby
See more in Toronto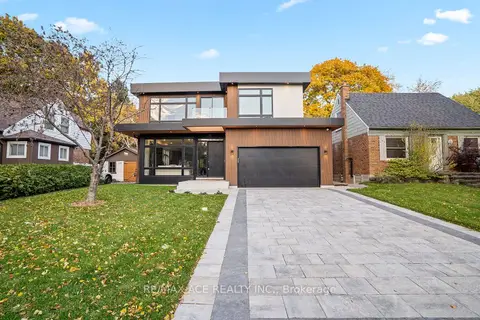
$1,999,999
4+1 bd6 ba6 pk3000-3500 ft²
175 Harewood Avenue
Cliffcrest, Toronto
Detached · MLS® E13739162 · RE/MAX ACE REALTY INC.
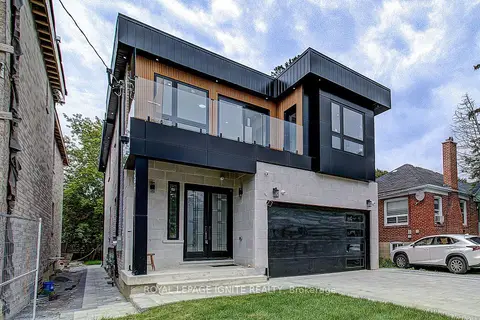
$2,071,900
4+3 bd7 ba4 pk3000-3500 ft²
6 McCowan Road
Cliffcrest, Toronto
Detached · MLS® E13669156 · ROYAL LEPAGE IGNITE REALTY
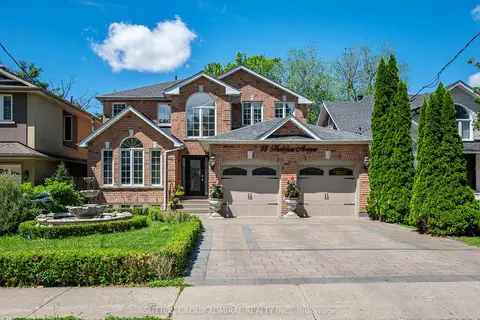
$1,899,990
4+1 bd3 ba6 pk2500-3000 ft²
18 Thatcher Avenue
Cliffcrest, Toronto
Detached · MLS® E14004590 · SUTTON GROUP-ADMIRAL REALTY INC.
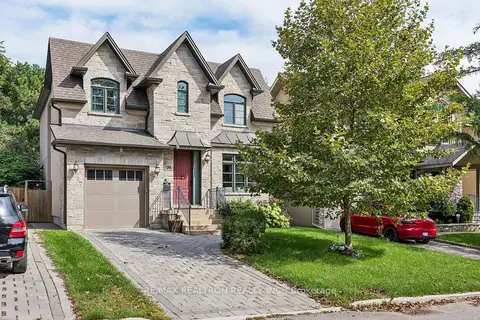
$1,895,000
Reduced $54,000
4+1 bd5 ba3 pk2500-3000 ft²
35 Neilson Avenue
Cliffcrest, Toronto
Detached · MLS® E13803952 · RE/MAX REALTRON REALTY INC.
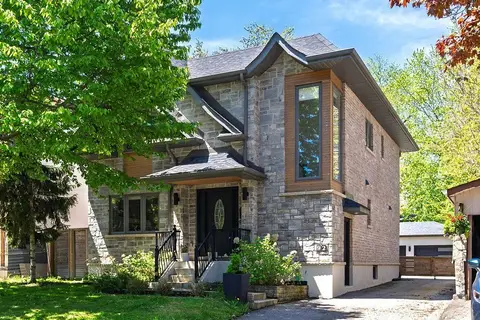
$1,890,900
4+1 bd4 ba6 pk2000-2500 ft²
92 Gradwell Drive
Cliffcrest, Toronto
Detached · MLS® E13751698 · THE WEIR TEAM, BROKERAGE INC.
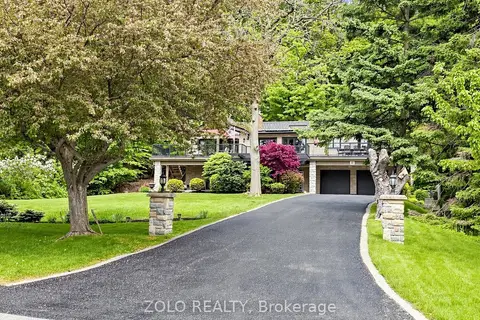
$2,149,000
3+2 bd5 ba14 pk3000-3500 ft²
41 Meadowcliffe Drive
Cliffcrest, Toronto
Detached · MLS® E13572100 · ZOLO REALTY
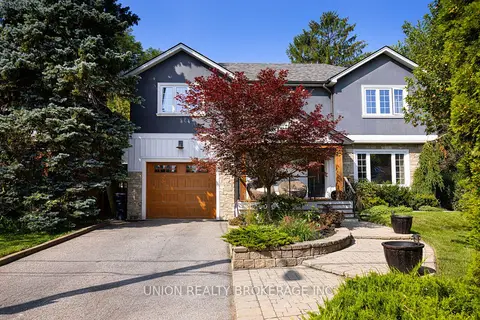
$1,850,000
5+1 bd4 ba6 pk2500-3000 ft²
38 Scarborough Heights Boulevard
Cliffcrest, Toronto
Detached · MLS® E13711814 · UNION REALTY BROKERAGE INC.
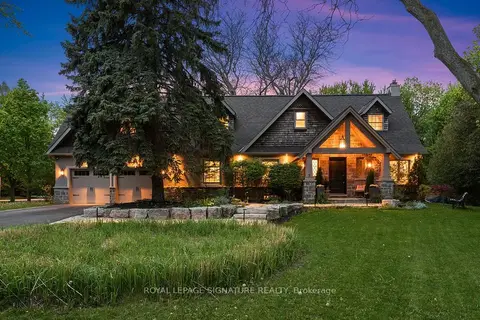
$1,849,000
4 bd3 ba8 pk3000-3500 ft²
2 Pine Ridge Drive
Cliffcrest, Toronto
Detached · MLS® E13727932 · ROYAL LEPAGE SIGNATURE REALTY