2 Edgeforest Drive
Toronto Gore Rural Estate, Brampton, L6P 0E1
$3,899,999
- 4 bedrooms
- 5 bathrooms
- 13 parking
- 5000 + sq ft
Listed 139 days ago · MLS® W13233180
About this home
The Pinnacle Of Luxury Welcome To Edgeforest, A Sanctuary Of Unparalleled Luxury And Timeless Design, Nestled On a Meticulously Landscaped 1-Hectare (2.4-acre) Estate.This Exclusive Property Redefines Opulence, Offering An Extraordinary Living Experience. Set Amidst Over 200 Mature Trees, The Estate Is a Private Oasis With a West-Facing Patio Of Two-Tone Baltic Granite That Frames Stunning Sunset Views. The Property's North-South Orientation Ensures Abundant Natural Light And Breathtaking Vistas Year-Round. Constructed with a 12' Reinforced Concrete Foundation And 10-12 Ft Basement Ceilings, This Residence Is Built To Last. Insulated Block Walls And 8' Reinforced Concrete Slabs Provide Superior Thermal Efficiency, While Natural Slate Tiles, Copper Finishes, And Hand-Cut Beams Embody Refined Elegance. The Estates Tudor-Inspired Architecture Blends Natural Limestone, Clay Brick Accents, And Authentic Oak Finishes. Solid Oak Soffits, PVC Tilt/Turn Windows With Marble Sills, And French Doors With Automatic Roll Shutters Enhance The Grandeur Of The Home. Inside, The Great Hall Features A Soaring 20Ft Coffered Ceiling, A Grand Fireplace, And A Sweeping Oak Staircase. Elegant Living And Dining Areas, Along With A Future Library, Offer A Refined Atmosphere.The Master Suite Is A Retreat Of Luxury, Complete With Panoramic Windows, A Private Dressing Room, And A Spa-Like 6-Piece Bathroom. Four Additional Bedrooms Showcase Bespoke Cabinetry And Marble Bathrooms. A Business-Ready Office With Marble Floors And Private Access Caters To Professionals.Three Unfinished Spaces Offer Limitless Potential, Whether As A Gym, Theater Or Private Quarters. Above The 3-Car Garage, A Luxurious Suite With A Kitchenette And Private Entrance Provides The Ultimate Guest Retreat. With Municipal Sewage, Natural Gas, 200-Amp Electrical Service, And Secured Light Wells, Edgeforest Ensures Effortless Living. Step Into This Estate And Experience A World Of Unmatched Sophistication And Timeless Elegance.
Details
- Type
- Detached
- Style
- 2-Storey
- Size
- 5000 + sq ft
- Lot
- 345.08 × 334.6 ft
- Basement
- Full, Partially Finished
- Garage
- Detached
- Kitchens
- 1
- Property tax
- $26,940 (2025)
- Neighbourhood
- Toronto Gore Rural Estate
- Municipality
- Brampton
- Price per sq ft
- ~$780 (26% above detached houses in Toronto Gore Rural Estate, $620)
Interior
- Bedrooms
- 4 above ground
- Bathrooms
- 1 × 3-piece (basement), 1 × 4-piece (second), 2 × 5-piece (second), 1 × 6-piece (second)
- Rooms
- 12 above ground + 2 below
- Family room or den
- Yes
- Fireplace
- Yes
- Features
- Carpet Free
Heating, cooling and services
- Heating
- Forced Air, Gas
- Air conditioning
- Central Air
- Water and sewer
- Sewer
Building and exterior
- Style
- 2-Storey
- Exterior
- Stone
- Roof
- Slate
- Foundation
- Concrete
- Faces
- North
Parking
- Garage spaces
- 3
- Total parking
- 13
- Driveway and parking
- Private
Lot
- Size
- 345.08 × 334.6 ft
- Acreage
- 2-4.99
More
- Possession
- 30/60/90
- Cross street
- The Gore Road/CastleMore Road
Rooms
| Room | Level | Size | Features |
|---|---|---|---|
| Primary Bedroom | Second | 6 × 5.5 m (19'8" × 18'1") | Juliette Balcony, 6 Pc Bath, Overlooks Garden |
| Bedroom | Second | 4.87 × 3.73 m (16' × 12'3") | Hardwood Floor, 4 Pc Bath, Overlooks Frontyard |
| Bedroom | Second | 5.39 × 4.26 m (17'8" × 14') | Hardwood Floor, 3 Pc Ensuite, Double Doors |
| Bedroom | Second | 4.29 × 3.35 m (14'1" × 11') | Hardwood Floor, 3 Pc Bath, Bay Window |
| Loft | Third | 6.4 × 4.84 m (21' × 15'11") | Hardwood Floor, Pot Lights, Closet |
| Kitchen | Second | 6.64 × 4.84 m (21'9" × 15'11") | Hardwood Floor, Pot Lights, Granite Counters |
| Kitchen | Ground | 8.22 × 6.4 m (27' × 21') | Coffered Ceiling(s), Pot Lights, Double Doors |
| Living Room | Ground | 7.62 × 4.87 m (25' × 16') | Coffered Ceiling(s), Pot Lights, Overlooks Backyard |
| Family Room | Ground | 6.9 × 6.18 m (22'8" × 20'3") | Coffered Ceiling(s), Fireplace, Overlooks Garden |
| Dining Room | Ground | 4.87 × 4.26 m (16' × 14') | Coffered Ceiling(s), Pot Lights, Overlooks Park |
| Library | Ground | Fireplace, Pot Lights, Large Window | |
| Office | Basement | Granite Floor, Pot Lights, 3 Pc Ensuite |
History of this address
5 earlier listings at this address, with sold and leased prices. Create a free account or sign in to see them.
Location
Location is approximate. See nearby homes on the map
Recent sales nearby
See what similar homes within 1 km sold for in the last year. Create a free account or sign in to see them.
The neighbourhood
Getting around Car-dependent
No subway, LRT or GO station within a short trip.
Within a 10-minute walk: no grocery stores, 0 cafés and restaurants, 0 parks.
Schools nearby
Elementary
- Castlemore Public School
EQAO: Gr 6 reading 84%, math 56%2.0 km - Pte. Buckam Singh Public School
EQAO: Gr 6 reading 89%, math 64%2.2 km - St. Patrick School Catholic
EQAO: Gr 6 reading 84%, math 42%2.5 km
Secondary
- Cardinal Ambrozic Catholic Secondary School Catholic
EQAO: Gr 9 math 59%, literacy test 91%2.4 km
EQAO: share of students meeting the provincial standard (2024–25). Ontario average: Gr 6 reading 86%, math 51%; Gr 9 math 55%; literacy test 83%.
Closest schools, not school zones. Check which school serves this address with the school board before relying on it.
Who lives here postal area L6P
- Owners / renters
- 89% / 11%
- Median household income
- $134,000
- Average age
- 37
- Children under 15
- 18%
- Homes
- 71% detached, 2% high-rise
- Commute by transit
- 6%
- Population
- 91,155
Languages spoken most at home besides English: Punjabi (Panjabi) 26%, Gujarati 4.7%, Tamil 3.1%, Hindi 2.1%.
Flood and conservation No mapped hazard
Not inside a mapped flood plain or regulated area.
Screening maps only. Ask the conservation authority for a property inquiry before relying on this.
Safety
Crime Severity Index for Peel Region (Mississauga/Brampton) police: 59 vs 57 for Ontario (2025).
Police-reported figures for the whole police service area, not this street. Rates use the area’s resident population.
Development nearby 1 active
-
10647 THE GORE RD · 300 mOPA ZBA Subdivision · M-Plan/Condition Clearance · applied 2023Draft Plan of Subdivision | Zoning By Law Amendment
-
10635 THE GORE RD · 300 mOPA ZBA Subdivision · Withdrawn · applied 2021Draft Plan of Subdivision | Zoning By Law Amendment
Rezoning, site plan, subdivision and condominium applications filed with the city.
Distances are approximate. Places © OpenStreetMap contributors. Neighbourhood figures: Statistics Canada, 2021 Census. School results: EQAO via Ontario Data Catalogue (Open Government Licence – Ontario). Crime Severity Index: Statistics Canada. Planning applications: City of Brampton open data.
Living here
Commute
To Union Station (downtown Toronto): 31 km. Transit times · Driving times
Noise Nothing major nearby
No highway within 500 m, rail line within 300 m, or airport flight path nearby.
Distances from the map, not noise measurements. Visit at rush hour to judge for yourself.
Internet High-speed
50/10 Mbps or faster available here by cable, fibre or DSL (the federal high-speed target).
From the federal broadband map. Check exact speeds and providers for the address.
Roads, rail, airports and planned stations © OpenStreetMap contributors. Internet: Innovation, Science and Economic Development Canada, National Broadband Data.
Listed by RE/MAX REAL ESTATE CENTRE INC..
Listing information provided by PropTx Innovations Inc. and TRREB; deemed reliable but not guaranteed accurate by PropTx.
Similar homes nearby
See more in Brampton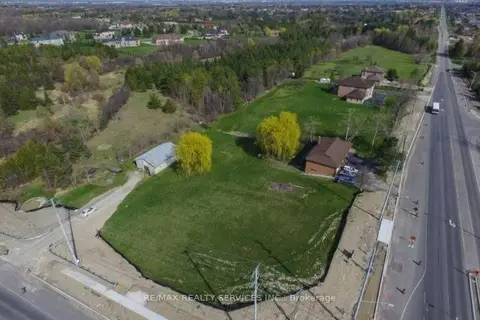
$3,988,800
3+2 bd4 ba12 pk1500-2000 ft²
10973 Goreway Drive
Toronto Gore Rural Estate, Brampton
Detached · MLS® W13608936 · RE/MAX REALTY SERVICES INC.
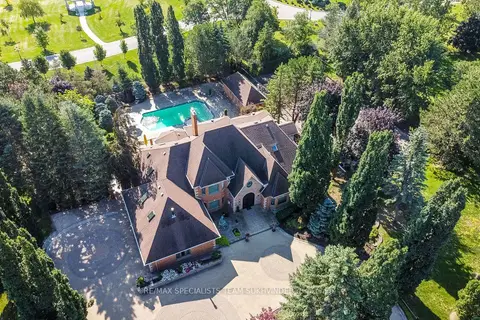
$3,988,888
4+1 bd6 ba15 pk3500-5000 ft²
12 Edgeforest Drive
Toronto Gore Rural Estate, Brampton
Detached · MLS® W13192744 · RE/MAX SPECIALISTS TEAM SUKHVINDER
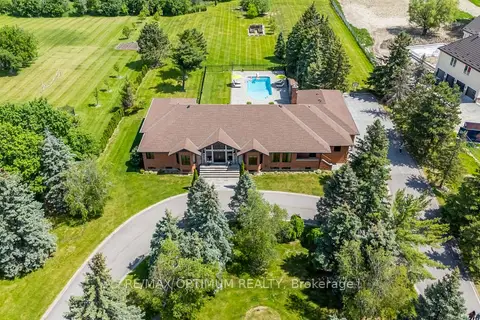
$3,699,000
4+1 bd6 ba20 pk3500-5000 ft²
37 Fenton Way
Toronto Gore Rural Estate, Brampton
Detached · MLS® W13410354 · RE/MAX OPTIMUM REALTY
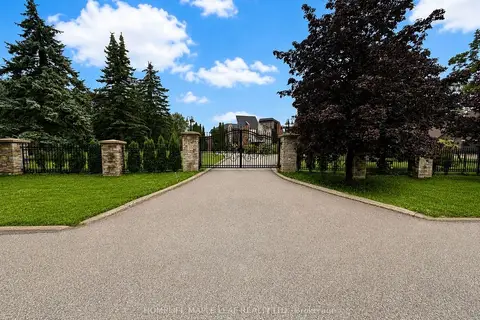
$3,499,999
4+1 bd6 ba13 pk5000 + ft²
10 Edgeforest Drive
Toronto Gore Rural Estate, Brampton
Detached · MLS® W13734332 · HOMELIFE MAPLE LEAF REALTY LTD.
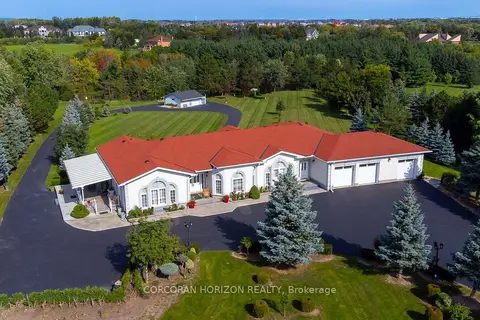
$3,488,000
3+1 bd5 ba15 pk3000-3500 ft²
16 Rosegarden Drive
Toronto Gore Rural Estate, Brampton
Detached · MLS® W13817870 · CORCORAN HORIZON REALTY
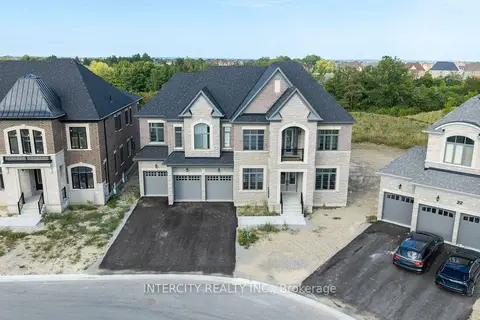
$3,399,900
Reduced $100,000
6 bd7 ba6 pk5000 + ft²
20 Gold Bottom Crescent
Toronto Gore Rural Estate, Brampton
Detached · MLS® W13718602 · INTERCITY REALTY INC.
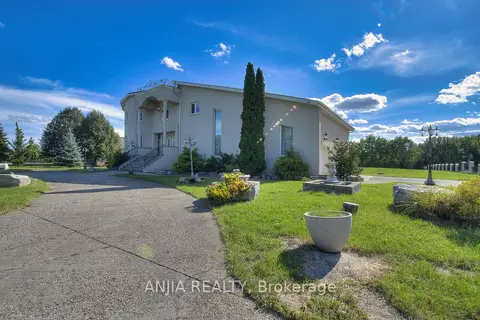
$3,300,000
5+1 bd6 ba18 pk3500-5000 ft²
44 Bellini Avenue
Toronto Gore Rural Estate, Brampton
Detached · MLS® W13583394 · ANJIA REALTY
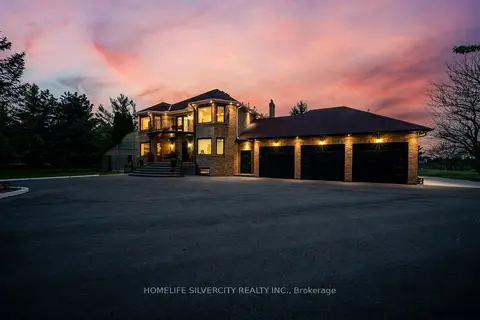
$3,149,900
4+1 bd4 ba23 pk3000-3500 ft²
15 Estateview Circle
Toronto Gore Rural Estate, Brampton
Detached · MLS® W13816446 · HOMELIFE SILVERCITY REALTY INC.