12 Edgeforest Drive
Toronto Gore Rural Estate, Brampton, L6P 0E1
$3,988,888
- 4+1 bedrooms
- 6 bathrooms
- 15 parking
- 3500-5000 sq ft
Listed 146 days ago · MLS® W13192744
About this home
Welcome to 12 Edgeforest Drive an exceptional custom-built estate nestled on a private, gated, over 2-acre lot in one of Brampton's most prestigious enclaves. Crafted on a unique steel structure with intricate stonework and detailed woodwork by skilled craftsmen, this luxurious residence offers Approx. 7,300 sqft of finished living space that seamlessly blends timeless design with modern sophistication. A circular driveway accommodates up to 12 vehicles, Entrance have Gates framed by mature trees and professionally landscaped gardens for unmatched curb appeal. Inside, you're welcomed by a grand 2-storey foyer with a gold-plated chandelier, leading into spacious principal rooms finished with granite, natural stone, & teak wood accents. The main floor boasts soaring 10 ft ceilings & a seamless layout designed for entertaining. The gourmet kitchen features imported Italian cabinetry, a granite cooktop area, oversized island, gas fireplace ,& elegant flow into the family room complete with vaulted teak ceilings, a gas fireplace, wet bar, and expansive bay windows that flood the space with natural light. A bright sunroom offers year-round enjoyment with panoramic views of the surrounding gardens & direct walkout to a large concrete patio, perfect for indoor-outdoor entertaining. The main floor primary suite overlooks serene gardens & includes a spa-inspired ensuite with Jacuzzi tub and dual walk-in closets. Additional bedrooms feature ensuite baths, skylights, & custom finishes throughout. The finished walkout basement offers over2,500 sq ft with big windows over looking pool & gardens, a home gym, library mood lighting, sauna rough-in, & a fully equipped nanny/in-law suite with separate entrance and kitchen. Your private backyard oasis features a gas-heated lap pool, cabana, change room & stone patio. A full size tennis court, outdoor BBQ area, bronze waterfall sculpture, & lush evergreens complete the resort-like setting. *VTB available up to 50% for qualified buyers*
Details
- Type
- Detached
- Style
- 2-Storey
- Size
- 3500-5000 sq ft
- Lot
- 111.27 × 467.45 ft
- Basement
- Finished with Walk-Out
- Garage
- Built-In
- Kitchens
- 2
- Property tax
- $21,586 (2025)
- Neighbourhood
- Toronto Gore Rural Estate
- Municipality
- Brampton
- Price per sq ft
- ~$939 (51% above detached houses in Toronto Gore Rural Estate, $620)
Interior
- Bedrooms
- 4 above ground + 1 below
- Bathrooms
- 1 × 2-piece (main), 1 × 5-piece (main), 1 × 3-piece (main), 2 × 3-piece (second), 1 × 3-piece (basement)
- Kitchens
- 2 (1 below ground)
- Rooms
- 10 above ground + 5 below
- Family room or den
- Yes
- Fireplace
- Family Room
- Features
- In-Law Capability, Primary Bedroom - Main Floor, Upgraded Insulation, In-Law Suite
Heating, cooling and services
- Heating
- Forced Air, Gas
- Air conditioning
- Central Air
- Water and sewer
- Septic
Building and exterior
- Style
- 2-Storey
- Exterior
- Brick, Stone
- Roof
- Asphalt Shingle
- Foundation
- Poured Concrete, Steel Frame
- Faces
- North
- Pool
- Salt, Inground
- Outdoor
- Lawn Sprinkler System, Landscaped, Patio, Paved Yard, Privacy, Security Gate, Landscape Lighting, Lighting, Porch
Parking
- Garage spaces
- 3
- Total parking
- 15
- Driveway and parking
- Private
Lot
- Size
- 111.27 × 467.45 ft
- Acreage
- 2-4.99
More
- Possession
- tbd
- Nearby
- Cul de Sac/Dead End
- Cross street
- The Gore Road/Castlemore Road
History of this address
2 earlier listings at this address, with sold and leased prices. Create a free account or sign in to see them.
Location
Location is approximate. See nearby homes on the map
Recent sales nearby
See what similar homes within 1 km sold for in the last year. Create a free account or sign in to see them.
The neighbourhood
Getting around Car-dependent
No subway, LRT or GO station within a short trip.
Within a 10-minute walk: no grocery stores, 0 cafés and restaurants, 0 parks.
Schools nearby
Elementary
- Castlemore Public School
EQAO: Gr 6 reading 84%, math 56%1.7 km - Sir Isaac Brock Public School
EQAO: Gr 6 reading 86%, math 55%2.3 km - Walnut Grove Public Elementary
EQAO: Gr 6 reading 93%, math 57%2.4 km - Pte. Buckam Singh Public School
EQAO: Gr 6 reading 89%, math 64%2.5 km
Secondary
- Cardinal Ambrozic Catholic Secondary School Catholic
EQAO: Gr 9 math 59%, literacy test 91%2.1 km
EQAO: share of students meeting the provincial standard (2024–25). Ontario average: Gr 6 reading 86%, math 51%; Gr 9 math 55%; literacy test 83%.
Closest schools, not school zones. Check which school serves this address with the school board before relying on it.
Who lives here postal area L6P
- Owners / renters
- 89% / 11%
- Median household income
- $134,000
- Average age
- 37
- Children under 15
- 18%
- Homes
- 71% detached, 2% high-rise
- Commute by transit
- 6%
- Population
- 91,155
Languages spoken most at home besides English: Punjabi (Panjabi) 26%, Gujarati 4.7%, Tamil 3.1%, Hindi 2.1%.
Flood and conservation Regulated area
This address is inside a conservation-authority regulated area (Toronto and Region Conservation Authority): near a valley, stream, shoreline or wetland, where flooding or erosion can occur. New building, additions, pools or grading usually need a permit from the authority.
Screening maps only. Ask the conservation authority for a property inquiry before relying on this.
Safety
Crime Severity Index for Peel Region (Mississauga/Brampton) police: 59 vs 57 for Ontario (2025).
Police-reported figures for the whole police service area, not this street. Rates use the area’s resident population.
Development nearby 1 active
-
10365 MCVEAN DR · 350 mOPA ZBA Subdivision · In Review · applied 2025Draft Plan of Subdivision | Official Plan Amendment | Zoning By Law Amendment
-
OZS-2024-0065 · 300 mOPA ZBA Subdivision · Registration · applied 2024Draft Plan of Subdivision | Official Plan Amendment | Zoning By Law Amendment
Rezoning, site plan, subdivision and condominium applications filed with the city.
Distances are approximate. Places © OpenStreetMap contributors. Neighbourhood figures: Statistics Canada, 2021 Census. School results: EQAO via Ontario Data Catalogue (Open Government Licence – Ontario). Flood and regulation mapping: Toronto and Region Conservation Authority open data. Crime Severity Index: Statistics Canada. Planning applications: City of Brampton open data.
Living here
Commute
To Union Station (downtown Toronto): 31 km. Transit times · Driving times
Noise Nothing major nearby
No highway within 500 m, rail line within 300 m, or airport flight path nearby.
Distances from the map, not noise measurements. Visit at rush hour to judge for yourself.
Internet High-speed
50/10 Mbps or faster available here by cable, fibre or DSL (the federal high-speed target).
From the federal broadband map. Check exact speeds and providers for the address.
Roads, rail, airports and planned stations © OpenStreetMap contributors. Internet: Innovation, Science and Economic Development Canada, National Broadband Data.
Listed by RE/MAX SPECIALISTS TEAM SUKHVINDER.
Listing information provided by PropTx Innovations Inc. and TRREB; deemed reliable but not guaranteed accurate by PropTx.
Similar homes nearby
See more in Brampton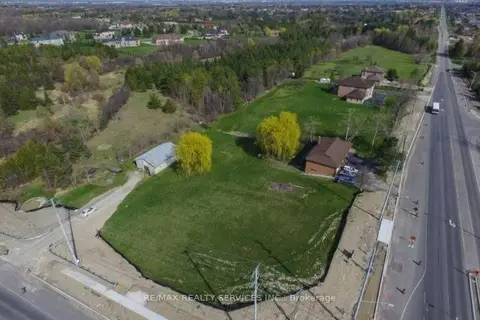
$3,988,800
3+2 bd4 ba12 pk1500-2000 ft²
10973 Goreway Drive
Toronto Gore Rural Estate, Brampton
Detached · MLS® W13608936 · RE/MAX REALTY SERVICES INC.
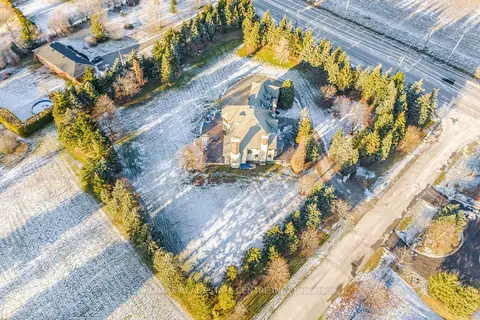
$3,899,999
4 bd5 ba13 pk5000 + ft²
2 Edgeforest Drive
Toronto Gore Rural Estate, Brampton
Detached · MLS® W13233180 · RE/MAX REAL ESTATE CENTRE INC.
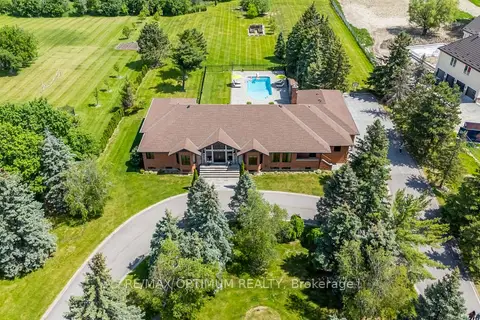
$3,699,000
4+1 bd6 ba20 pk3500-5000 ft²
37 Fenton Way
Toronto Gore Rural Estate, Brampton
Detached · MLS® W13410354 · RE/MAX OPTIMUM REALTY
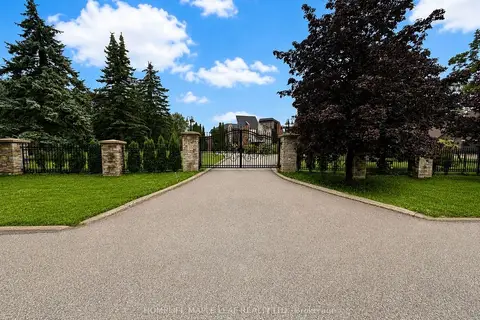
$3,499,999
4+1 bd6 ba13 pk5000 + ft²
10 Edgeforest Drive
Toronto Gore Rural Estate, Brampton
Detached · MLS® W13734332 · HOMELIFE MAPLE LEAF REALTY LTD.
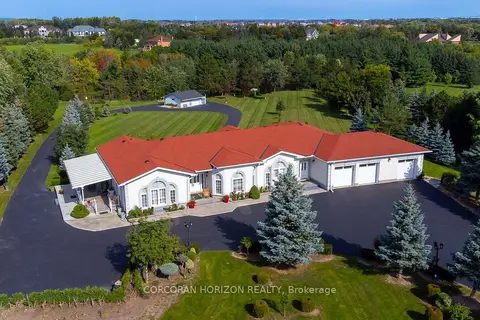
$3,488,000
3+1 bd5 ba15 pk3000-3500 ft²
16 Rosegarden Drive
Toronto Gore Rural Estate, Brampton
Detached · MLS® W13817870 · CORCORAN HORIZON REALTY
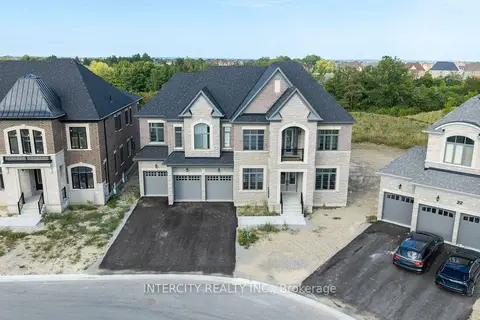
$3,399,900
Reduced $100,000
6 bd7 ba6 pk5000 + ft²
20 Gold Bottom Crescent
Toronto Gore Rural Estate, Brampton
Detached · MLS® W13718602 · INTERCITY REALTY INC.
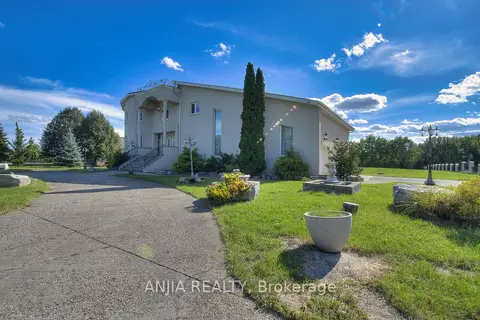
$3,300,000
5+1 bd6 ba18 pk3500-5000 ft²
44 Bellini Avenue
Toronto Gore Rural Estate, Brampton
Detached · MLS® W13583394 · ANJIA REALTY
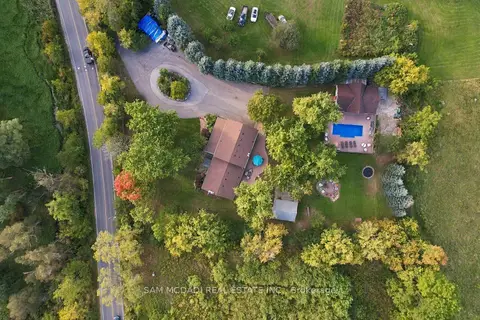
$3,288,000
5 bd4 ba17 pk3000-3500 ft²
8375 Creditview Road
Credit Valley, Brampton
Detached · MLS® W13837294 · SAM MCDADI REAL ESTATE INC.