2 Delight Way
Brooklin, Whitby, L1M 0E9
$799,900
- 3 bedrooms
- 4 bathrooms
- 2 parking
- 1500-2000 sq ft
Listed yesterday · MLS® E14091440
About this home
Updated End-Unit Townhome in Desirable Brooklin! Welcome to this stunning 3+1 bedroom, 4 bathroom end-unit townhome, situated on a spacious corner lot with a charming wraparound porch and a fully finished basement! Step inside to discover a bright, inviting open concept main floor featuring extensive hardwood flooring, including the staircase, elegant california shutters, and fresh paint in a modern neutral palette. Enjoy the convenience of direct garage access and a dedicated main floor office, perfect for working from home or studying. The sun-filled family room offers a cozy gas fireplace with a custom stone surround and lovely backyard views. The spacious, family-sized kitchen is designed for everyday living and entertaining, complete with stainless steel appliances, stylish backsplash, breakfast bar, pantry, and abundant cabinetry and counter space. The adjoining breakfast area features a garden door walkout to the fully fenced backyard. Upstairs, you'll find three generously sized bedrooms and the added convenience of second-floor laundry. The primary retreat boasts a walk-in closet and a spa-inspired 4-piece ensuite featuring a relaxing soaker tub. The professionally finished basement (2023) provides even more space to relax and entertain! Enjoy a stylish wet bar with quartz countertops and beverage fridge, plus a stunning illuminated feature wall that sets the mood for cozy movie nights. An additional bedroom, 3-piece bathroom, above grade windows, and ample storage complete this versatile lower level. Location, lifestyle, and convenience! Just steps from parks, grocery shopping, and the charming shops and amenities of downtown Brooklin, with easy access to Highway 407 for commuters. Beautifully updated, thoughtfully designed, and move-in ready - this is one you won't want to miss!
Details
- Type
- Att/Row/Townhouse
- Style
- 2-Storey
- Age
- 16-30 years
- Size
- 1500-2000 sq ft
- Lot
- 25.07 × 89.29 ft
- Basement
- Full, Finished
- Garage
- Attached
- Kitchens
- 1
- Property tax
- $5,530 (2026)
- Neighbourhood
- Brooklin
- Municipality
- Whitby
- Price per sq ft
- $457 (12% above freehold townhouses in Brooklin, $408)
Interior
- Bedrooms
- 3 above ground
- Bathrooms
- 1 × 2-piece (main), 2 × 4-piece (second), 1 × 3-piece (basement)
- Rooms
- 8 above ground + 2 below
- Family room or den
- No
- Fireplace
- Family Room, Natural Gas
- Features
- Auto Garage Door Remote, Central Vacuum, Storage
Heating, cooling and services
- Heating
- Forced Air, Gas
- Air conditioning
- Central Air
- Water and sewer
- Sewer
Building and exterior
- Style
- 2-Storey
- Exterior
- Aluminum Siding, Brick
- Roof
- Shingles
- Foundation
- Concrete
- Age
- 16-30 years
- Faces
- East
- Outdoor
- Deck, Porch, Fence - Full
Parking
- Garage spaces
- 1
- Total parking
- 2
- Driveway and parking
- Private
Lot
- Size
- 25.07 × 89.29 ft (irregular)
- Acreage
- < .50
More
- Possession
- Flexible
- Nearby
- Fenced Yard, Golf, Park, Public Transit, School Bus Route, Rec./Commun.Centre
- Cross street
- Winchester Rd & Baldwin St S
Rooms
| Room | Level | Size | Features |
|---|---|---|---|
| Primary Bedroom | Second | 13.48 × 14.01 m (44'3" × 46') | Hardwood Floor, 4 Pc Ensuite, Walk-In Closet(s) |
| Library | Main | 21.32 × 13.42 m (69'11" × 44') | Hardwood Floor, Casement Windows |
| Kitchen | Main | 11.51 × 8.99 m (37'9" × 29'6") | Hardwood Floor, Breakfast Bar, Open Concept |
| Living Room | Main | 3.86 × 3.71 m (12'8" × 12'2") | Gas Fireplace, California Shutters, Hardwood Floor |
| Dining Room | Main | 24.32 × 10 m (79'9" × 32'10") | Hardwood Floor, Combined w/Living |
| Bedroom 2 | Second | 11.51 × 15.91 m (37'9" × 52'2") | Hardwood Floor |
| Family Room | Main | 12.17 × 12.66 m (39'11" × 41'6") | Hardwood Floor |
| Bedroom 3 | Second | 10 × 17.42 m (32'10" × 57'2") | Hardwood Floor |
| Dining Room | Main | 3.86 × 3.71 m (12'8" × 12'2") | W/O To Yard, Combined w/Living, Hardwood Floor |
| Kitchen | Main | 3.51 × 2.74 m (11'6" × 9') | Breakfast Bar, Pantry, Stainless Steel Appl |
| Office | Main | 3.86 × 3.71 m (12'8" × 12'2") | Overlooks Frontyard, California Shutters, Hardwood Floor |
| Primary Bedroom | Second | 4.27 × 4.11 m (14' × 13'6") | 4 Pc Ensuite, Walk-In Closet(s), Hardwood Floor |
| Bedroom 2 | Second | 4.85 × 3.51 m (15'11" × 11'6") | Closet, Window, Hardwood Floor |
| Bedroom 3 | Second | 5.31 × 3.05 m (17'5" × 10') | Closet, Window, Hardwood Floor |
| Recreation | Basement | 6.01 × 3.26 m (19'9" × 10'8") | Wet Bar, Pot Lights, Laminate |
| Bedroom | Basement | 3.08 × 2.59 m (10'1" × 8'6") | Closet, Above Grade Window, Laminate |
History of this address
1 earlier listing at this address, with sold and leased prices. Create a free account or sign in to see them.
Location
Location is approximate. See nearby homes on the map
Recent sales nearby
See what similar homes within 1 km sold for in the last year. Create a free account or sign in to see them.
The neighbourhood
Getting around Walkable
No subway, LRT or GO station within a short trip.
Within a 10-minute walk: 2 grocery stores, 9 cafés and restaurants, 1 park, 2 pharmacies. Nearest grocery: FreshCo (150 m). Nearest park: Brooklin Memorial Park (400 m).
Schools nearby
Elementary
- Meadowcrest Public School
EQAO: Gr 6 reading 93%, math 63%12 min walk - Winchester Public School
EQAO: Gr 6 reading 82%, math 38%1.2 km - St. Leo Catholic School Catholic
EQAO: Gr 6 reading 83%, math 39%1.5 km - Chris Hadfield Public School
EQAO: Gr 6 reading 83%, math 45%1.6 km
Secondary
- Brooklin High School
EQAO: Gr 9 math 62%, literacy test 91%1.6 km
EQAO: share of students meeting the provincial standard (2024–25). Ontario average: Gr 6 reading 86%, math 51%; Gr 9 math 55%; literacy test 83%.
Closest schools, not school zones. Check which school serves this address with the school board before relying on it.
Who lives here postal area L1M
- Owners / renters
- 94% / 6%
- Median household income
- $154,000
- Average age
- 36
- Children under 15
- 24%
- Homes
- 86% detached
- Commute by transit
- 3%
- Population
- 22,542
Languages spoken most at home besides English: Mandarin 1%, Yue (Cantonese) 0.5%, Spanish 0.4%, Tamil 0.3%.
Flood and conservation No mapped hazard
Not inside a mapped flood plain or regulated area.
Screening maps only. Ask the conservation authority for a property inquiry before relying on this.
Safety
Crime Severity Index for Durham Region (Oshawa/Whitby/Ajax) police: 43 vs 57 for Ontario (2025).
Police-reported figures for the whole police service area, not this street. Rates use the area’s resident population.
Distances are approximate. Places © OpenStreetMap contributors. Neighbourhood figures: Statistics Canada, 2021 Census. School results: EQAO via Ontario Data Catalogue (Open Government Licence – Ontario). Crime Severity Index: Statistics Canada.
Living here
Commute
To Union Station (downtown Toronto): 48 km. Transit times · Driving times
Noise 1 source nearby
- 🛣️ Highway 407500 m
Distances from the map, not noise measurements. Visit at rush hour to judge for yourself.
Internet High-speed
50/10 Mbps or faster available here by cable, fibre or DSL (the federal high-speed target).
From the federal broadband map. Check exact speeds and providers for the address.
Roads, rail, airports and planned stations © OpenStreetMap contributors. Internet: Innovation, Science and Economic Development Canada, National Broadband Data.
Listed by TANYA TIERNEY TEAM REALTY INC..
Listing information provided by PropTx Innovations Inc. and TRREB; deemed reliable but not guaranteed accurate by PropTx.
Similar homes nearby
See more in Whitby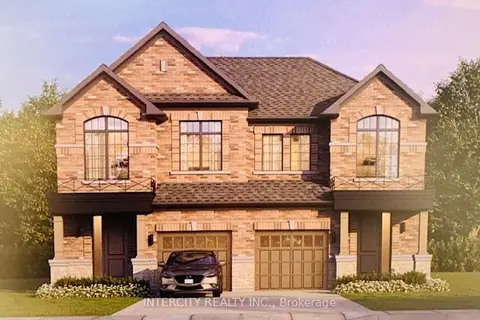
$799,991
3 bd3 ba2 pk1500-2000 ft²
Lot 104R Federica Street
Brooklin, Whitby
Semi-Detached · MLS® E13502846 · INTERCITY REALTY INC.
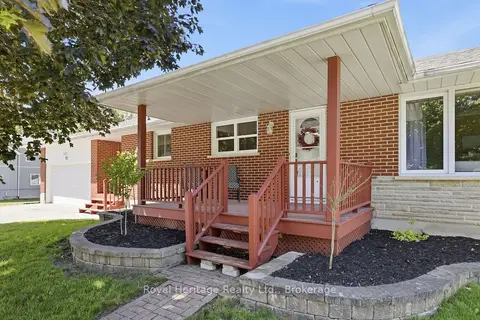
$800,000
3 bd1 ba4 pk1100-1500 ft²
12 Simcoe Street
Brooklin, Whitby
Detached · MLS® E13853272 · Royal Heritage Realty Ltd.
$817,500
Reduced $47,500
3 bd4 ba2 pk1500-2000 ft²
4 Iberville Road
Brooklin, Whitby
Detached · MLS® E13673242 · HOMELIFE/MIRACLE REALTY LTD
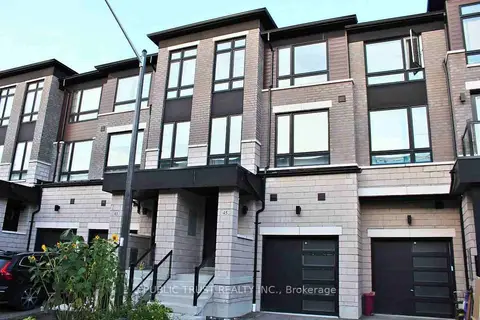
$780,000
3 bd4 ba2 pk2000-2500 ft²
45 Lake Trail Way
Brooklin, Whitby
Att/Row/Townhouse · MLS® E13884060 · PUBLIC TRUST REALTY INC.
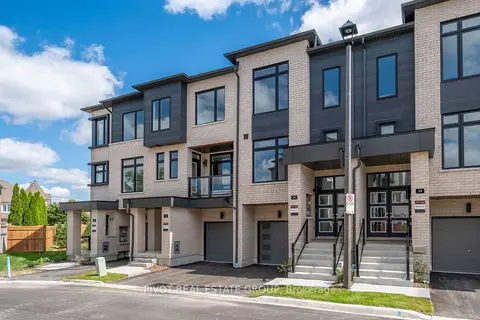
$819,990
4 bd4 ba2 pk2000-2500 ft²
26 Observatory Way
Brooklin, Whitby
Att/Row/Townhouse · MLS® E13798100 · PIVOT REAL ESTATE GROUP
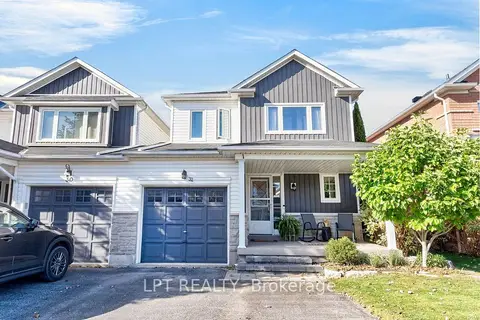
$820,000
Reduced $39,900
3 bd3 ba3 pk1100-1500 ft²
32 Primeau Avenue
Brooklin, Whitby
Link · MLS® E13885564 · LPT REALTY
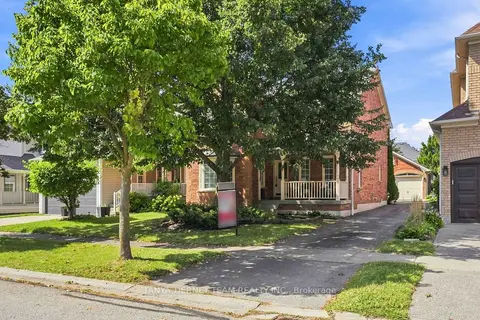 New
$824,900
3 bd4 ba6 pk2000-2500 ft²
36 Zachary Place
Brooklin, Whitby
Detached · MLS® E14094666 · TANYA TIERNEY TEAM REALTY INC.
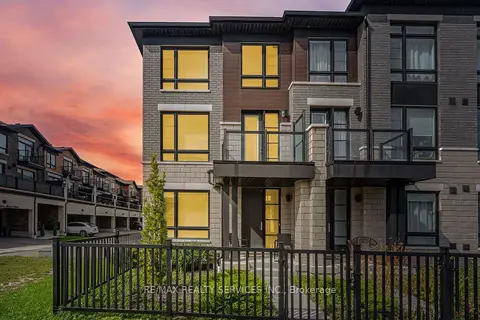
$829,900
4+1 bd4 ba4 pk2000-2500 ft²
274 Carnwith Drive E
Brooklin, Whitby
Att/Row/Townhouse · MLS® E13794852 · RE/MAX REALTY SERVICES INC.