2 Coady Way
9001 - Kanata - Beaverbrook, Kanata, K2K 2B4
$589,000
Reduced $30,000 from $619,000
- 3 bedrooms
- 4 bathrooms
- 3 parking
- 1400-1599 sq ft
Listed 61 days ago · MLS® X13694466
About this home
Rarely offered! Exclusive executive townhome! Offers expansive manicured lawns and gardens on a private court, in a sought after location, close to Kanata Lakes Golf Course! This is an end unit townhome with 3 oversized bedrooms and 4 bathrooms. Main floor has entryway enclosed with french doors. Beyond is a large interior foyer, adding to a spacious feel to this bright sunny home. Living room has a cozy fireplace and wall to wall patio doors, with a view of the massive exterior yard and deck. Separate formal dining area is off the kitchen . Kitchen boasts a separate eating area for informal meals. Upstairs has open hall plan with 3 large bedrooms. Cheater bath services 2 bedrooms. Large master has it's own en-suite bath and large walk-in closet. Basement is finished with a media room, 3 piece bath, another bonus room and laundry/storage. Attached garage for winter parking! This home needs your touch to update. 24 hour notice for offers please. Condo fees cover Summer and winter maintenance, water and sewer taxes, outside maintenance, outside insurance. A portion of these amount is pulled into the corporation Reserve fund covering the following: pavement, sewer and storm systems, water supply system, outdoor lighting, reserve fund study. Note; seller has never lived in the home, therefore being sold as is.
Details
- Type
- Condo Townhouse
- Style
- 2-Storey
- Size
- 1400-1599 sq ft
- Basement
- Partially Finished
- Garage
- Attached
- Kitchens
- 1
- Property tax
- $4,762 (2026)
- Maintenance fee
- $510/month
- Neighbourhood
- 9001 - Kanata - Beaverbrook
- Municipality
- Kanata
- Price per sq ft
- $393 (22% above condo townhouses in 9001 - Kanata - Beaverbrook, $322)
Interior
- Bedrooms
- 3 above ground
- Bathrooms
- 1 × 2-piece (main), 1 × 4-piece (second), 1 × 3-piece (second), 1 × 3-piece (basement)
- Rooms
- 14 above ground
- Family room or den
- Yes
- Fireplace
- Yes
- Laundry
- Inside
- Features
- Auto Garage Door Remote
Heating, cooling and services
- Heating
- Forced Air, Gas
- Air conditioning
- Central Air
Building and exterior
- Style
- 2-Storey
- Exterior
- Brick
Parking
- Garage spaces
- 1
- Total parking
- 3
Condo
- Monthly fee
- $510
- Fee includes
- Common Elements Included
- Exposure
- East
- Pets
- Yes-with Restrictions
- Property manager
- Carleton Condominium Corp
More
- Possession
- Immediate
- Cross street
- Teron Rd. and Beaverbrook Rd
Rooms
| Room | Level | Size | Features |
|---|---|---|---|
| Foyer | Main | 4.72 × 2.56 m (15'6" × 8'5") | |
| Living Room | Main | 6.18 × 3.4 m (20'3" × 11'2") | |
| Dining Room | Main | 3.9 × 2.65 m (12'10" × 8'8") | |
| Kitchen | Main | 3.32 × 2.5 m (10'11" × 8'2") | |
| Breakfast | Main | 2.27 × 2.67 m (7'5" × 8'9") | |
| Powder Room | Main | 0.03 × 0.03 m (0'1" × 0'1") | |
| Primary Bedroom | Second | 3.59 × 5.95 m (11'9" × 19'6") | |
| Bedroom 2 | Second | 5.3 × 3.69 m (17'5" × 12'1") | |
| Bedroom 3 | Second | 5.93 × 3.65 m (19'5" × 12') | |
| Bathroom | Second | ||
| Bathroom | Second | 0.1 × 0.1 m (0'4" × 0'4") | |
| Bathroom | Second | 0.1 × 0.1 m (0'4" × 0'4") | |
| Media Room | Lower | 4.94 × 4.09 m (16'2" × 13'5") | |
| Den | Lower | 3 × 3.9 m (9'10" × 12'10") | |
| Bathroom | Lower | 0.1 × 0.1 m (0'4" × 0'4") | |
| Laundry | Lower | 0.1 × 0.1 m (0'4" × 0'4") |
Location
Location is approximate. See nearby homes on the map
Recent sales nearby
See what similar homes within 1 km sold for in the last year. Create a free account or sign in to see them.
The neighbourhood
Getting around Somewhat walkable
No subway, LRT or GO station within a short trip.
Within a 10-minute walk: no grocery stores, 1 cafés and restaurants, 18 parks, 1 pharmacy. Nearest park: Borduas Court Parkette (150 m).
Schools nearby
Elementary
- Stephen Leacock Public School
EQAO: Gr 6 reading 98%, math 83%9 min walk - Georges Vanier Catholic School Catholic
EQAO: Gr 6 reading 88%, math 65%10 min walk - W. Erskine Johnston Public School
EQAO: Gr 6 reading 96%, math 86%10 min walk - École élémentaire catholique Saint-Rémi Catholic · French
EQAO: Gr 6 reading 95%, math 68%16 min walk
Secondary
- Beaverbrook Math Academy Private11 min walk
- Earl of March Secondary School
EQAO: Gr 9 math 78%, literacy test 95%18 min walk - All Saints High School Catholic
EQAO: Gr 9 math 73%, literacy test 94%1.3 km
EQAO: share of students meeting the provincial standard (2024–25). Ontario average: Gr 6 reading 86%, math 51%; Gr 9 math 55%; literacy test 83%.
Closest schools, not school zones. Check which school serves this address with the school board before relying on it.
Who lives here postal area K2K
- Owners / renters
- 70% / 30%
- Median household income
- $116,000
- Average age
- 44
- Children under 15
- 16%
- Homes
- 41% detached, 16% high-rise
- Commute by transit
- 7%
- Population
- 24,922
Languages spoken most at home besides English: Mandarin 3.8%, Arabic 1.9%, Russian 1.1%, Yue (Cantonese) 0.8%.
Distances are approximate. Places © OpenStreetMap contributors. Neighbourhood figures: Statistics Canada, 2021 Census. School results: EQAO via Ontario Data Catalogue (Open Government Licence – Ontario).
Living here
Commute
To downtown Ottawa: 20 km. Transit times · Driving times
Coming transit
- 🚧 Kanata Town Centre O-Train1.7 km · planned
- 🚧 March/Eagleson O-Train1.9 km · planned
- 🚧 Terry Fox O-Train2.0 km · planned
Stations under construction or approved. Opening dates are the latest public estimates and often move.
Noise Nothing major nearby
No highway within 500 m, rail line within 300 m, or airport flight path nearby.
Distances from the map, not noise measurements. Visit at rush hour to judge for yourself.
Internet High-speed
50/10 Mbps or faster available here by cable, fibre or DSL (the federal high-speed target).
From the federal broadband map. Check exact speeds and providers for the address.
Short-term rentals
Only in your principal residence (whole home or part of it), with a City host permit. Rural cottage rentals have a separate permit.
Roads, rail, airports and planned stations © OpenStreetMap contributors. Internet: Innovation, Science and Economic Development Canada, National Broadband Data.
Listed by ROYAL LEPAGE INTEGRITY REALTY.
Listing information provided by PropTx Innovations Inc. and TRREB; deemed reliable but not guaranteed accurate by PropTx.
Similar homes nearby
See more in Kanata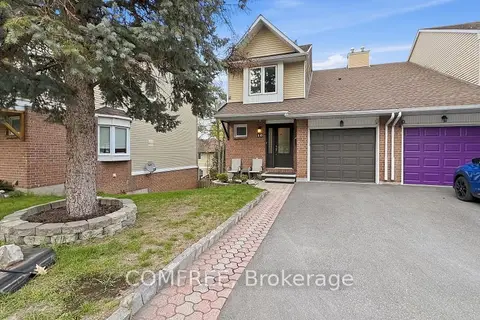
$585,000
2 bd3 ba2 pk1600-1799 ft²
10 Durbin Court
9002 - Kanata - Katimavik, Kanata
Common Element Condo · MLS® X13131310 · COMFREE
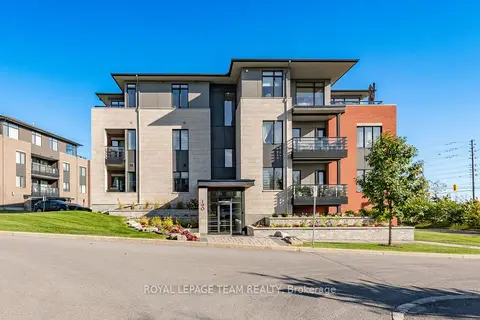
$579,000
2 bd2 ba1 pk1000-1199 ft²
190 Boundstone Way 104
9007 - Kanata - Kanata Lakes/Heritage Hills, Kanata
Condo Apartment · MLS® X13578810 · ROYAL LEPAGE TEAM REALTY
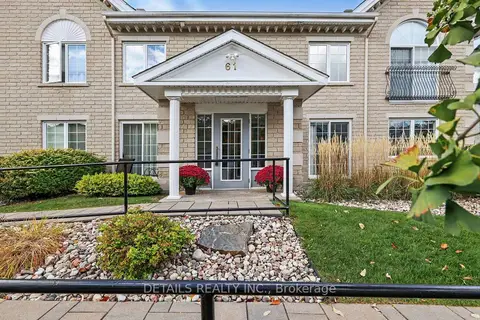
$599,000
2 bd2 ba2 pk1400-1599 ft²
61 Robson Court 1D
9007 - Kanata - Kanata Lakes/Heritage Hills, Kanata
Condo Townhouse · MLS® X13870340 · DETAILS REALTY INC.
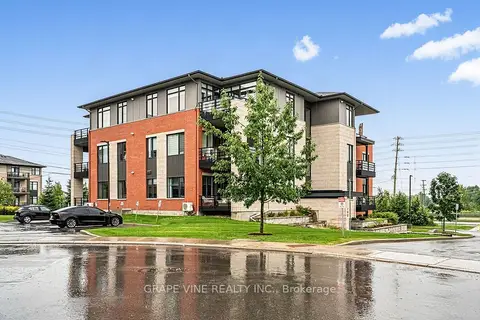
$570,000
2 bd2 ba2 pk1000-1199 ft²
190 Boundstone Way 105
9007 - Kanata - Kanata Lakes/Heritage Hills, Kanata
Condo Apartment · MLS® X13812464 · GRAPE VINE REALTY INC.
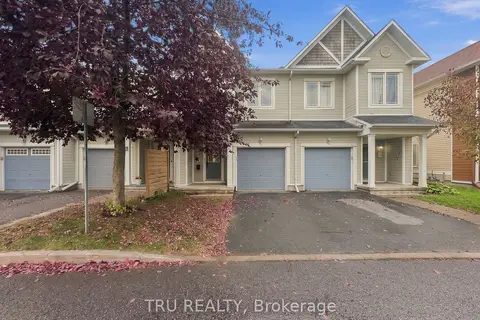
$549,900
3 bd3 ba2 pk1400-1599 ft²
336 Hillsboro Private 48
9010 - Kanata - Emerald Meadows/Trailwest, Kanata
Condo Townhouse · MLS® X14034010 · TRU REALTY
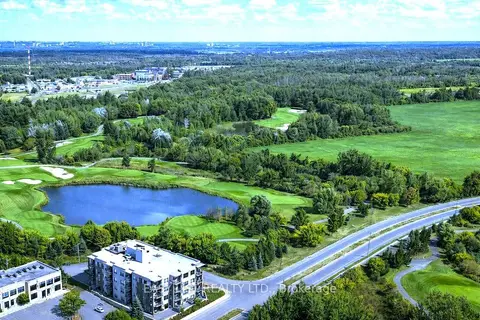
$629,000
1 bd1 ba1 pk800-899 ft²
280 Herzberg Road 404
9008 - Kanata - Morgan's Grant/South March, Kanata
Condo Apartment · MLS® X13119480 · EASY LIST REALTY LTD.
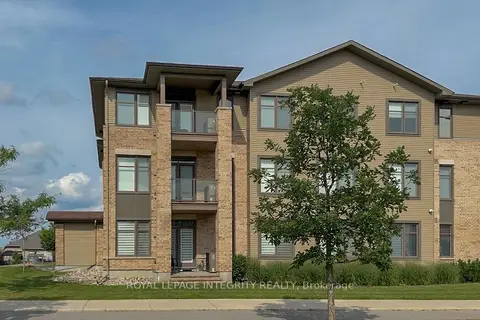
$526,000
Reduced $3,900
3 bd2 ba1 pk1400-1599 ft²
310 Jatoba Private 104
9010 - Kanata - Emerald Meadows/Trailwest, Kanata
Condo Apartment · MLS® X13650848 · ROYAL LEPAGE INTEGRITY REALTY
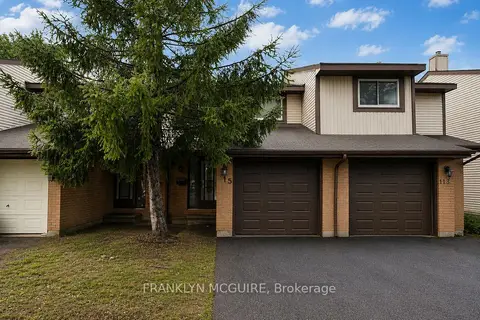
$499,500
3 bd3 ba3 pk1200-1399 ft²
115 W Castlefrank Road W
9003 - Kanata - Glencairn/Hazeldean, Kanata
Condo Townhouse · MLS® X13740832 · FRANKLYN MCGUIRE